
5 Tynemouth CloseMerriwa WA 6030
Property Details for 5 Tynemouth Cl, Merriwa
5 Tynemouth Cl, Merriwa is a 4 bedroom, 2 bathroom House with 2 parking spaces and was built in 1989. The property has a land size of 695m2 and floor size of 162m2. While the property is not currently for sale or for rent, it was last sold in August 2022.
Last Listing description (October 2022)
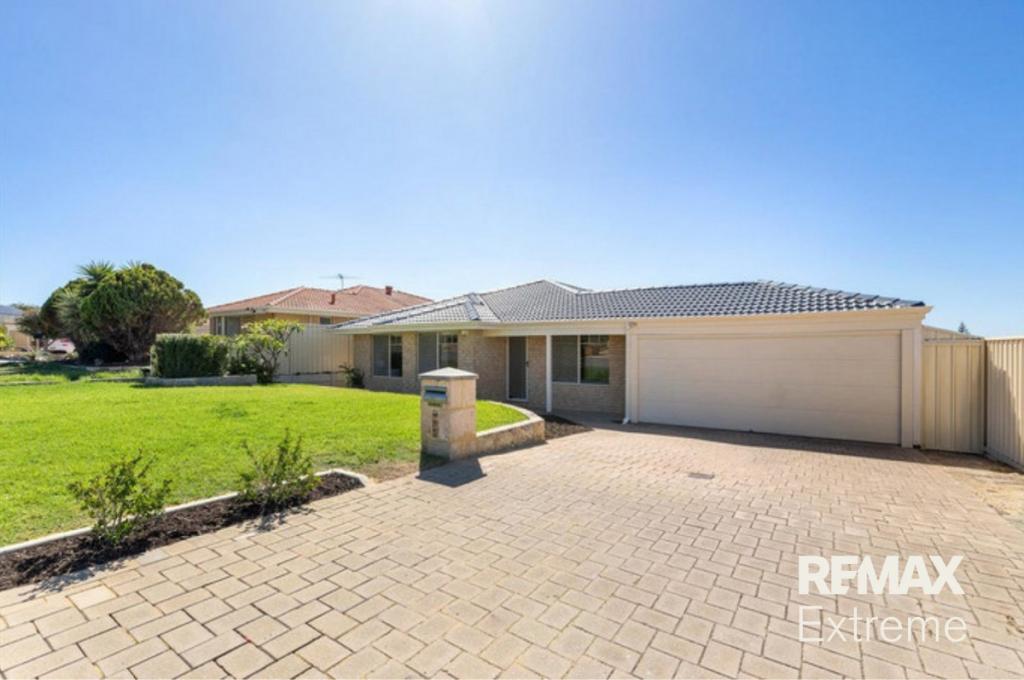
Combining all the elements for stylish and comfortable living, beautifully proportioned, modern design lines and extremely well appointed with high spec finishing's throughout.Offering a north facing elevated aspect residence with open plan living, theatre, four bedrooms, two bathrooms, delightful entertaining area overlooking secluded garden and some very nice surprises that you'll love. Unpack your bags and live the good life - love and care by the present owner has resulted in faultless presentation, pride of ownership is apparent in every facet of this stunning home.THIS ONE'S GOT THE 'WOW' FACTOR YOU'VE BEEN LOOKING FOR!PROPERTY PROFILEWelcoming entrance hall.Theatre/media room.Barn door entry to the light and airy open plan Kitchen/Dining/Living.Chef's kitchen with island bench workstation incorporating pop up power point and USB charger, microwave recess, drawers and cupboard storage.Extensive stone benchtops, an abundance of upper and lower storage cupboards plus pantry, double fridge recess with plumbing, AEG appliances including induction cook top, oven, rangehood and Bosch dishwasher.Expansive open plan living and dining area with pot belly heater and access to Alfresco.King sized Master Suite with full wall length double BIR to ceiling height plus large WIR,There will be no arguments about wardrobe space here.Stunning ensuite tiled to the ceiling with glass shower.Bedroom two with double BIR.Bedroom three with double BIR.Bedroom four with double robe recess.Family bathroom servicing minor bedrooms with heater, glass shower, bath and tiled to the ceiling.Laundry with overhead storage cupboards, under work bench drawer and storage cupboards.Double linen cupboard to hall. Separate WC.Modern neutral tones throughout.TV points to Theatre, Living and Master Suite.Modern window furnishings throughout.Quality flooring and light fittings.Reverse cycle air conditioning to Living area and Master Suite.Ceiling fans to living areas and all bedrooms.Security screens including Crimsafe screens.Solar HWS.18 Solar panels.WHAT'S IN STORE FOR YOU OUTSIDE!Delightful Alfresco with weather blind accessed from the living area overlooking secluded gardens.Double remote entry garage.Two garden storage sheds , one with power.Very easy care gardens with reticulated watering system.Land size 695 sqm (approx) DON'T MISS VIEWING THIS BEAUTIFUL RESIDENCE!PUT ON YOUR MUST SEE LIST!Close to park lands, freeway entry, schools and shopping just minutes away.
Property History for 5 Tynemouth Cl, Merriwa, WA 6030
- 08 Aug 2022Sold for $540,000
- 05 Aug 2022Listed for Sale UNDER OFFER!
- 21 May 2000Sold for $126,000

Recent sales nearby
See more recent sales nearby/assets/perm/hded6mf6fii6nfwdsf6q5k2nbu?signature=177ed50929184057df5e3ff12ba2517d62dd6d4f63f280fa6f9e6c1643e084d9) 0
0
/assets/perm/swvulprzj4i6ta7vtob2t5ty4u?signature=72b58ee68d9ae08b04547de5046e0b461aa066079face95915e103510509f2c8) 0
0
/assets/perm/cra6q3f5eii6nn5wyxc7xte4li?signature=f591ba7f968fa53ef47502812c9135aee04fe812181fad8323d447ae9d44a65c) 0
0Similar properties For Sale nearby
See more properties for sale nearby
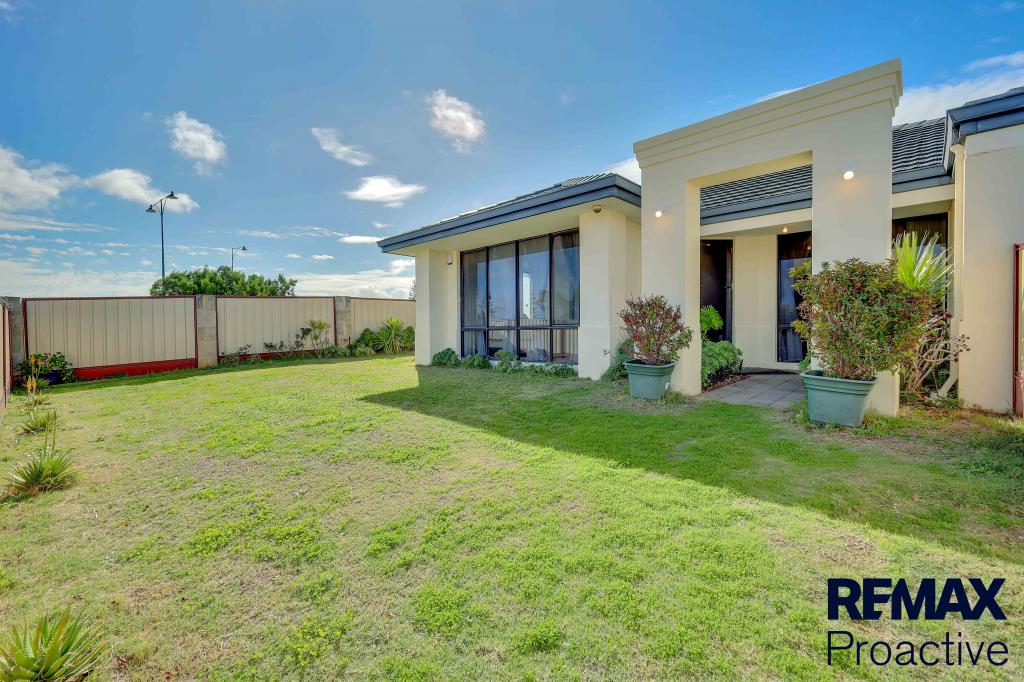 0
0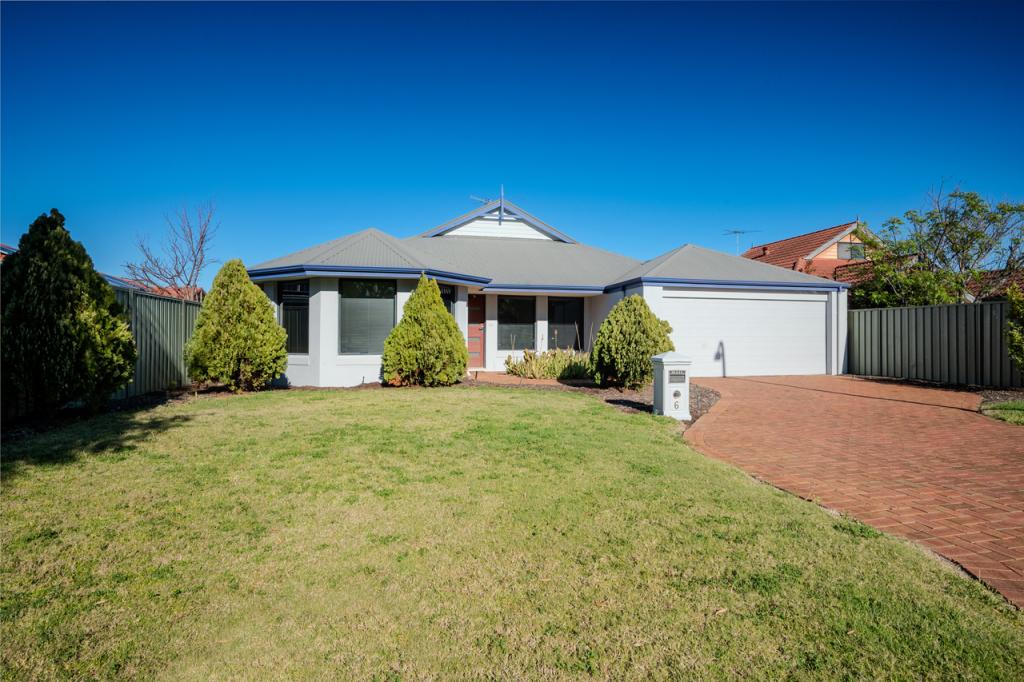 0
0
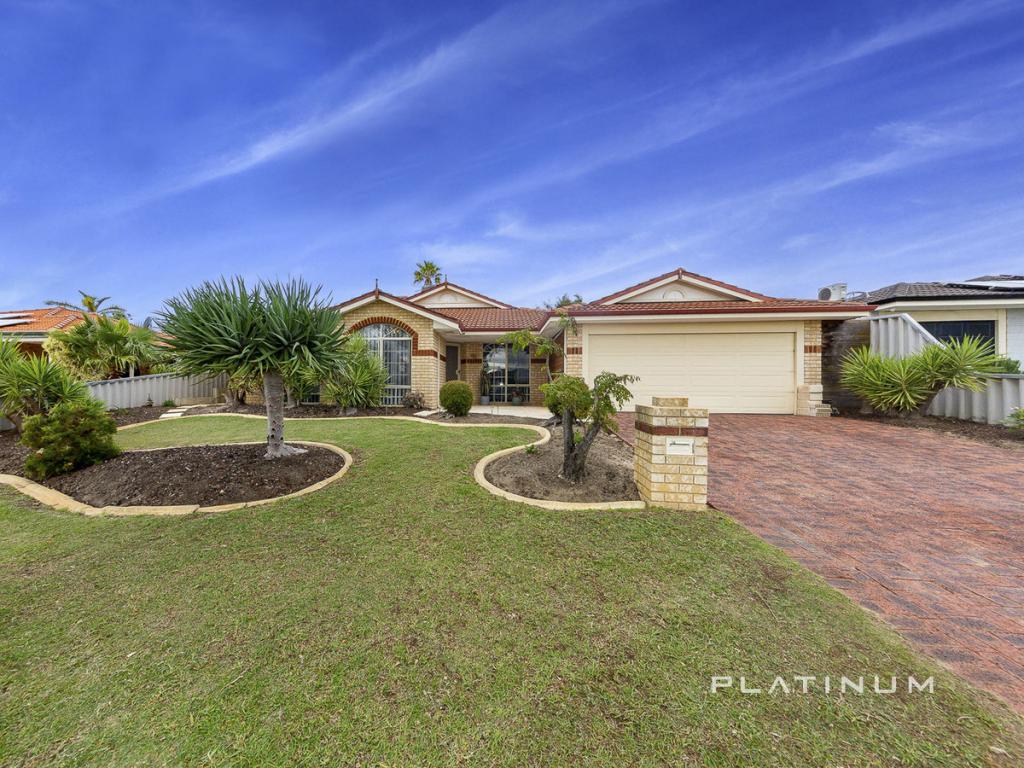 0
0Similar properties For Rent nearby
See more properties for rent nearby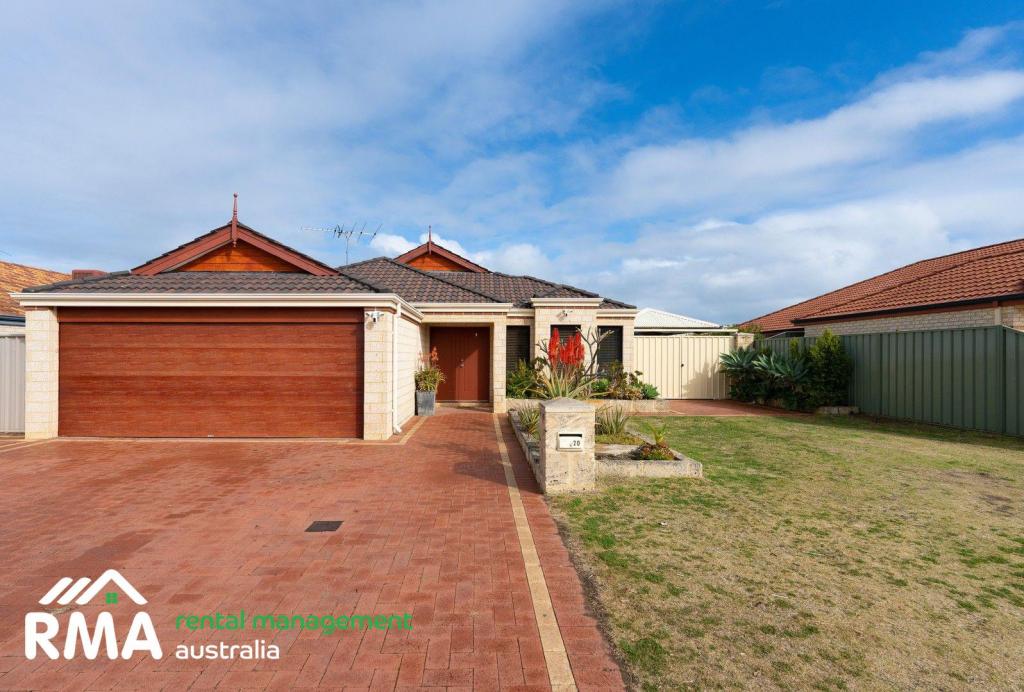 0
0
 0
0
 0
0About Merriwa 6030
The size of Merriwa is approximately 2.3 square kilometres. There are 9 parks, covering nearly 9.7% of the total area. The population of Merriwa in 2016 was 5489 people. By 2021 the population was 5587 showing a population growth of 1.8% in the area during that time. The predominant age group in Merriwa is 10-19 years. Households in Merriwa are primarily childless couples and are likely to be repaying $1400 - $1799 per month on mortgage repayments. In general, people in Merriwa work in a trades occupation.In 2021, 57.30% of the homes in Merriwa were owner-occupied compared with 56.00% in 2016.
Merriwa has 1,931 properties. Over the last 5 years, Houses in Merriwa have seen a 127.81% increase in median value, while Units have seen a 142.86% increase. As at 31 July 2026:
- The median value for Houses in Merriwa is $930,540 while the median value for Units is $676,492.
- Houses have a median rent of $660.
Suburb Insights for Merriwa 6030
Market Insights
Merriwa Trends for Houses
N/A
N/A
View TrendN/A
N/A
Merriwa Trends for Units
N/A
N/A
View TrendN/A
N/A
Neighbourhood Insights
© Copyright 2026. RP Data Pty Ltd trading as Cotality (Cotality). All rights reserved. No reproduction, distribution, or transmission of the copyrighted materials is permitted. The information is deemed reliable but not guaranteed.
While Cotality uses commercially reasonable efforts to ensure the Cotality Data is current, Cotality does not warrant the accuracy, currency or completeness of the Cotality Data and to the full extent permitted by law excludes all loss or damage howsoever arising (including through negligence) in connection with the Cotality Data.
This product uses cookies and other similar technologies to improve and customise your browsing experience, to tailor content and adverts, and for analytics and metrics regarding visitor usage on this product and other media. We may share cookie and analytics information with third parties for the purposes of advertising. By continuing to use our website, you consent to cookies being used. View our Privacy Policy here.
X
