
23 Tapalla TurnMerriwa WA 6030

Property Details for 23 Tapalla Turn, Merriwa
23 Tapalla Turn, Merriwa is a 3 bedroom, 1 bathroom House with 1 parking spaces and was built in 2003. The property has a land size of 520m2 and floor size of 119m2.This Property is currently listed for sale with Shyft Realty
Last Listing description (September 2026)
ALL OFFERS PRESENTED!
Defined by its easy-care lifestyle, generous outdoor spaces and family-friendly design, this inviting residence offers the perfect balance of comfort, convenience and functionality. Peacefully positioned within walking distance of Dalvik Park, local schools and amenities, the home combines multiple living zones, light-filled interiors and a spacious backyard designed for entertaining, children and pets alike. Whether you're seeking a smart investment opportunity or your first home, this charming property delivers exceptional everyday living in a highly desirable location.
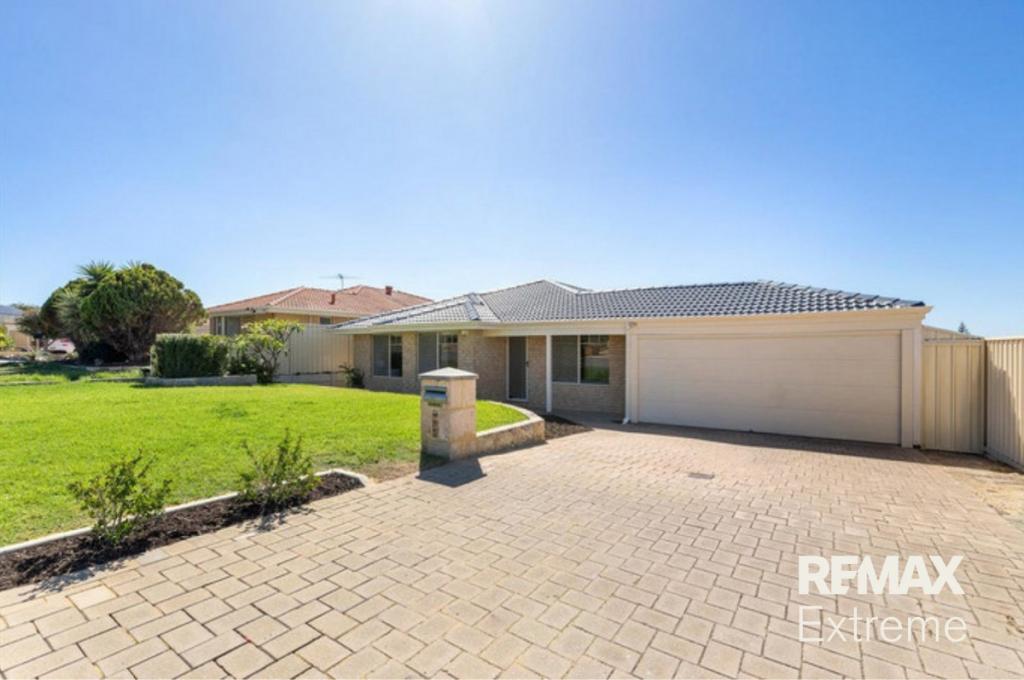
Beyond its established gardens and leafy surrounds, the home presents with a warm and appealing street presence. An expansive front lawn is framed by mature trees and low-maintenance landscaping, while the single garage and extended driveway provide exceptional off-street parking for multiple vehicles, a caravan, boat or trailer, catering effortlessly to growing families and outdoor enthusiasts alike.
Stepping inside, a spacious front lounge welcomes you into the home, where full-height windows allow natural light to pour throughout the space, creating a bright and inviting atmosphere. Positioned at the front of the home and adjacent to the lounge, the master suite provides a peaceful retreat, enhanced by a full-height window, ceiling fan, plush carpeting and a spacious walk-in robe. Enjoying the convenience of semi-ensuite access, the family bathroom is appointed with a built-in bath, extended vanity and ample storage, while dual access from the hallway ensures functionality for the entire household.
As the home unfolds, a spacious open-plan living and dining area forms the vibrant heart of the residence, creating a comfortable environment for both every day and entertaining. Enhanced by split-system air conditioning and an effortless connection to the outdoors, this central hub has been designed to maximise comfort and connection.
Overlooking the space, the well-equipped kitchen combines practicality with impressive proportions, featuring a functional U-shaped layout, extensive bench space with a breakfast bar, ample storage, a wall oven and a large window that frames views across the alfresco. Perfectly positioned to keep you connected to family and guests, it is a space designed to cater to the demands of contemporary lifestyles.
Stepping outside, the home truly comes into its own with a generous backyard that offers versatility and endless potential. A covered alfresco provides a comfortable year-round entertaining zone, seamlessly connecting to a sprawling lawn where children can play, pets can roam and families can gather with ease. An expansive paved area further enhances the outdoors, creating the ideal setting for additional entertaining space or future improvements. Framed by established greenery and enjoying a wonderful sense of openness, this impressive outdoor domain delivers the freedom and flexibility.
Down the separate bedroom hallway, two additional bedrooms offer light-filled retreats, designed to accommodate growing families, guests or work-from-home requirements. Completing the home's functional layout, the well-appointed laundry offers convenient external access and is positioned alongside a separate toilet, providing everyday practicality for busy family life.
From its sunlit interiors and family-friendly layout to its expansive backyard and abundant parking, this charming residence delivers a lifestyle of ease, connection and convenience, making it an opportunity not to be missed.
Additional features:
Split System Air Conditioning Unit
Solar Panels
Single secure garage
Location features:
350m to Dalvik Park
550m to Brighton Beach Medical Centre
1.4km to Mitchell Freeway Onramp
1.8km Merriwa Plaza
2.4km to Butler Village
6 mins to Ocean Keys Shopping Centre
Close to Merriwa Primary School, Alkimos Baptist College, Clarkson Community High School, Butler College and more
*Seller reserves the right to accept an offer prior to set date.
Disclaimer: The particulars of this listing have been prepared for general information and marketing purposes only and are based on information supplied by the Seller and third parties, which may be subject to change. Whilst every care has been taken in the preparation of the information provided, no warranty or representation is made as to its accuracy or completeness. Interested parties should not rely solely on this information and are encouraged to carry out their own independent enquiries and due diligence to satisfy themselves in all respects. The particulars contained herein are not intended to form part of any contract.
Property History for 23 Tapalla Turn, Merriwa, WA 6030
- 03 Aug 2026Sold for $730,000
- 18 Jun 2026Listed for Sale SOLD
- 29 Mar 2023Listed for Rent - Price not available

Recent sales nearby
See more recent sales nearby/assets/perm/wvooxwdrrai63beroex4x2uwti?signature=b65fc5e48f289accfcdd9fe059853e2d7fa1d88ac5452bfa374386ef6d06572b) 0
0
/assets/perm/aogibyww6ui6ne6gshayndxwtu?signature=a1d9fe8d26d88505b1cfe9e1f05b9900795631788e56527d166369e7e6fde3da) 0
0/assets/perm/zrvz3dwj4ii63lpdkhj42by7qi?signature=d1a6a8988e0affc88355e1361915bd9ff02a8f4ec3d101883f006210f8458469) 0
0Similar properties For Sale nearby
See more properties for sale nearby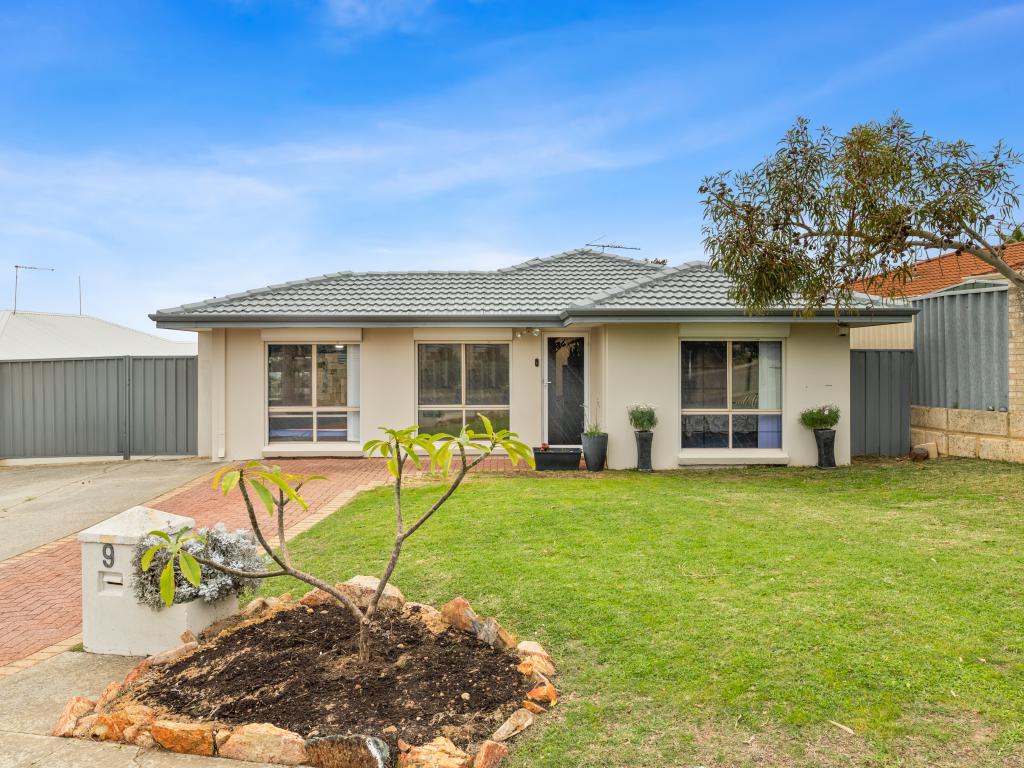 0
0
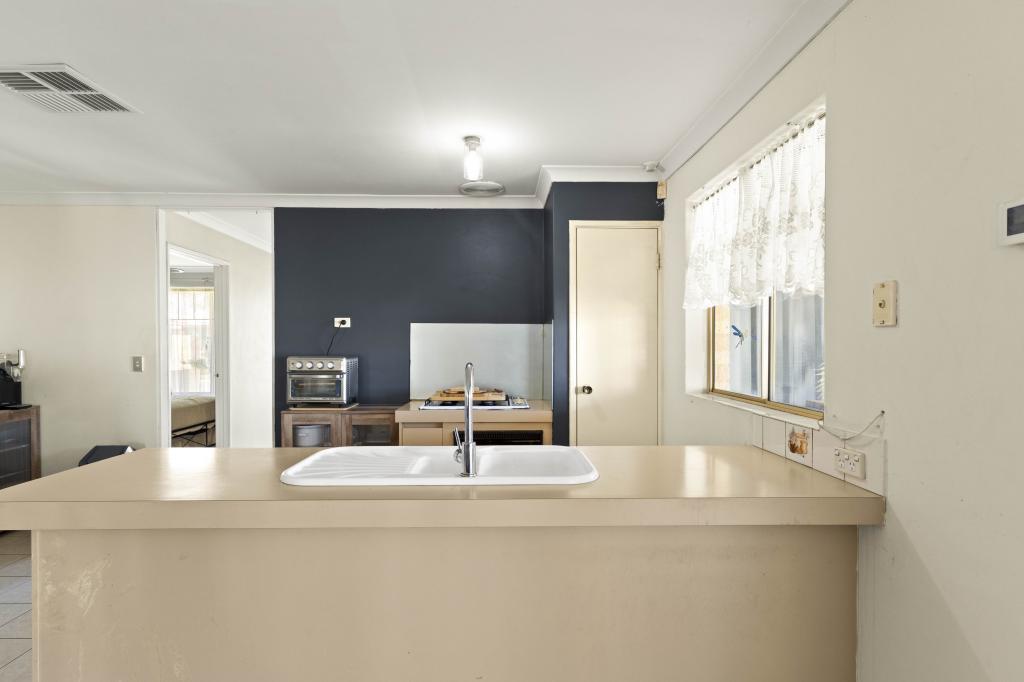 0
0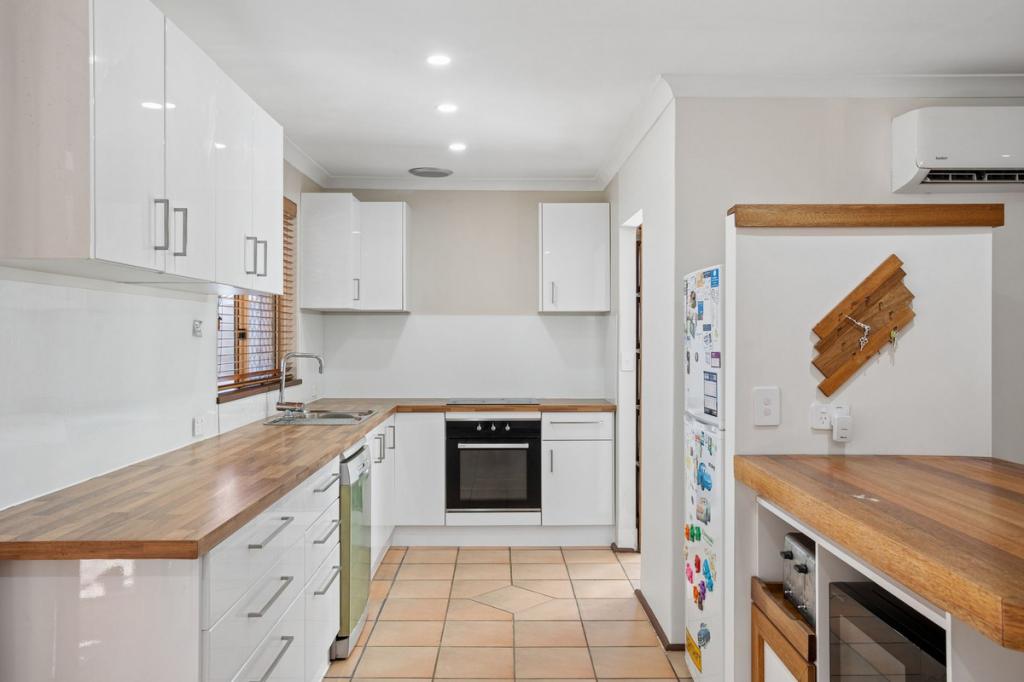 0
0Similar properties For Rent nearby
See more properties for rent nearby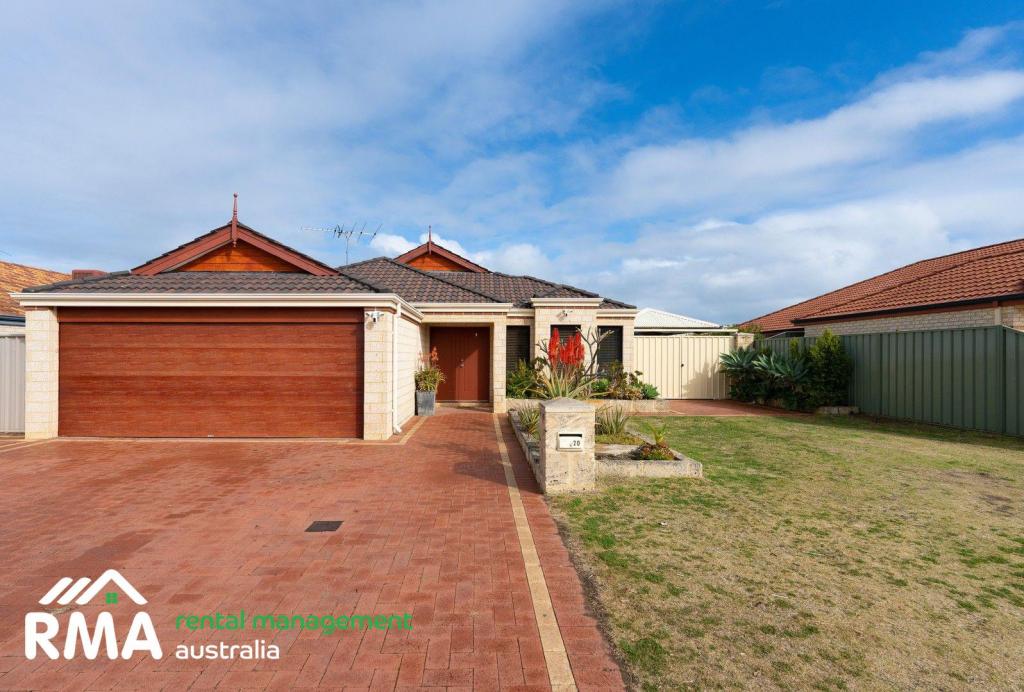 0
0
 0
0
 0
0
About Merriwa 6030
The size of Merriwa is approximately 2.3 square kilometres. There are 9 parks, covering nearly 9.7% of the total area. The population of Merriwa in 2016 was 5489 people. By 2021 the population was 5587 showing a population growth of 1.8% in the area during that time. The predominant age group in Merriwa is 10-19 years. Households in Merriwa are primarily childless couples and are likely to be repaying $1400 - $1799 per month on mortgage repayments. In general, people in Merriwa work in a trades occupation.In 2021, 57.30% of the homes in Merriwa were owner-occupied compared with 56.00% in 2016.
Merriwa has 1,931 properties. Over the last 5 years, Houses in Merriwa have seen a 120.52% increase in median value, while Units have seen a 140.09% increase. As at 31 August 2026:
- The median value for Houses in Merriwa is $903,763 while the median value for Units is $631,642.
- Houses have a median rent of $680.
Suburb Insights for Merriwa 6030
Market Insights
Merriwa Trends for Houses
N/A
N/A
View TrendN/A
N/A
Merriwa Trends for Units
N/A
N/A
View TrendN/A
N/A
Neighbourhood Insights
© Copyright 2026. RP Data Pty Ltd trading as Cotality (Cotality). All rights reserved. No reproduction, distribution, or transmission of the copyrighted materials is permitted. The information is deemed reliable but not guaranteed.
While Cotality uses commercially reasonable efforts to ensure the Cotality Data is current, Cotality does not warrant the accuracy, currency or completeness of the Cotality Data and to the full extent permitted by law excludes all loss or damage howsoever arising (including through negligence) in connection with the Cotality Data.
This product uses cookies and other similar technologies to improve and customise your browsing experience, to tailor content and adverts, and for analytics and metrics regarding visitor usage on this product and other media. We may share cookie and analytics information with third parties for the purposes of advertising. By continuing to use our website, you consent to cookies being used. View our Privacy Policy here.
X
