
4 Haines StreetMerredin WA 6415
Property Details for 4 Haines St, Merredin
4 Haines St, Merredin is a 4 bedroom, 2 bathroom House with 2 parking spaces and was built in 2008. The property has a land size of 551m2 and floor size of 161m2. While the property is not currently for sale or for rent, it was last sold in July 2026. There are other 4 bedroom House sold in Merredin in the last 12 months.
Last Listing description (October 2025)
Presenting this brick veneer four bedroom, two bathroom home located in a great street! On the North side of town, this well presented home sits on a 551m2 block.
Built in 2008, this home would suit a large family with its multiple living areas and separate parents retreat located at the front of the home, with remaining minor bedrooms to the rear.
Park your car in the double carport and access the house from one of two front entrances the main entry hall or carport door. The front entrance also has a security screen for your comfort.
The formal entry gives way to your parents retreat with the main bedroom at the front of the home and the formal lounge room tucked to the side. Your main bedroom has carpet, window treatments and plenty of natural light through the double windows. The room is serviced by a split system air-con for your convenience and includes a walk-in robe. The ensuite is well presented with a vanity, toilet and corner shower unit.
The formal lounge has plenty of natural light, window treatments, and carpet. The whole front of the house can be closed off with the door leading to the main living area, really creating a separate section of the home if desired.
To the main living area, you have the heart of the home with the open plan kitchen/living/dining area. The space is open yet separated with the kitchen in between to help create the ideal area for your family. You have room for a dining table, plus lounge/sitting area which the kitchen over looks perfect for entertaining, keeping an eye on the kids or watching TV while you cook! This whole area is serviced by a split system air-con.
Your practical kitchen is well set out with a large bench area for cooking prep, a breakfast bar area and double sink. With a double pantry, 900mm electric oven and stove top, plus under bench storage and a dishwasher nook, all your needs are covered!
Down the hallway you have three minor bedrooms all featuring carpets and window treatments. Two of the three are serviced by a split system air-con. All bedrooms have double built-in wardrobes. Off the hallway, you have a large double linen cupboard, PLUS a single utility closet for all your storage needs.
The main bathroom has a the ideal set up with a separate bath and shower plus a vanity unit.
The laundry is well sized with a trough plus room for your washing machine and additional storage if desired. There is side access via glass sliding door. A separate toilet is located off the laundry.
To the rear of the home is a large patio area, this is directly off the main kitchen/living area and is access via large glass sliding door yet another added bonus for summer entertaining! The garden shed is located to the rear for all your gardening supplies and tools.
Landscaping to front and rear has recently been completed with natives for ease of watering. The rear yard is fully fenced and established shrubs to the rear fence line assist with your privacy. Gardens are reticulated throughout for your convenience.
This home would be a perfect for your family, someone looking to retire and travel, or a fantastic investment opportunity. Previously rented to a Government Department for $580 per week - the property is ideal due to it's low maintenance, great location and tidy appearance.
Property is serviced by scheme water and electric hot water unit.
Please contact Faith to book your private inspection on 0499 637 684.
Disclaimer: every precaution has been taken to establish the accuracy of this information. The details should not be taken as a representation in any respect on the part of the Seller or its agent. Interested parties should contact the nominated person or office for full and current details.
Property Code: 1770
Property History for 4 Haines St, Merredin, WA 6415
- 03 Jul 2026Sold for $420,000
- 19 Aug 2025Sold for $420,000
- 26 Mar 2025Listed for Sale $439,000

Recent sales nearby
See more recent sales nearby/assets/perm/rvlepknusui6vfewjuks5ealsm?signature=10b90a4c7f788cc21d44d771dbd9c2ea9be2b3d5ad0d0b45f70bc0eb7fd9ad5f) 0
0

/assets/perm/kegooqbyy4i6zm3pheskz4frqe?signature=86137bc123f074c56ea5734bc567c25c98ce3099dd5a3849dd4ef64589fa20c8) 0
0
Similar properties For Sale nearby
See more properties for sale nearby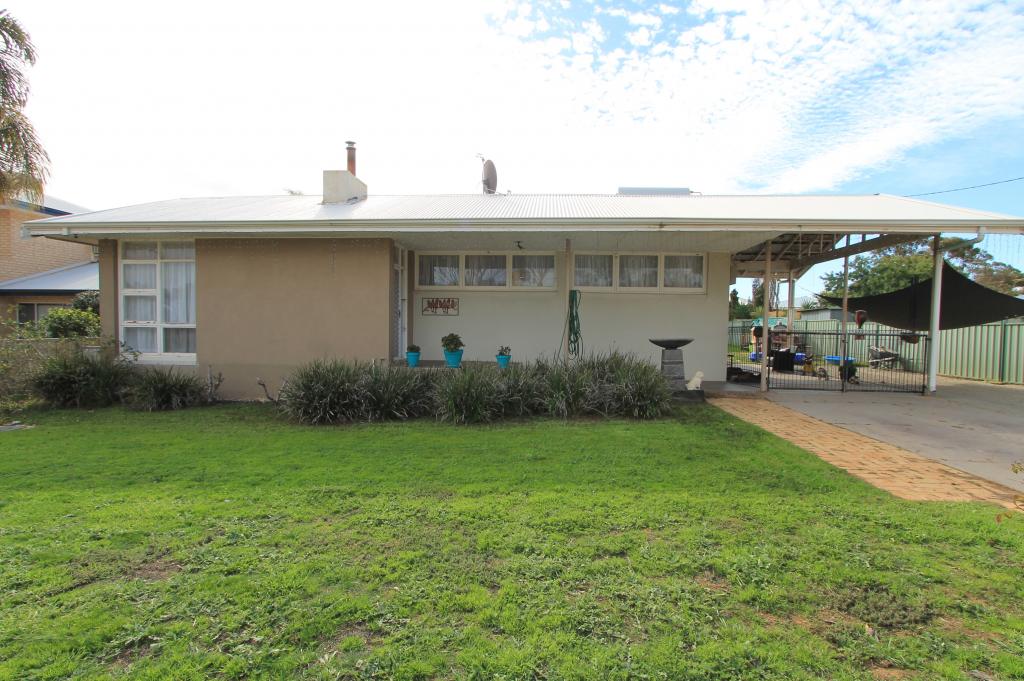 0
0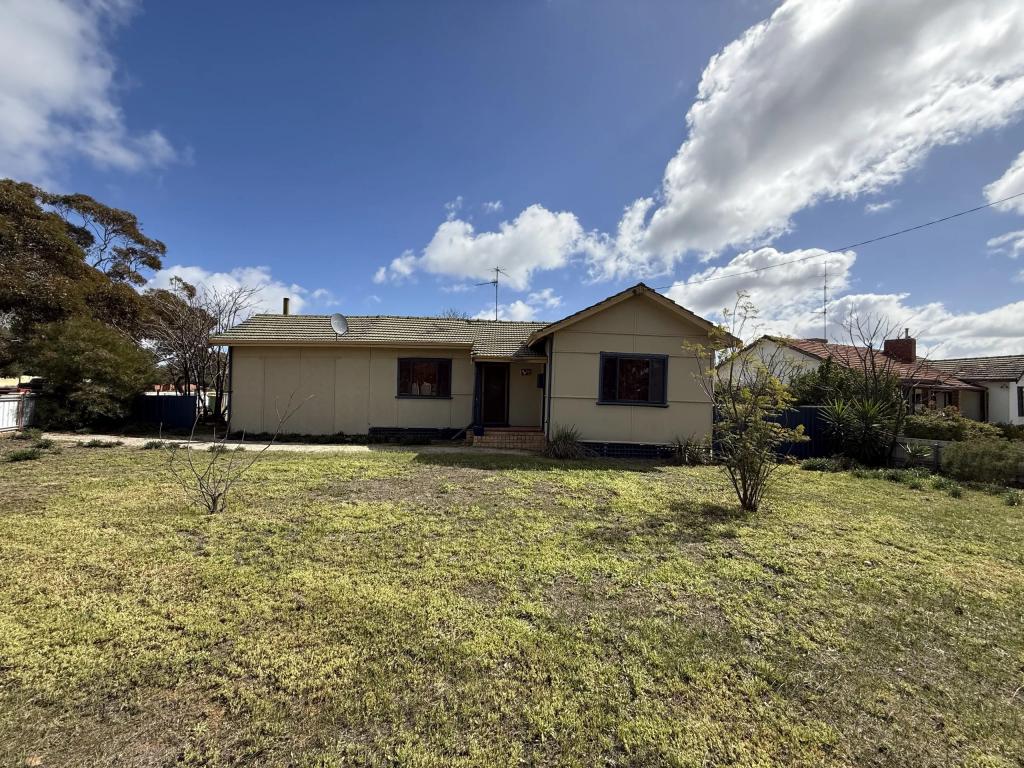 0
0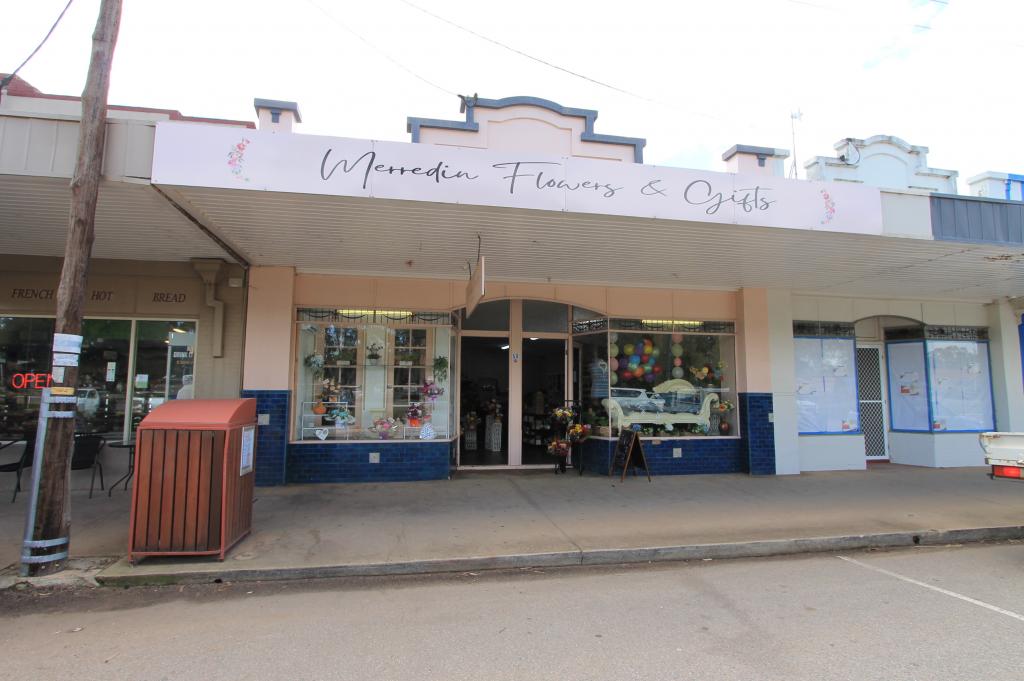 0
0Similar properties For Rent nearby
See more properties for rent nearby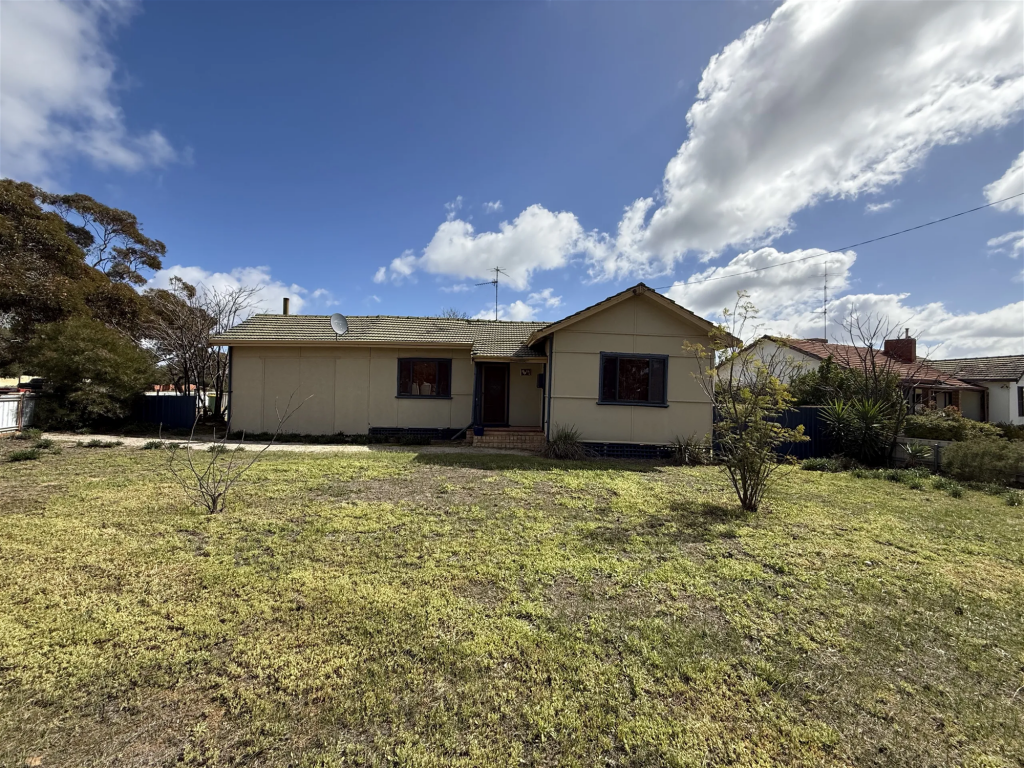 0
0
 0
0About Merredin 6415
The size of Merredin is approximately 249.9 square kilometres. There are 17 parks, covering nearly 7.8% of the total area. The population of Merredin in 2016 was 2850 people. By 2021 the population was 2604 showing a population decline of 8.6% in the area during that time. The predominant age group in Merredin is 50-59 years. Households in Merredin are primarily childless couples and are likely to be repaying $1000 - $1399 per month on mortgage repayments. In general, people in Merredin work in a trades occupation.In 2021, 62.90% of the homes in Merredin were owner-occupied compared with 60.90% in 2016.
Merredin has 1,947 properties. Over the last 5 years, Houses in Merredin have seen a 118.44% increase in median value, while Units have seen a -32.07% decrease. As at 31 August 2026:
- The median value for Houses in Merredin is $303,356 while the median value for Units is $399,908.
- Houses have a median rent of $433.
Suburb Insights for Merredin 6415
Market Insights
Merredin Trends for Houses
N/A
N/A
View TrendN/A
N/A
Merredin Trends for Units
N/A
N/A
View TrendN/A
N/A
Neighbourhood Insights
© Copyright 2026. RP Data Pty Ltd trading as Cotality (Cotality). All rights reserved. No reproduction, distribution, or transmission of the copyrighted materials is permitted. The information is deemed reliable but not guaranteed.
While Cotality uses commercially reasonable efforts to ensure the Cotality Data is current, Cotality does not warrant the accuracy, currency or completeness of the Cotality Data and to the full extent permitted by law excludes all loss or damage howsoever arising (including through negligence) in connection with the Cotality Data.
This product uses cookies and other similar technologies to improve and customise your browsing experience, to tailor content and adverts, and for analytics and metrics regarding visitor usage on this product and other media. We may share cookie and analytics information with third parties for the purposes of advertising. By continuing to use our website, you consent to cookies being used. View our Privacy Policy here.
X
