
7A Hornsby StreetMelville WA 6156
Property Details for 7a Hornsby St, Melville
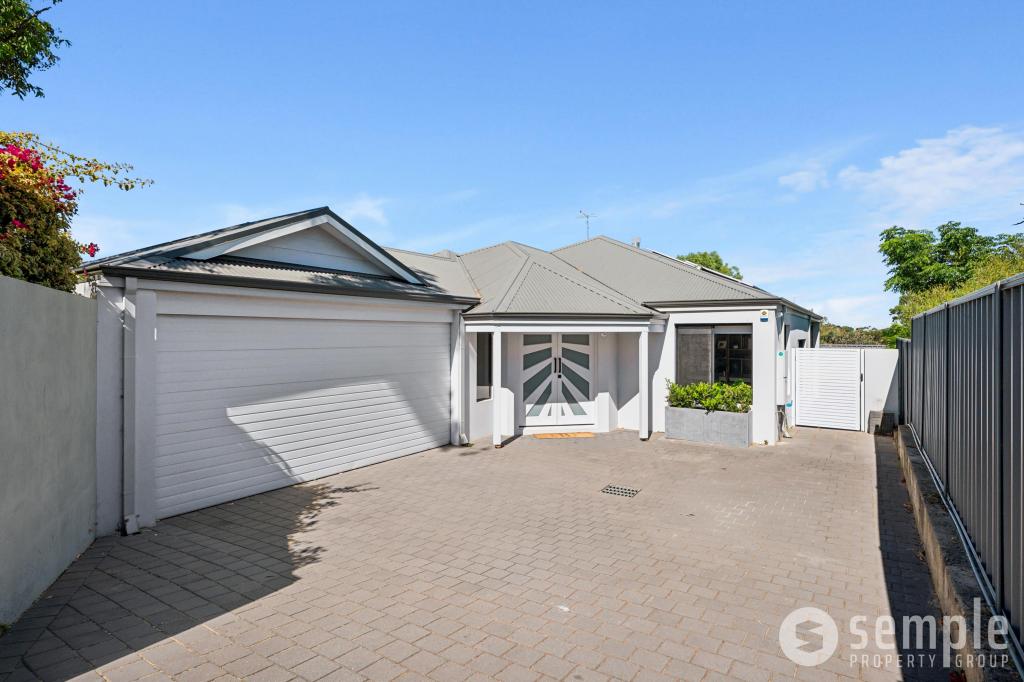
7a Hornsby St, Melville is a 3 bedroom, 2 bathroom House with 2 parking spaces and was built in 2018. The property has a land size of 240m2 and floor size of 130m2. While the property is not currently for sale or for rent, it was last sold in November 2023.
Last Listing description (February 2026)
What a beauty this home is. It's pretty as a picture from the street with lush lawn, established
gardens, large tree and a feature path leading right to the front door. Inside its modern and elegant
with gorgeous timber flooring and neutral decor just waiting to embrace your personal style.
And not only is it a fabulous place to call home it's in an equally fabulous location. North, south, east,
west - you're minutes from the Swan River foreshore, Fremantle and beaches, and Westfield
Booragoon for some serious shopping. You've got lovely parks and reserves in walking distance and
Woolworths Melville down the road, making it easy to pop in for a few items for dinner on the way
home.
Really, there is so much nearby, the world is your oyster when it comes to shopping, entertainment,
dining out or recreation. And when you're not out and about you'll enjoy every second you spend at
this superbly presented, near-new Dale Alcock-built home.
It features an open-plan living/dining/kitchen area with timber flooring. The chic white kitchen has a
long breakfast bar, stone benchtops, an incredible amount of storage, stainless-steel appliances,
tiled splashback, pantry and fridge recess.
Sliding doors lead out to a covered alfresco area with garden beds. It's a
comfortable and private place to catch up with friends and enjoy a pleasant meal on a balmy
summer's evening. In winter it's filled with northern light, making it a cosy place for a coffee.
Doors on the opposite side of the living area open to another small garden courtyard.
There are three bedrooms and two bathrooms.
The master has a walk-in robe and stylish ensuite with shower, double vanity unit and separate
toilet.
The two other bedrooms have mirrored built-in robes and are on either side of the main bathroom
with bath, shower and vanity unit and separate powder room.
The laundry is set off the kitchen and has built-in cabinetry and access to a drying courtyard.
As well as the street entry, the home can be accessed via a shopper's entry in the double garage and
a gate from the complex's driveway opens to the alfresco area. The garage also has a door to the
drying courtyard.
Inside
Built by Dale Alcock
High ceilings
Open-plan living/dining/kitchen area with timber flooring
Kitchen with breakfast bar, tiled splashback, stone benchtops, underbench and overhead storage,
pantry, fridge recess and stainless-steel appliances including 900mm oven and gas cooktop,
rangehood and dishwasher
Three carpeted bedrooms and two bathrooms
Master bedroom with walk-in robe and ensuite with shower, double vanity unit, heat lamps and
separate toilet
Two bedrooms with mirrored built in robes
Main bathroom with bath, shower and vanity unit
Powder room
Laundry with built-in cabinetry
Linen cupboard
Ducted airconditioning
Outside
Survey strata lot in a complex of nine
Front garden
Covered alfresco area with garden beds, and gate to driveway
Courtyard garden
Drying courtyard off laundry
Secure double garage with shopper's entry and access to the drying courtyard
Before you bid: https://www.beforeyoubid.com.au/purchase/7a-hornsby-street-melville-wa-6156/building-pest
*Information Disclaimer: This document has been prepared for advertising and marketing purposes only. It is believed to be reliable and accurate, but clients must make their own independent enquiries and must rely on their own personal judgment about the information included in this document. Kim Turner Real Estate provides this copyright without any express or implied warranty as to its accuracy. Any reliance placed upon this write-up is at the client's own risk. The real estate company accepts no responsibility for the results of any actions taken or reliance placed upon this document*
Property History for 7a Hornsby St, Melville, WA 6156
- 05 Nov 2023Sold for $950,000
- 26 Oct 2023Listed for Sale Contact Kim Turner for price guide
- 14 May 2021Sold for $187,500

Recent sales nearby
See more recent sales nearby/assets/perm/ty7j4ejagii6zfdyc7ud5wxny4?signature=cca7d212419affbd0f01cfc58ccb8394d90f734eb8f164d34c1e0b289a25eb41) 0
0


Similar properties For Sale nearby
See more properties for sale nearby 0
0 0
0 0
0
Similar properties For Rent nearby
See more properties for rent nearby 0
0
 0
0 0
0
About Melville 6156
The size of Melville is approximately 2.4 square kilometres. There are 8 parks, covering nearly 8.2% of the total area. The population of Melville in 2016 was 5695 people. By 2021 the population was 6204 showing a population growth of 8.9% in the area during that time. The predominant age group in Melville is 10-19 years. Households in Melville are primarily couples with children and are likely to be repaying $3000 - $3999 per month on mortgage repayments. In general, people in Melville work in a professional occupation.In 2021, 83.20% of the homes in Melville were owner-occupied compared with 79.60% in 2016.
Melville has 3,189 properties. Over the last 5 years, Houses in Melville have seen a 71.93% increase in median value, while Units have seen a 92.09% increase. As at 31 August 2026:
- The median value for Houses in Melville is $1,579,550 while the median value for Units is $902,352.
- Houses have a median rent of $900 while Units have a median rent of $700.
Suburb Insights for Melville 6156
Market Insights
Melville Trends for Houses
N/A
N/A
View TrendN/A
N/A
Melville Trends for Units
N/A
N/A
View TrendN/A
N/A
Neighbourhood Insights
© Copyright 2026. RP Data Pty Ltd trading as Cotality (Cotality). All rights reserved. No reproduction, distribution, or transmission of the copyrighted materials is permitted. The information is deemed reliable but not guaranteed.
While Cotality uses commercially reasonable efforts to ensure the Cotality Data is current, Cotality does not warrant the accuracy, currency or completeness of the Cotality Data and to the full extent permitted by law excludes all loss or damage howsoever arising (including through negligence) in connection with the Cotality Data.
This product uses cookies and other similar technologies to improve and customise your browsing experience, to tailor content and adverts, and for analytics and metrics regarding visitor usage on this product and other media. We may share cookie and analytics information with third parties for the purposes of advertising. By continuing to use our website, you consent to cookies being used. View our Privacy Policy here.
X
