
40B Holman StreetMelville WA 6156

Property Details for 40b Holman St, Melville
40b Holman St, Melville is a 4 bedroom, 2 bathroom House with 2 parking spaces and was built in 2018. The property has a land size of 468m2 and floor size of 296m2. While the property is not currently for sale or for rent, it was last sold in February 2026. There are other 4 bedroom House sold in Melville in the last 12 months.
Last Listing description (May 2026)
This striking contemporary residence delivers a refined family lifestyle where scale, quality and thoughtful design come together with effortless indoor outdoor living. Every detail has been carefully considered to create a home that feels both sophisticated and highly functional, perfectly suited to modern family life and entertaining. Completed in 2018, this home showcases modern construction, timeless finishes and a layout designed for longevity.A bold, modern faade sets the tone, opening to a welcoming entry that immediately reveals the home's sense of space and quality craftsmanship. Clean architectural lines, high ceilings and considered lighting create a calm and contemporary atmosphere, establishing a refined introduction to the home.The heart of the residence is an expansive open plan living and dining domain anchored by a beautifully appointed designer kitchen. Finished with Caesarstone benchtops and a substantial island, it is complemented by premium Miele appliances, extensive cabinetry and seamless connection to the main living zone. The adjoining laundry has been intelligently designed to double as a full scullery or butler's pantry, providing exceptional storage and preparation space for larger households and entertaining.Large sliding doors create a seamless connection to the outdoor entertaining pavilion, a true extension of the living space. Here, a fully equipped outdoor kitchen and pizza oven are framed by striking tiled finishes and generous bench space, while a heat strip ensures year round comfort. Overlooking a sparkling fibreglass swimming pool with built in blanket and landscaped surrounds, this private outdoor setting has been designed for relaxed weekends and large scale gatherings alike. Timed garden and courtyard lighting enhances the ambience each evening, creating a beautifully illuminated outdoor environment.Upstairs, rich timber flooring introduces warmth and contrast, complementing the home's contemporary palette and leading to an additional living zone that offers flexibility as a retreat, study or family space. The accommodation is generous and thoughtfully planned, with four spacious bedrooms providing excellent separation and privacy. The master suite is a true sanctuary, complete with electric block out blinds, a substantial walk in robe and a beautifully appointed ensuite featuring a double vanity and double shower.Plantation shutters, electric blinds and carefully selected finishes continue throughout, reinforcing the home's sense of cohesion and quality. Intelligent technology has been thoughtfully integrated, including ducted reverse cycle air conditioning with app control, a full Sonos sound system, security cameras, alarm system and intercom entry, delivering seamless comfort, security and everyday convenience.A residence of architectural presence and enduring quality, this is a home that balances everyday functionality with standout design and exceptional entertaining, delivering a lifestyle of comfort, privacy and effortless modern living.
Property History for 40b Holman St, Melville, WA 6156
- 28 Feb 2026Sold for $2,700,000
- 25 Feb 2026Listed for Sale Price guide available
- 16 Oct 2016Sold for $588,500

Recent sales nearby
See more recent sales nearby/assets/perm/fvzmla6izei6xbbauwmnafvtg4?signature=1a8ee75b6bcea869975940cfb2a312e77729fa2de8ff9485615fc0a54ce226cf) 0
0/assets/perm/huxg5hp6zmi6tdqwduyczavhja?signature=280c71f5fd29dc0a3ff9b40071a6c7ed1a3b094960d28b834c411b9a1740daa7) 0
0
/assets/perm/yfbpum56oii6nahlegzi3w4hse?signature=3284559afef906c1c868fd241d744ba5fa2159c291ed818f510a4ac77a75323f) 0
0
Similar properties For Sale nearby
See more properties for sale nearby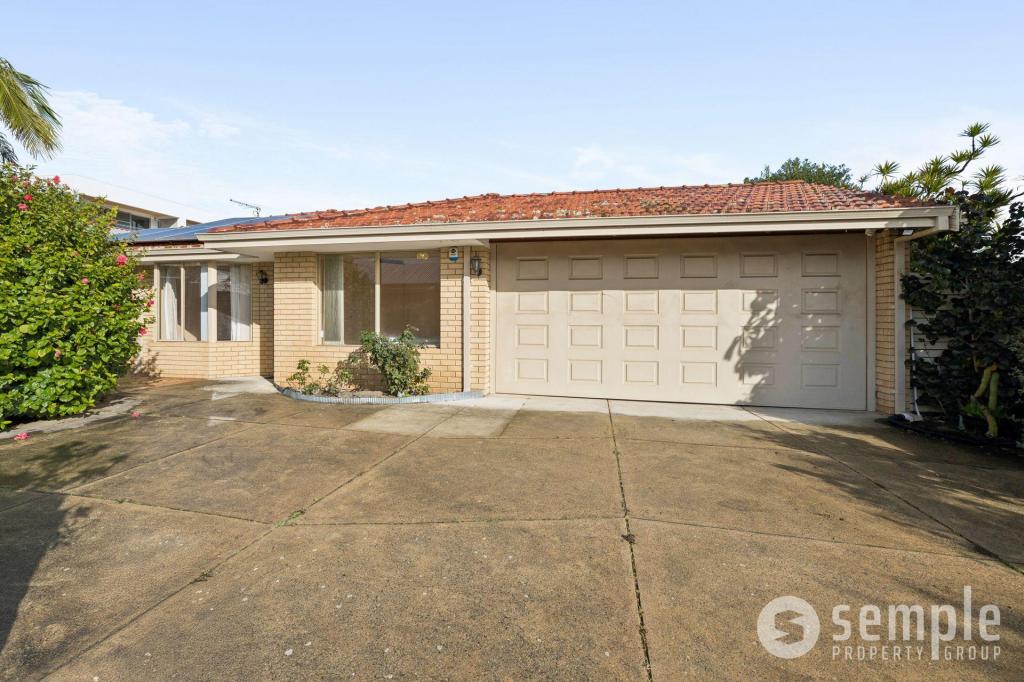 0
0
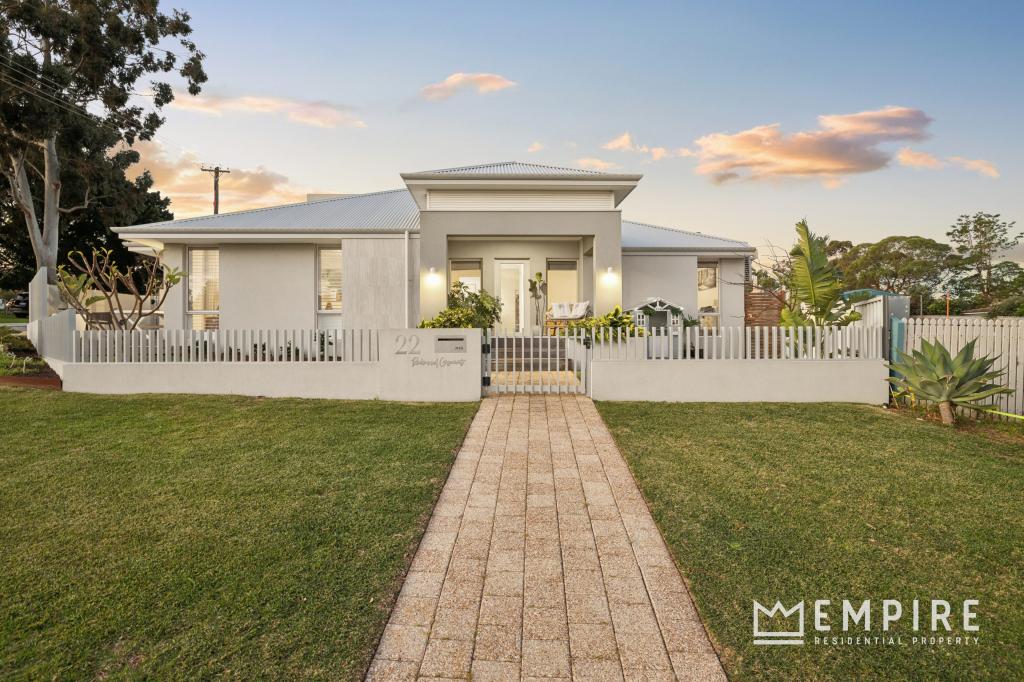 0
0
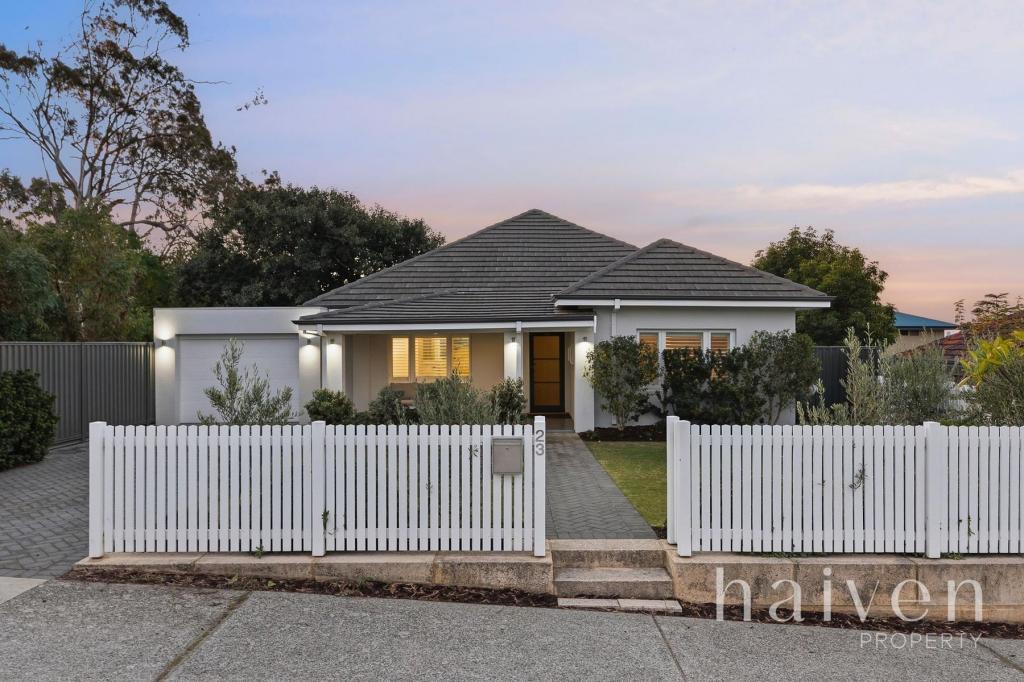 0
0Similar properties For Rent nearby
See more properties for rent nearby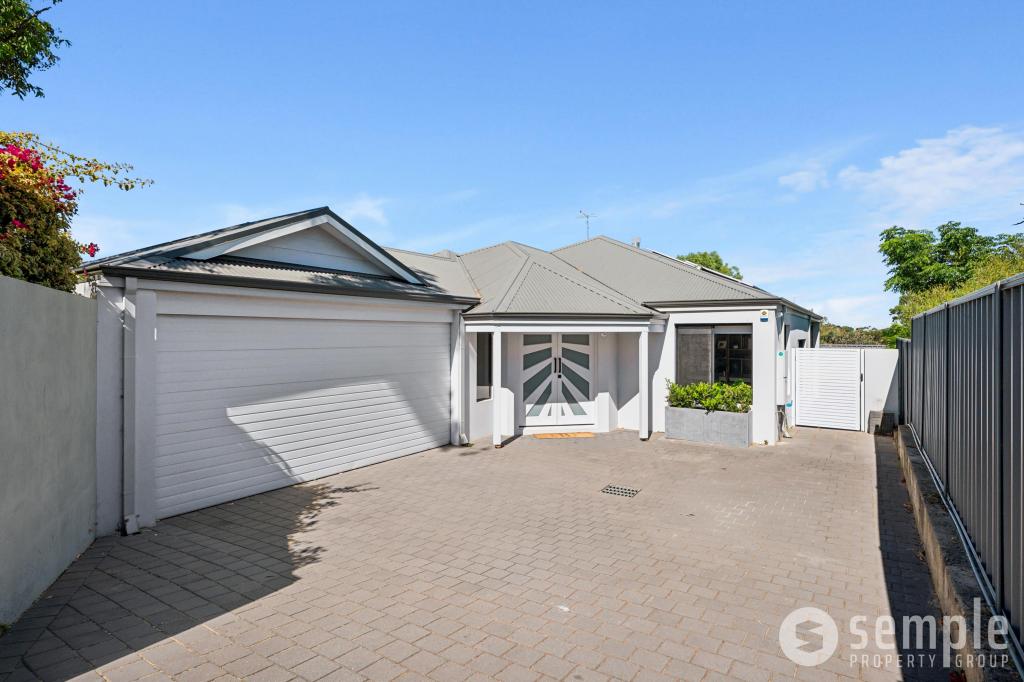 0
0 0
0
 0
0
About Melville 6156
The size of Melville is approximately 2.4 square kilometres. There are 8 parks, covering nearly 8.2% of the total area. The population of Melville in 2016 was 5695 people. By 2021 the population was 6204 showing a population growth of 8.9% in the area during that time. The predominant age group in Melville is 10-19 years. Households in Melville are primarily couples with children and are likely to be repaying $3000 - $3999 per month on mortgage repayments. In general, people in Melville work in a professional occupation.In 2021, 83.20% of the homes in Melville were owner-occupied compared with 79.60% in 2016.
Melville has 3,189 properties. Over the last 5 years, Houses in Melville have seen a 71.93% increase in median value, while Units have seen a 92.09% increase. As at 31 August 2026:
- The median value for Houses in Melville is $1,579,550 while the median value for Units is $902,352.
- Houses have a median rent of $900 while Units have a median rent of $700.
Suburb Insights for Melville 6156
Market Insights
Melville Trends for Houses
N/A
N/A
View TrendN/A
N/A
Melville Trends for Units
N/A
N/A
View TrendN/A
N/A
Neighbourhood Insights
© Copyright 2026. RP Data Pty Ltd trading as Cotality (Cotality). All rights reserved. No reproduction, distribution, or transmission of the copyrighted materials is permitted. The information is deemed reliable but not guaranteed.
While Cotality uses commercially reasonable efforts to ensure the Cotality Data is current, Cotality does not warrant the accuracy, currency or completeness of the Cotality Data and to the full extent permitted by law excludes all loss or damage howsoever arising (including through negligence) in connection with the Cotality Data.
This product uses cookies and other similar technologies to improve and customise your browsing experience, to tailor content and adverts, and for analytics and metrics regarding visitor usage on this product and other media. We may share cookie and analytics information with third parties for the purposes of advertising. By continuing to use our website, you consent to cookies being used. View our Privacy Policy here.
X
