
3 Kemmish CrescentMelville WA 6156
Property Details for 3 Kemmish Cres, Melville
3 Kemmish Cres, Melville is a 4 bedroom, 2 bathroom House with 2 parking spaces and was built in 2024. The property has a land size of 810m2 and floor size of 290m2. While the property is not currently for sale or for rent, it was last sold in April 2025.
Last Listing description (July 2025)
Discover the perfect blend of spacious living and contemporary elegance in this exceptional family home in Melville. Thoughtfully designed with multiple living areas, this property is ideal for families seeking both style and functionality. The generous proportions and considered layout provide ample space for everyone, whether you're hosting large gatherings or enjoying quiet moments with loved ones.
As you step inside, the warmth of Jarrah flooring and the abundance of natural light create a welcoming entry to this expansive home. The adjoining master suite creates a luxurious retreat with a spacious walk-in robe (WIR), an ensuite with dual shower, and sleek matte black fixtures.
From here the home opens up into a multi-levelled space with two more bedrooms and a stylish main bathroom with a free-standing bath to the upper level. Step down into the airy, open-plan kitchen and dining area, where soaring vaulted ceilings amplify the sense of space. This impressive area is perfect for family gatherings and memorable dinner parties, enhanced by the built-in bar, making it an entertainer's dream. The deluxe kitchen is where your culinary dreams will come to life. With its stone finishes, high-end appliances, and a double-sided island with ample storage, the kitchen is both stunning and highly functional.
At the rear of the home, the large entertainment room, featuring Brush Box flooring creates ample space for play and relaxation that can be separated from the rest of the home. Full-width stacking sliding doors lead to the elevated, decked alfresco area, an ideal spot for summer BBQs, overlooking beautifully landscaped, fully reticulated gardens.
Beyond the back garden lies a huge workshop with ample storage, offering endless possibilities for hobbies or projects. Additionally, secure boat or caravan parking complements the double lock-up garage at the front of the home, providing exceptional convenience and security.
Every detail in this home has been meticulously crafted to offer modern conveniences within a spacious, family-friendly environment located in a prime Melville location. With easy access to top schools, parks, and local amenities, it's the ideal place to raise a family. Don't miss the chance to make this beautiful home yours, where comfort, style, and convenience come together seamlessly.
Plans are available upon request. For a prompt response from James please use this website's enquiry box, and avoid contacting James via the SMS option.
If you haven't received an immediate reply via email, please check your junk box.
Features:
Immaculate home
Large 809sqm landholding
Expansive 387sqm floor area
Multiple living areas
Light & bright spaces
High-end materials and finishes throughout
Split system air conditioning
High ceilings throughout
Vaulted ceiling to main living
Deluxe kitchen
Stunning bathrooms
Elevated decked alfresco
Fully equipped bar
Extended laundry & utility
Beautifully landscaped
Fully reticulated
Ample internal and external storage
Large workshop 54sqm
Secure boat & caravan parking
Property History for 3 Kemmish Cres, Melville, WA 6156
- 11 Apr 2025Sold for $1,900,000
- 20 Nov 2024Listed for Sale Under Offer
- 22 Apr 2016Listed for Sale Not Disclosed

Recent sales nearby
See more recent sales nearby/assets/perm/vwe2zf6wx4i6vf2qfhljmoqune?signature=1f52f19d88b7b8e68ec07327c152af8caced0fdb61e7d77b019b1585f11d72f3) 0
0
/assets/perm/3ykqijv5dei6ng7x5uiaymqie4?signature=697dd09b2d685930b3e60bc4be60a1a2456ba834443c9e2220bf468fdb57206d) 0
0
/assets/perm/ppy3i4io5ui65m7sfgfann6qsq?signature=2542b5fdae983e29bb375d58bdb21882a13963f8fcd38ca47cd75a91d94c4e47) 0
0
Similar properties For Sale nearby
See more properties for sale nearby 0
0
 0
0 0
0
Similar properties For Rent nearby
See more properties for rent nearby 0
0
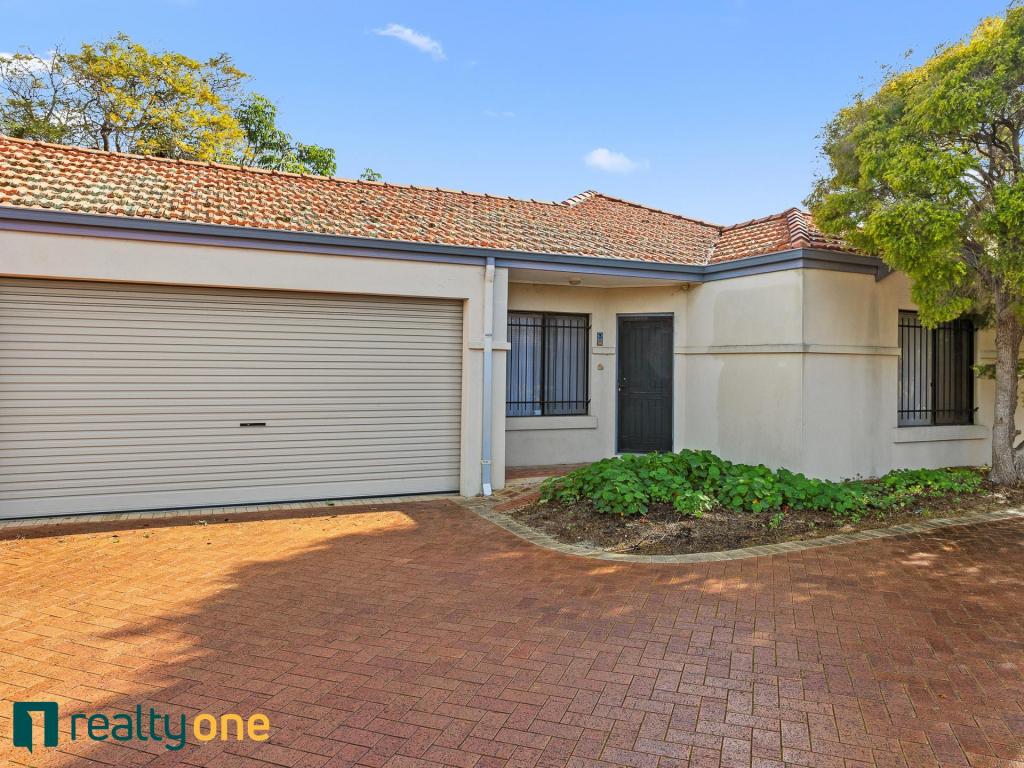 0
0
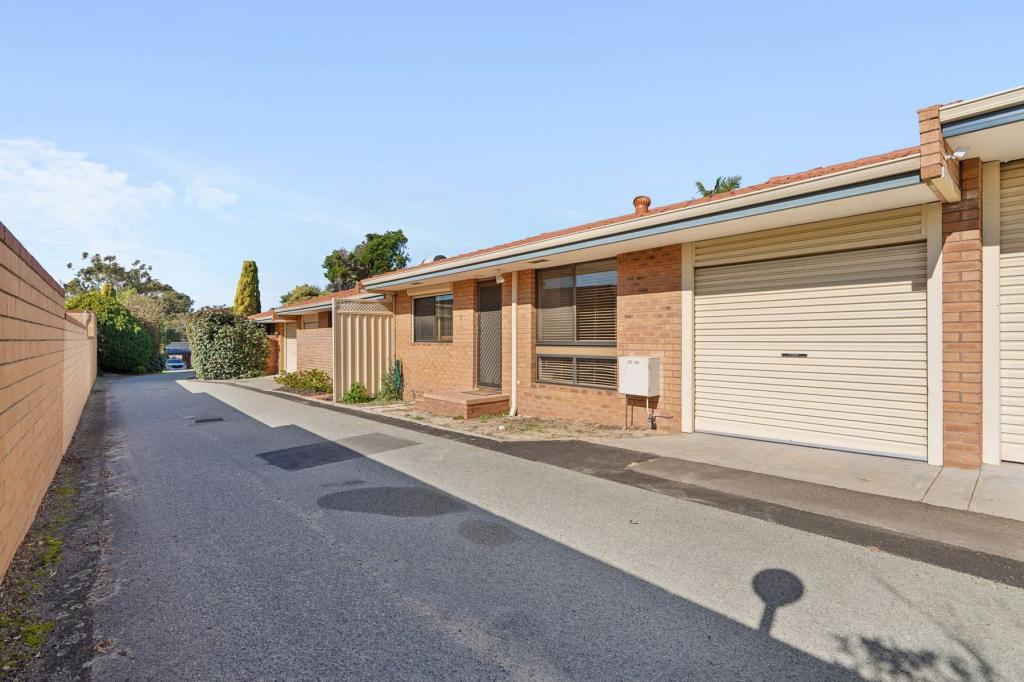 0
0
About Melville 6156
The size of Melville is approximately 2.4 square kilometres. There are 8 parks, covering nearly 8.2% of the total area. The population of Melville in 2016 was 5695 people. By 2021 the population was 6204 showing a population growth of 8.9% in the area during that time. The predominant age group in Melville is 10-19 years. Households in Melville are primarily couples with children and are likely to be repaying $3000 - $3999 per month on mortgage repayments. In general, people in Melville work in a professional occupation.In 2021, 83.20% of the homes in Melville were owner-occupied compared with 79.60% in 2016.
Melville has 3,190 properties. Over the last 5 years, Houses in Melville have seen a 71.93% increase in median value, while Units have seen a 92.09% increase. As at 31 August 2026:
- The median value for Houses in Melville is $1,579,550 while the median value for Units is $902,352.
- Houses have a median rent of $900 while Units have a median rent of $700.
Suburb Insights for Melville 6156
Market Insights
Melville Trends for Houses
N/A
N/A
View TrendN/A
N/A
Melville Trends for Units
N/A
N/A
View TrendN/A
N/A
Neighbourhood Insights
© Copyright 2026. RP Data Pty Ltd trading as Cotality (Cotality). All rights reserved. No reproduction, distribution, or transmission of the copyrighted materials is permitted. The information is deemed reliable but not guaranteed.
While Cotality uses commercially reasonable efforts to ensure the Cotality Data is current, Cotality does not warrant the accuracy, currency or completeness of the Cotality Data and to the full extent permitted by law excludes all loss or damage howsoever arising (including through negligence) in connection with the Cotality Data.
This product uses cookies and other similar technologies to improve and customise your browsing experience, to tailor content and adverts, and for analytics and metrics regarding visitor usage on this product and other media. We may share cookie and analytics information with third parties for the purposes of advertising. By continuing to use our website, you consent to cookies being used. View our Privacy Policy here.
X
