
24A Money RoadMelville WA 6156

Property Details for 24a Money Rd, Melville
24a Money Rd, Melville is a 4 bedroom, 2 bathroom House with 2 parking spaces and was built in 2010. The property has a land size of 506m2 and floor size of 300m2. While the property is not currently for sale or for rent, it was last sold in February 2026. There are other 4 bedroom House sold in Melville in the last 12 months.
Last Listing description (March 2026)
Opportunity to purchase this magnificent home with a fixed term tenancy place for 12 months.Welcome to a stunning residence offering an expansive 455m built-up area on a generous 506m block. Every inch of this luxury home exudes meticulous attention to design, featuring bespoke custom-built detailing throughout.This split-level marvel boasts five distinct areas:Area One: Enter through the picturesque courtyard and be greeted by a serene fish pond, a charming portico, and an elegant entry hall.Area Two: Ascend to the master suite, where luxury awaits. The spacious master bedroom includes a fitted wardrobe and a front-facing balcony. The ensuite bathroom features a freestanding bath, double vanities, a shower recess with massage jets, and a separate toilet. Relax in the lounge area with a built-in bar, Zip boiling and filtered water, opening onto an expansive covered rear balcony with stunning views. Solid Blackbutt flooring graces this entire level.Area Three: The heart of the home features the main living area with direct access from the garage. This level includes Bedroom 4 (or office/gym), laundry, Bedrooms 2 and 3, a powder room, main bathroom, and a theatre room. The Mediterranean-style courtyard, adjacent to the kitchen, boasts an entire wall of bi-fold doors. The kitchen is a chef's dream, featuring a 4.8m long island bench, Miele appliances, integrated dishwasher, microwave, and fridge/freezer, plus a Zip boiling and chilled filtered water. The dining area comfortably seats 10 to 12 guests along with a garden wall in an internal courtyard. The family room opens onto the rear alfresco area also with bi-fold doors, an outdoor kitchen, and a 9.6m long concrete pool.Area Four: The cellar, conveniently located adjacent to the garage, offers ample storage for your wine collection.Area Five: Discover the utility and service room situated under the rear alfresco area.Additional Features: Louvres throughout Solid timber cavity slider doors Floor-to-ceiling tiling in the ensuite, main bathroom, powder room, and laundry Heated towel rails in the bathroom and ensuite Solar-powered heating for the pool Two separate ducted reverse cycle air-conditioning systems A/V intercom system Integrated audio ceiling speakers (alfresco, living, theatre, cellar, rear balcony) Outdoor kitchen Two courtyards, one with a garden wall Smart Homes system by Intelligent Homes Easy-care gardens Bore for reticulation, pool and pond Low-maintenance propertyThis exquisite entertainer's dream home offers a rare opportunity to purchase a high quality, well finished home. Contact us today for more information.Don't miss your chance to make this extraordinary property yours!*DISCLAIMER: The information contained in this website has been prepared by Chambers Realty ("the Company") and/or an agent of the Company. The Company has used its best efforts to verify, and ensure the accuracy of, the information contained herein. The Company accepts no responsibility or liability for any errors, inaccuracies, omissions, or mistakes present in this website. Prospective buyers are advised to conduct their own investigations and make the relevant enquiries required to verify the information contained in this website. The particulars contained are not intended to form part of any contract.
Property History for 24a Money Rd, Melville, WA 6156
- 10 Feb 2026Listed for Sale Contact Agent
- 09 Feb 2026Sold for $2,730,000
- 06 Mar 2025Listed for Rent $1,800 / week

Recent sales nearby
See more recent sales nearby/assets/perm/ppy3i4io5ui65m7sfgfann6qsq?signature=2542b5fdae983e29bb375d58bdb21882a13963f8fcd38ca47cd75a91d94c4e47) 0
0
/assets/perm/fvzmla6izei6xbbauwmnafvtg4?signature=1a8ee75b6bcea869975940cfb2a312e77729fa2de8ff9485615fc0a54ce226cf) 0
0/assets/perm/huxg5hp6zmi6tdqwduyczavhja?signature=280c71f5fd29dc0a3ff9b40071a6c7ed1a3b094960d28b834c411b9a1740daa7) 0
0
Similar properties For Sale nearby
See more properties for sale nearby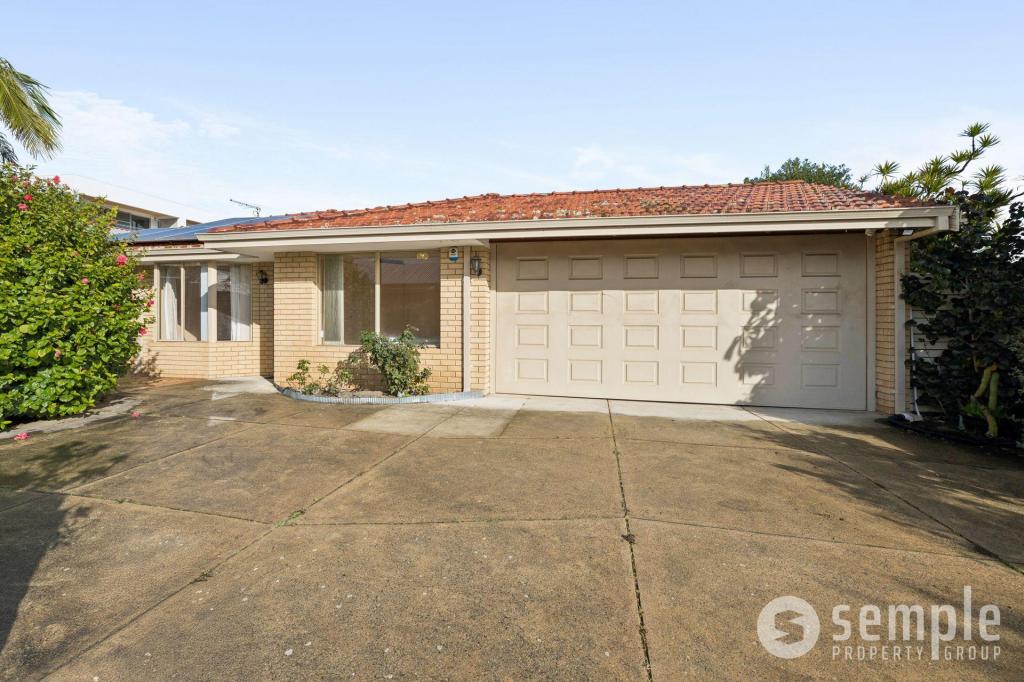 0
0
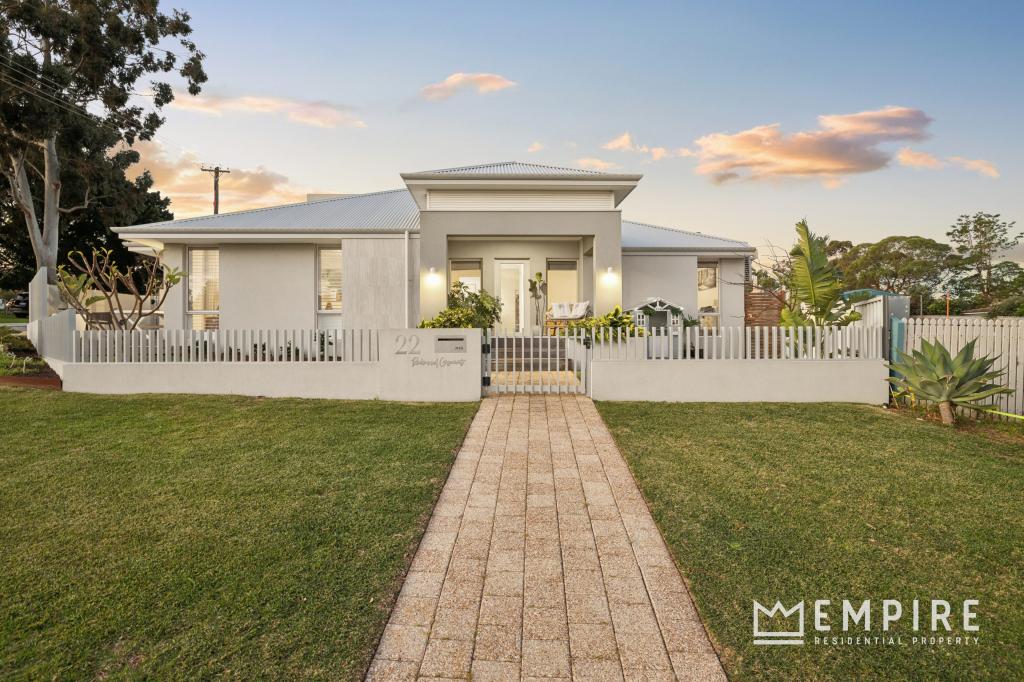 0
0
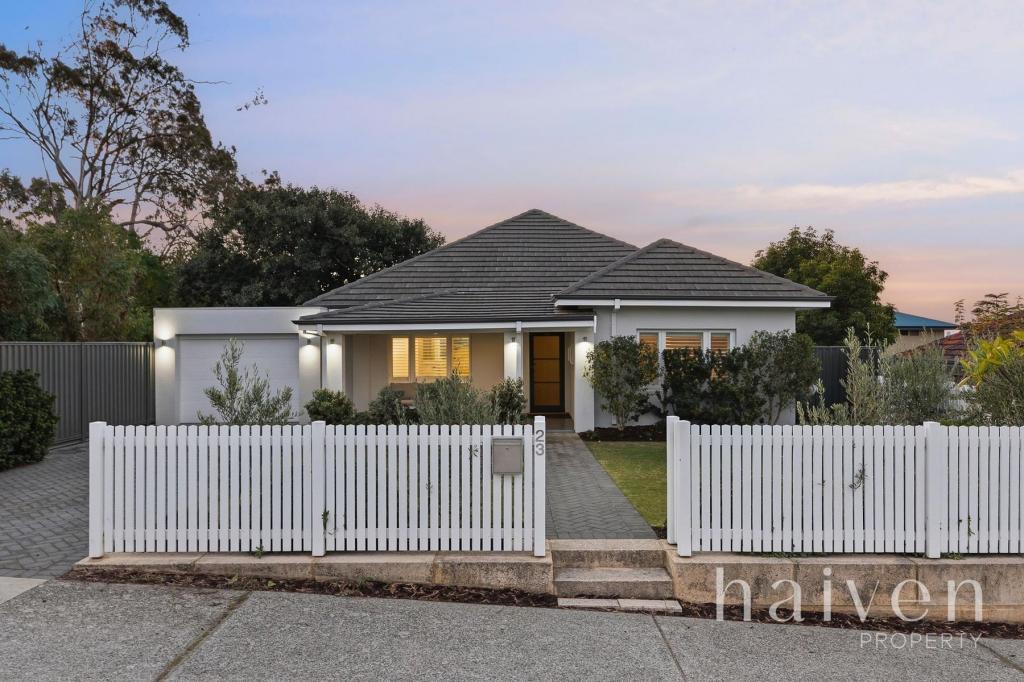 0
0Similar properties For Rent nearby
See more properties for rent nearby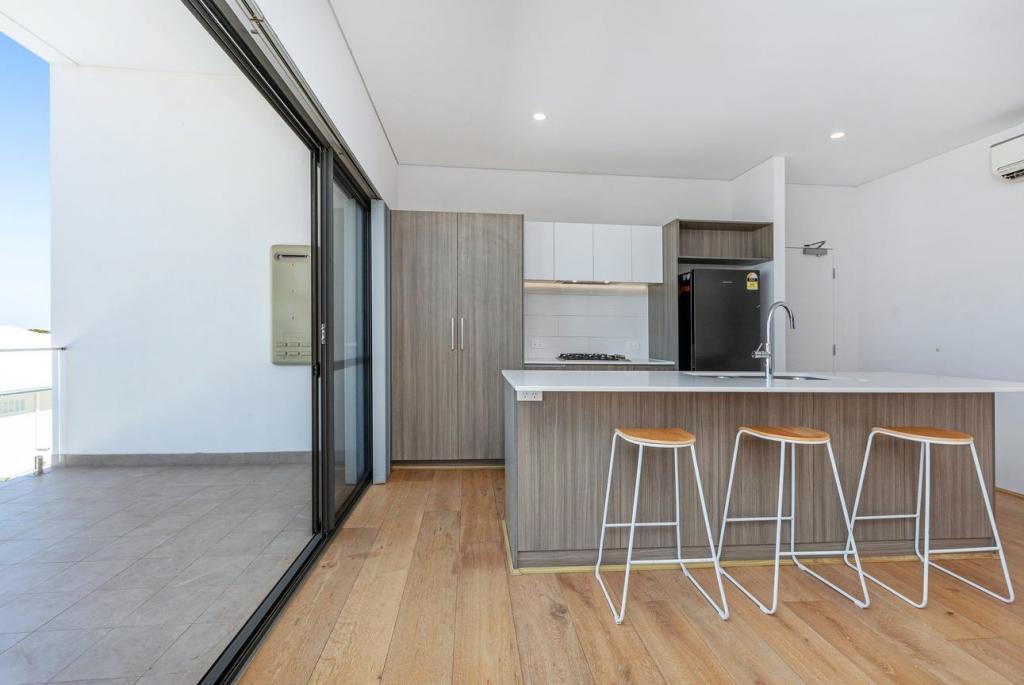 0
0
 0
0
 0
0About Melville 6156
The size of Melville is approximately 2.4 square kilometres. There are 8 parks, covering nearly 8.2% of the total area. The population of Melville in 2016 was 5695 people. By 2021 the population was 6204 showing a population growth of 8.9% in the area during that time. The predominant age group in Melville is 10-19 years. Households in Melville are primarily couples with children and are likely to be repaying $3000 - $3999 per month on mortgage repayments. In general, people in Melville work in a professional occupation.In 2021, 83.20% of the homes in Melville were owner-occupied compared with 79.60% in 2016.
Melville has 3,191 properties. Over the last 5 years, Houses in Melville have seen a 71.93% increase in median value, while Units have seen a 92.09% increase. As at 31 August 2026:
- The median value for Houses in Melville is $1,579,550 while the median value for Units is $902,352.
- Houses have a median rent of $900 while Units have a median rent of $700.
Suburb Insights for Melville 6156
Market Insights
Melville Trends for Houses
N/A
N/A
View TrendN/A
N/A
Melville Trends for Units
N/A
N/A
View TrendN/A
N/A
Neighbourhood Insights
© Copyright 2026. RP Data Pty Ltd trading as Cotality (Cotality). All rights reserved. No reproduction, distribution, or transmission of the copyrighted materials is permitted. The information is deemed reliable but not guaranteed.
While Cotality uses commercially reasonable efforts to ensure the Cotality Data is current, Cotality does not warrant the accuracy, currency or completeness of the Cotality Data and to the full extent permitted by law excludes all loss or damage howsoever arising (including through negligence) in connection with the Cotality Data.
This product uses cookies and other similar technologies to improve and customise your browsing experience, to tailor content and adverts, and for analytics and metrics regarding visitor usage on this product and other media. We may share cookie and analytics information with third parties for the purposes of advertising. By continuing to use our website, you consent to cookies being used. View our Privacy Policy here.
X
