
16B Perkins RoadMelville WA 6156
Property Details for 16b Perkins Rd, Melville
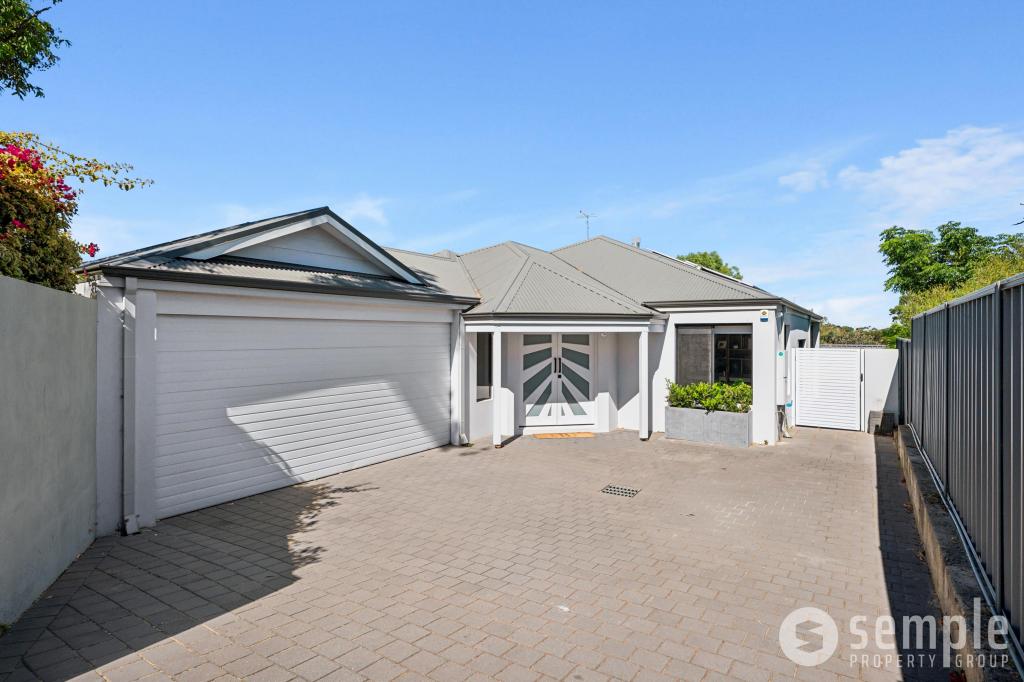
16b Perkins Rd, Melville is a 3 bedroom, 2 bathroom House with 2 parking spaces and was built in 2004. The property has a land size of 457m2 and floor size of 226m2. While the property is not currently for sale or for rent, it was last sold in April 2019.
Last Listing description (June 2020)
Despite enjoying an enviable north facing position within a tranquil neighbourhood where everybody is friendly and most are owner-occupiers, this sublime 3 bedroom 2 bathroom plus study/4th bedroom residence screams contemporary class, offering comfortable easy-care living with the bonus of a breathtaking water and city-skyline vista from the upstairs balcony off the magnificent parent's retreat.
The functional family floor plan has been designed with separate zones in mind, including the upper-level wing where a private third living area provides mum and dad with peace and quiet whilst segregating the balcony from a carpeted master ensemble with hotel-style trappings in the form of double doors, a huge walk-in wardrobe and a semi-open ensuite bathroom, comprising of a bubbling corner spa bath, a shower, twin 'his and hers' vanities, quality new tap ware and a separate toilet.
Downstairs, modern timber-laminate flooring graces the main hub of the house - an airy open-plan family, dining and revamped kitchen area where stylish light fittings, sparkling stone bench tops and an island breakfast bar for casual meals meet a four-burner cooktop, Westinghouse oven, an LG dishwasher, range hood, walk-in pantry and more.
Both of the minor bedrooms boast built-in robes and are serviced by a lovely main bathroom with a shower and separate bathtub, whilst a laundry, walk-in linen press, separate toilet, study and separate front lounge room off the gorgeous double French-door entrance combine to make up the remainder of the ground-floor layout.
Outdoors, artificial turf adds to the low-maintenance feel of the property, whilst a stunning heated 12-seater spa allows you to relax and unwind in the serenity of your own surroundings, no matter what the time of year. Furthermore, a trickling water feature sets the mood for flawless entertaining underneath a fantastic pitched side patio that runs off the impressive kitchen and dining space.
Walk to cafes, restaurants, Melville Senior High School, Melville Primary School, sporting facilities, Melville Recreation Centre, the beautiful Kadidjiny Park and other lush local reserves whilst also indulging in a very close proximity to our picturesque Swan River, bus stops, supermarkets, service industries, Mel Maria Catholic Primary School, Fremantle, the freeway and shopping at the soon-to-be-redeveloped Garden City complex. It really is an outstanding location for a home that absolutely deserves it!
FEATURES INCLUDE:
- Upstairs kitchenette with cupboard, sink and bar fridge
- Double garage with rear access
- Under-stair storage, plus external side storage shed
- Ducted-evaporative air-conditioning, gas bayonet to living area
- Low-maintenance gardens and automatic reticulation
- Alfresco entertaining and 12-seater heated spa - with glass fencing
- Walk to Melville Primary and Senior High Schools
- Close to Swan River, Fremantle and Kadidjiny Park
- Easy access to transport & shopping - including Garden City
Property History for 16b Perkins Rd, Melville, WA 6156
- 28 Jun 2019Listed for Sale Offers from $850,000
- 15 Apr 2019Sold for $875,000
- 18 Mar 2019Listed for Sale Offers from $850,000

Recent sales nearby
See more recent sales nearby/assets/perm/ty7j4ejagii6zfdyc7ud5wxny4?signature=cca7d212419affbd0f01cfc58ccb8394d90f734eb8f164d34c1e0b289a25eb41) 0
0


Similar properties For Sale nearby
See more properties for sale nearby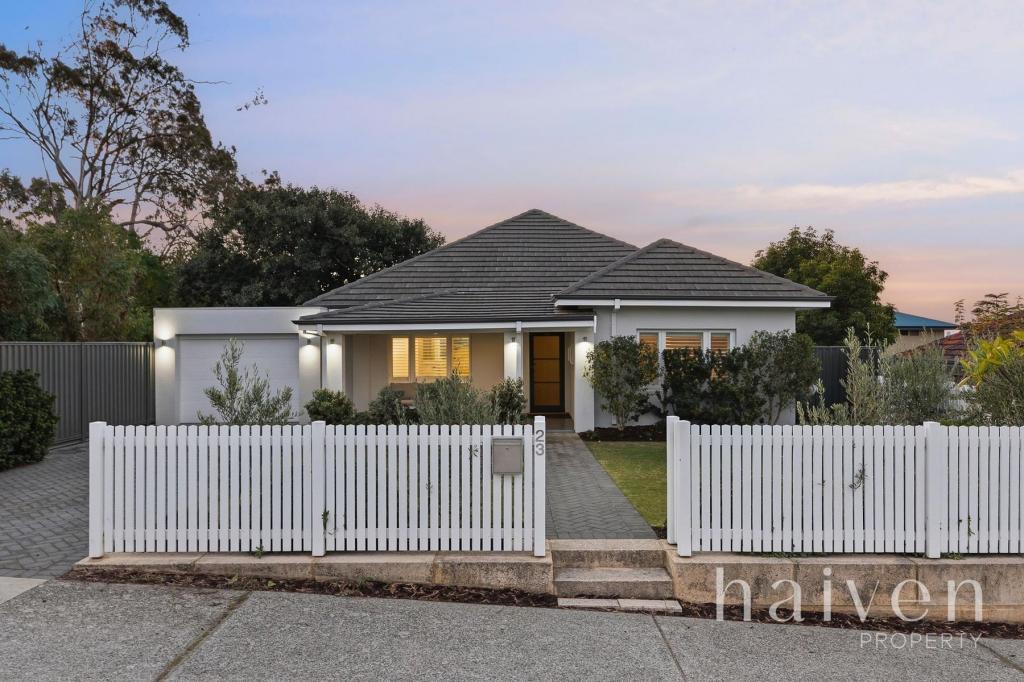 0
0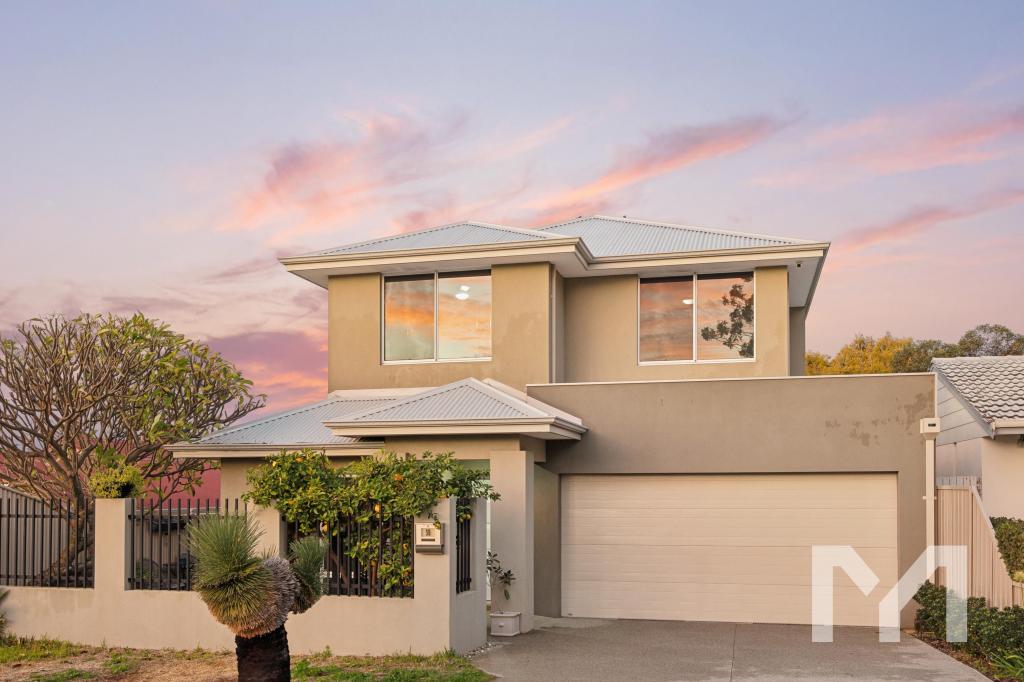 0
0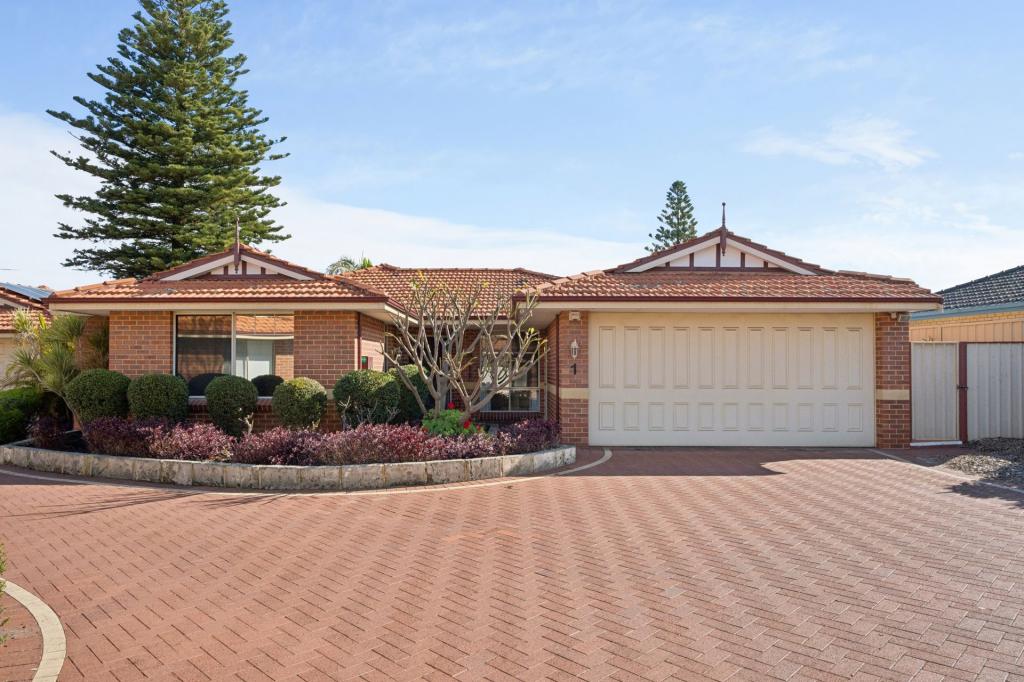 0
0
Similar properties For Rent nearby
See more properties for rent nearby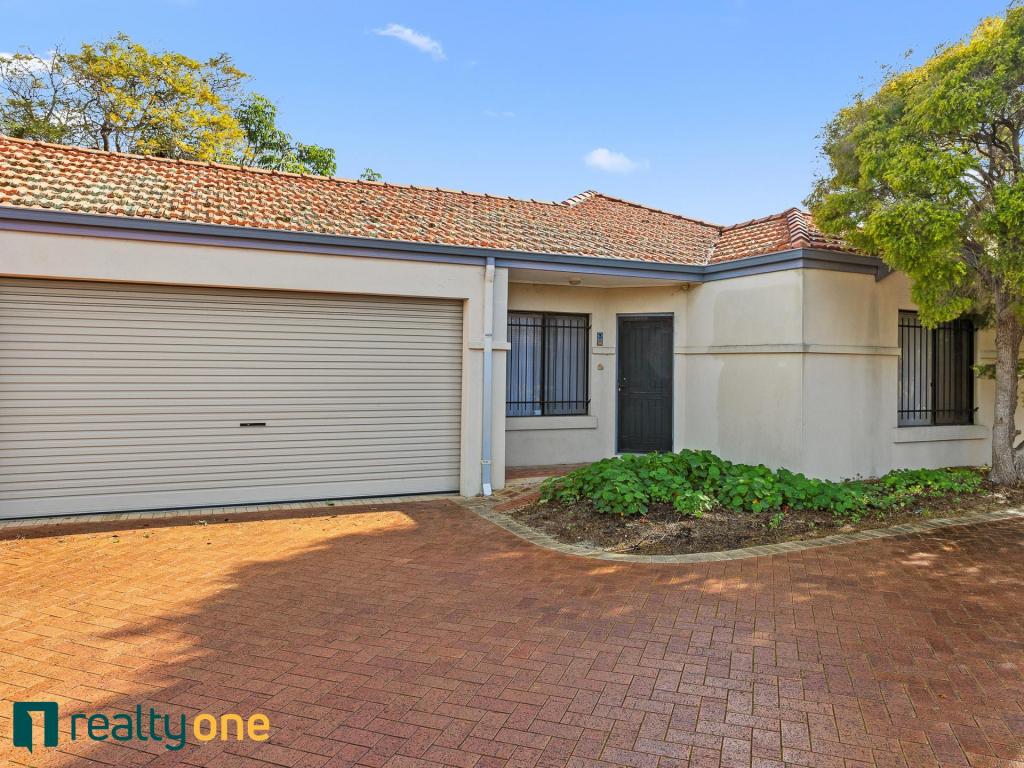 0
0
 0
0 0
0
About Melville 6156
The size of Melville is approximately 2.4 square kilometres. There are 8 parks, covering nearly 8.2% of the total area. The population of Melville in 2016 was 5695 people. By 2021 the population was 6204 showing a population growth of 8.9% in the area during that time. The predominant age group in Melville is 10-19 years. Households in Melville are primarily couples with children and are likely to be repaying $3000 - $3999 per month on mortgage repayments. In general, people in Melville work in a professional occupation.In 2021, 83.20% of the homes in Melville were owner-occupied compared with 79.60% in 2016.
Melville has 3,189 properties. Over the last 5 years, Houses in Melville have seen a 71.93% increase in median value, while Units have seen a 92.09% increase. As at 31 August 2026:
- The median value for Houses in Melville is $1,579,550 while the median value for Units is $902,352.
- Houses have a median rent of $900 while Units have a median rent of $700.
Suburb Insights for Melville 6156
Market Insights
Melville Trends for Houses
N/A
N/A
View TrendN/A
N/A
Melville Trends for Units
N/A
N/A
View TrendN/A
N/A
Neighbourhood Insights
© Copyright 2026. RP Data Pty Ltd trading as Cotality (Cotality). All rights reserved. No reproduction, distribution, or transmission of the copyrighted materials is permitted. The information is deemed reliable but not guaranteed.
While Cotality uses commercially reasonable efforts to ensure the Cotality Data is current, Cotality does not warrant the accuracy, currency or completeness of the Cotality Data and to the full extent permitted by law excludes all loss or damage howsoever arising (including through negligence) in connection with the Cotality Data.
This product uses cookies and other similar technologies to improve and customise your browsing experience, to tailor content and adverts, and for analytics and metrics regarding visitor usage on this product and other media. We may share cookie and analytics information with third parties for the purposes of advertising. By continuing to use our website, you consent to cookies being used. View our Privacy Policy here.
X
