
1/9 Bridges RoadMelville WA 6156
Property Details for 1/9 Bridges Rd, Melville
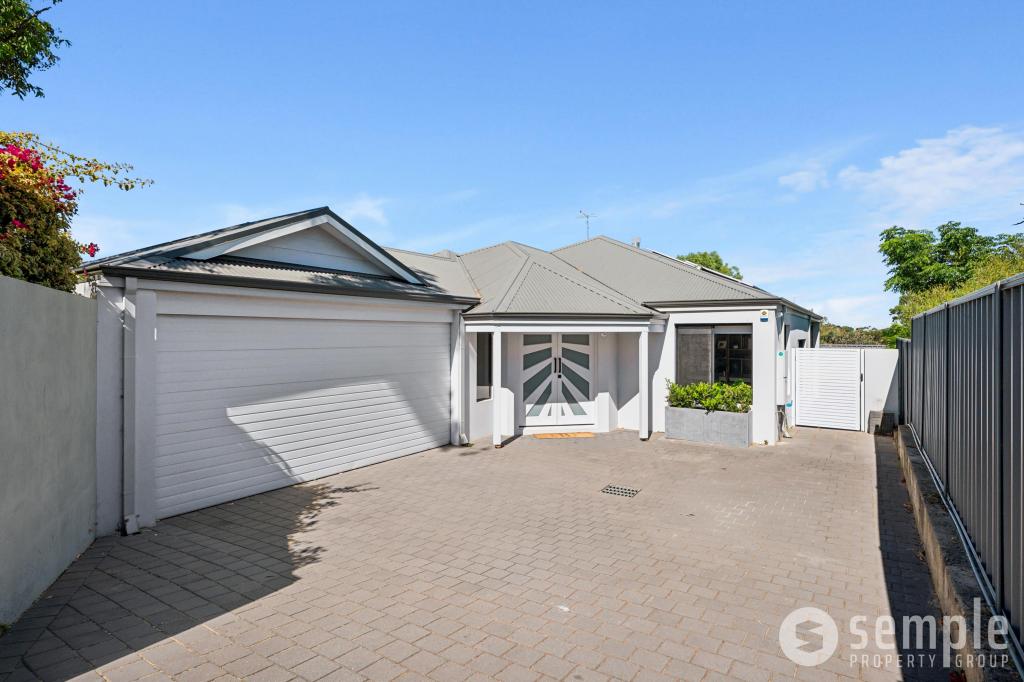
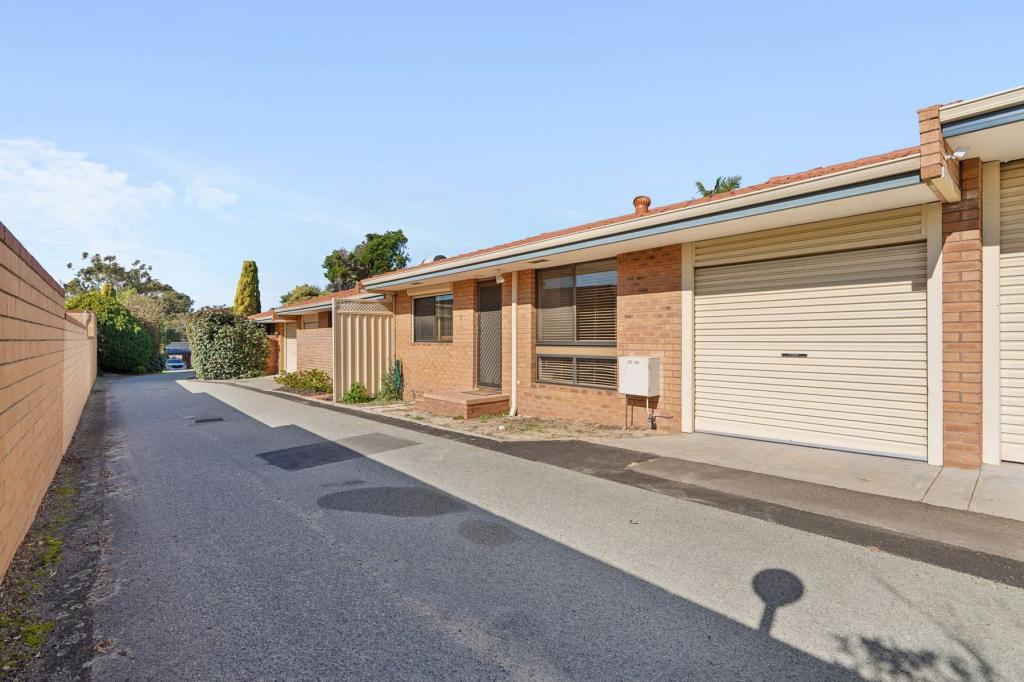
1/9 Bridges Rd, Melville is a 3 bedroom, 2 bathroom Townhouse with 2 parking spaces and was built in 2011. The property has a land size of 548m2 and floor size of 275m2. While the property is not currently for sale or for rent, it was last sold in April 2017.
Last Listing description (April 2026)
WHAT WE LOVE:This exemplary 3 bedroom 2 bathroom two-storey home boasts a flexible and functional floor plan that is destined to suit a modern family. Its desirable locale in an elevated position allows it to enjoy the ultimate vantage point that includes a mesmerising vista of our iconic Perth city skyline. With multiple living zones on offer and secure outdoor entertaining guaranteed, this absolute gem will tick most of your boxes - if not all of them!AT A GLANCE:3 bedrooms2 bathroomsTiled open-plan family, dining and kitchen area downstairsQuality kitchen with glass splashbacks, double sinks, a water-filter tap and a corner pantryModern stainless-steel dishwasher, integrated-microwave, integrated-range-hood, gas-cooktop and under-bench-oven appliancesBreakfast bar for quick bitesOutdoor patio-entertaining area at the rear - off the family roomSecurely-gated yard with artificial turf and low-maintenance gardensHuge carpeted upper-level lounge room/retreat - with space for a study nook to one sideSpacious carpeted master suite with external garden accessSumptuous fully-tiled master-ensuite bathroom with twin-vanity basinsCarpeted 2nd/3rd upper-level bedrooms with built-in double-door robes and balcony accessWell-appointed and fully-tiled main family bathroom with a shower and separate bathtubVersatile separate media room - or potential 4th bedroomSeparate laundry with built-in storage and external access for dryingTimber-lined under-cover upstairs balcony - off the lounge/retreat areaAmazing city viewsSparkling stone bench tops throughoutDucted air-conditioningDown lightsSkirting boardsOutdoor rain showerDouble lock-up garage, plus parking for another 2 in drivewayAt ground level, an immaculate open-plan family, dining and kitchen area is where most of your casual time will be spent and seamlessly extends out to covered alfresco entertaining and a secure yard for the kids to play in. There is also a separate media room - or possible fourth bedroom - that can be whatever you want it to be.Upstairs, a massive second living space flows out on to the balcony, for its own slice of the view. WHERE IT'S AT:The lovely Melville Reserve is only footsteps away from your front door, as are wonderful community sporting and recreational facilities. Bus stops are also within arm's reach, along with excellent schools, the local shopping village, our picturesque Swan River, Point Walter Golf Course, East Fremantle and Fremantle. Quality low-maintenance lock-up-and-leave living has never been more impressive.HOW TO VIEW THIS PROPERTY MAX 12 MONTH LEASEArranging an inspection is easy!Simply click the 'Make an enquiry' or 'email agent' button for that rental property. You then enter your details and choose an inspection time that suits you. An instant registration email and/or text message will be sent to you. Confirm your attendance by selecting 'register'PLEASE NOTE: If you do not register to attend we can't notify you of any changes or cancellations to open. An open will be cancelled if no one has registered to attend.
Property History for 1/9 Bridges Rd, Melville, WA 6156
- 23 Mar 2026Listed for Rent $1,300 / week
- 07 Apr 2017Sold for $1,175,000
- 15 Mar 2017Listed for Sale Auction

Recent sales nearby
See more recent sales nearby/assets/perm/6nh2xl5trqi6xojl5uog3m225m?signature=5368ac1be356f5ebb6043297014914d325128ef6a495e10aae72c27cfd65d452) 0
0
/assets/perm/ggkvmeu4oai6phqkixbjgrstt4?signature=9005c169999ccdce5a1dc04f8308bd2cdd18bcc2c38fdabf9284d08955b4250d) 0
0Similar properties For Sale nearby
See more properties for sale nearby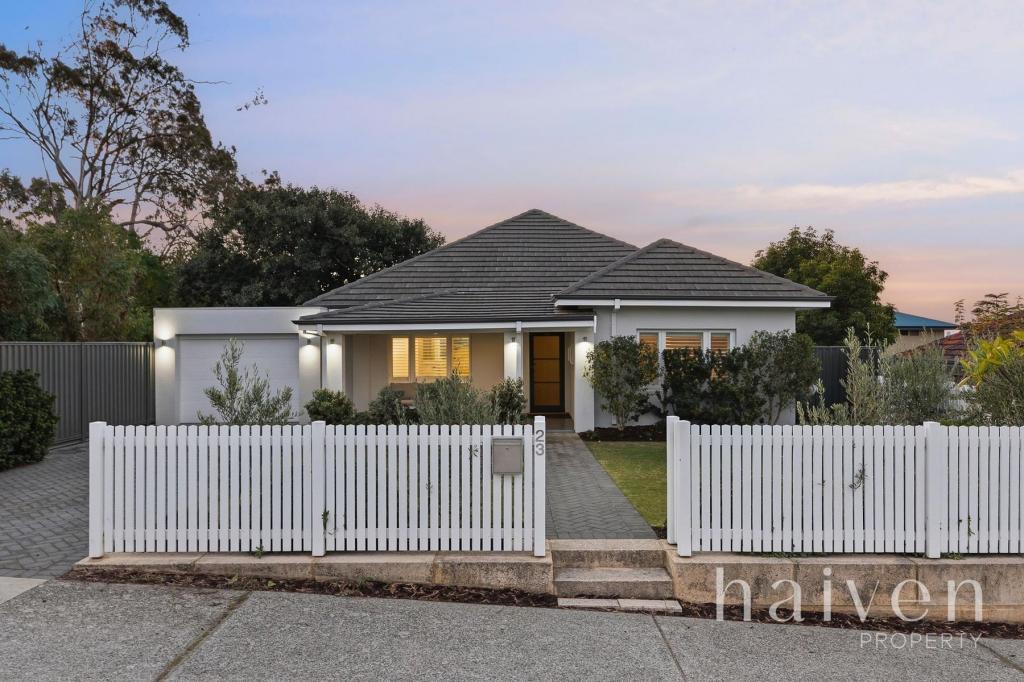 0
0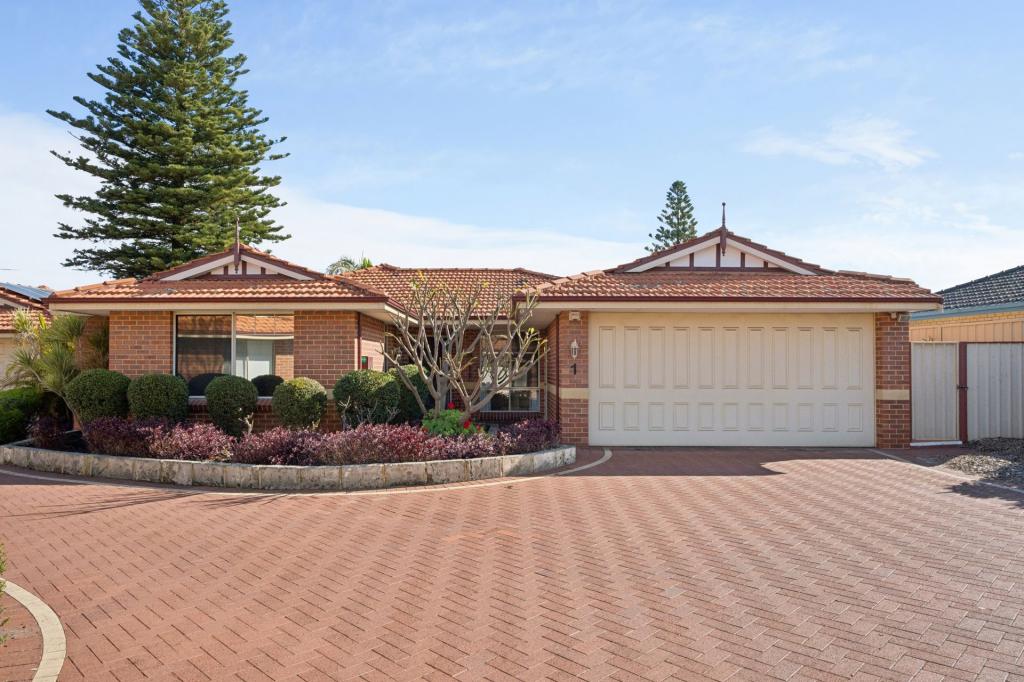 0
0
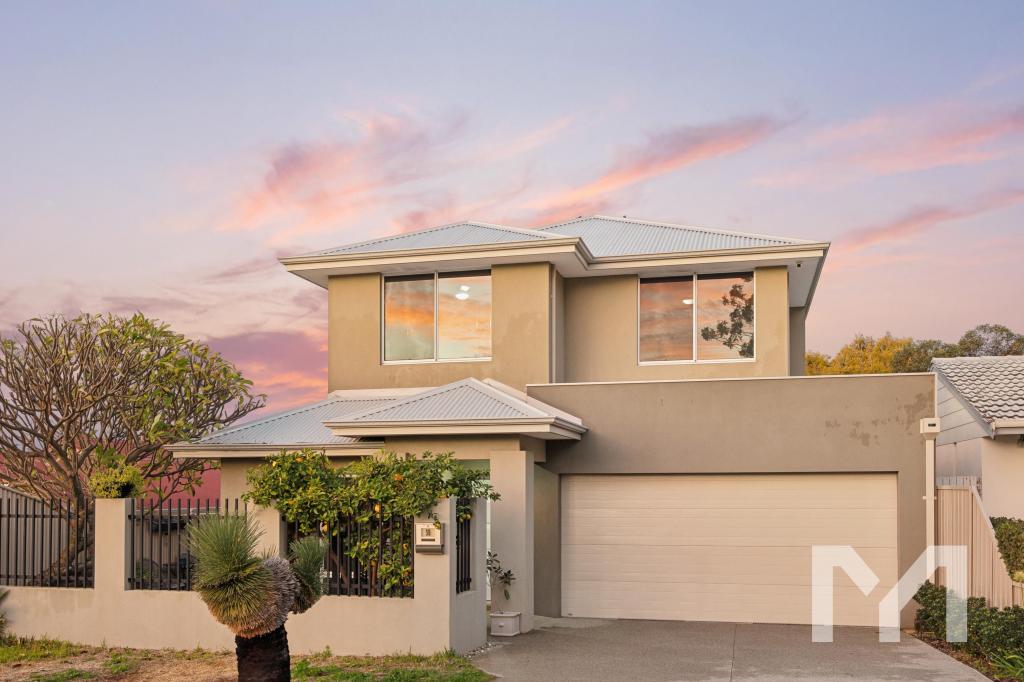 0
0Similar properties For Rent nearby
See more properties for rent nearby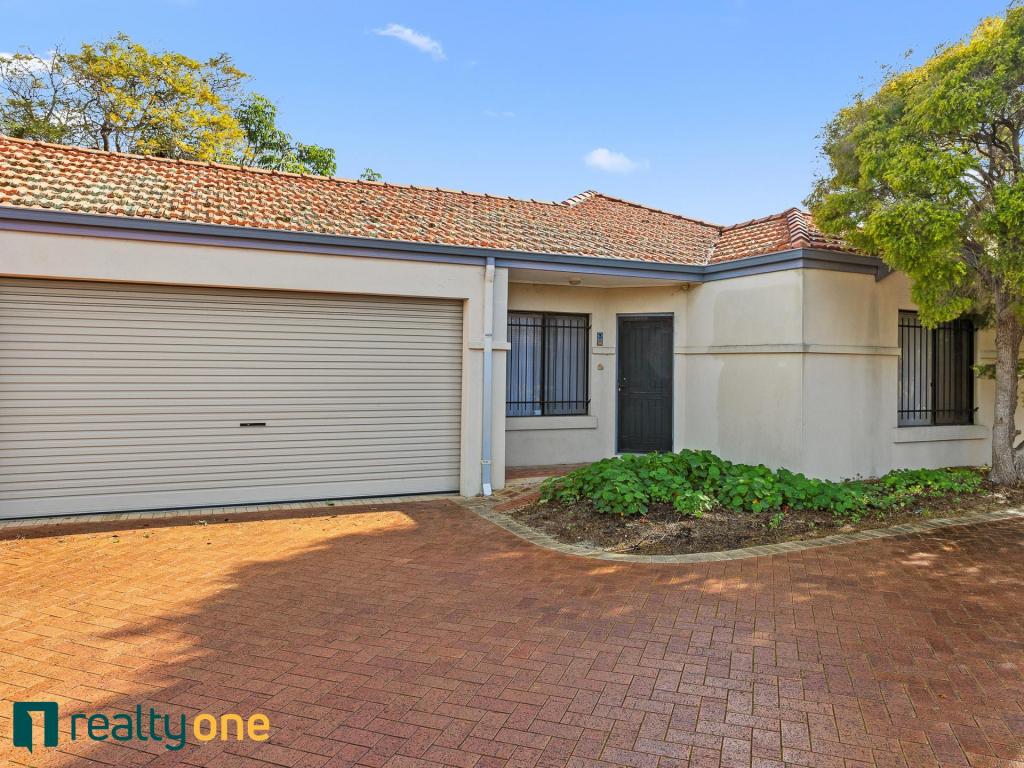 0
0
 0
0
 0
0
About Melville 6156
The size of Melville is approximately 2.4 square kilometres. There are 8 parks, covering nearly 8.2% of the total area. The population of Melville in 2016 was 5695 people. By 2021 the population was 6204 showing a population growth of 8.9% in the area during that time. The predominant age group in Melville is 10-19 years. Households in Melville are primarily couples with children and are likely to be repaying $3000 - $3999 per month on mortgage repayments. In general, people in Melville work in a professional occupation.In 2021, 83.20% of the homes in Melville were owner-occupied compared with 79.60% in 2016.
Melville has 3,188 properties. Over the last 5 years, Houses in Melville have seen a 71.93% increase in median value, while Units have seen a 92.09% increase. As at 31 August 2026:
- The median value for Houses in Melville is $1,579,550 while the median value for Units is $902,352.
- Houses have a median rent of $900 while Units have a median rent of $700.
Suburb Insights for Melville 6156
Market Insights
Melville Trends for Houses
N/A
N/A
View TrendN/A
N/A
Melville Trends for Units
N/A
N/A
View TrendN/A
N/A
Neighbourhood Insights
© Copyright 2026. RP Data Pty Ltd trading as Cotality (Cotality). All rights reserved. No reproduction, distribution, or transmission of the copyrighted materials is permitted. The information is deemed reliable but not guaranteed.
While Cotality uses commercially reasonable efforts to ensure the Cotality Data is current, Cotality does not warrant the accuracy, currency or completeness of the Cotality Data and to the full extent permitted by law excludes all loss or damage howsoever arising (including through negligence) in connection with the Cotality Data.
This product uses cookies and other similar technologies to improve and customise your browsing experience, to tailor content and adverts, and for analytics and metrics regarding visitor usage on this product and other media. We may share cookie and analytics information with third parties for the purposes of advertising. By continuing to use our website, you consent to cookies being used. View our Privacy Policy here.
X
