
99 Hurlingham LoopMeadow Springs WA 6210
Property Details for 99 Hurlingham Loop, Meadow Springs
99 Hurlingham Loop, Meadow Springs is a 4 bedroom, 2 bathroom House with 2 parking spaces and was built in 2019. The property has a land size of 482m2 and floor size of 199m2. While the property is not currently for sale or for rent, it was last sold in May 2025.
Last Listing description (August 2025)
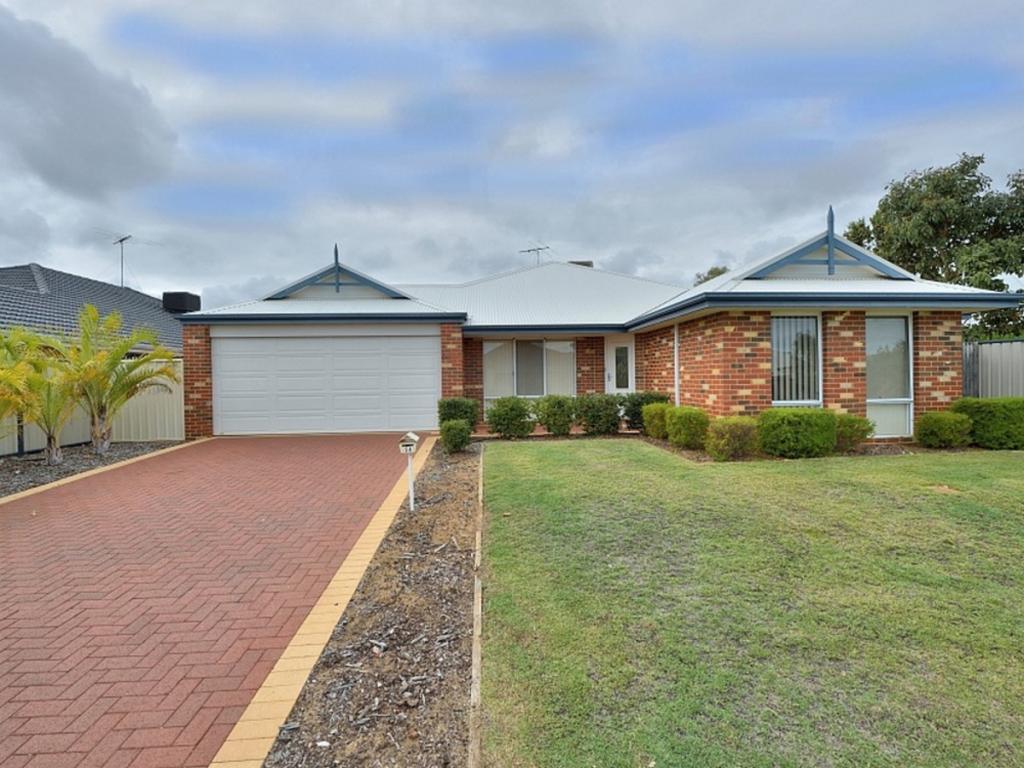
David Beshay welcomes you to 99 Hurlingham Loop, a showstopping residence that defines luxury, style, and effortless living on the green.Discover this spectacular 4-bedroom, 2-bathroom home overlooking the golf course, complete with a dedicated theatre room and versatile activity nook. From the striking black fixtures and high 31-course ceilings to the stunning gourmet kitchen and cosy wood fireplace, every detail exudes sophistication. Entertain in style under the expansive alfresco with uninterrupted views, while zoned reverse cycle air-conditioning, LED downlights, and NBN connectivity ensure effortless modern living. With two side access gates, a raised garage for your 4WD, and a complete security camera system, this home is as functional as it is beautiful.From the moment you arrive, the home makes a lasting impression with its sleek concrete aggregate driveway, lush green lawn, and beautifully landscaped, low-maintenance garden beds. Step through the extra-wide front door into a spacious hallway with soaring high ceilings that instantly sets the tone for what's to come. At the front of the home, you'll find three generously sized minor bedrooms, each featuring built-in wardrobes with mirrored sliding doors that add both space and style. Nestled between them is a cleverly designed activity nook a flexible zone perfect for a kids' play area, home office, quiet study corner or teenage retreat. Servicing this wing is a stunning family bathroom featuring a separate bath and shower, as well as a separate powder room for added practicality.The sunken theatre room is a standout feature that offers the ultimate space for immersive movie nights or laid-back lounging. Slightly recessed behind a central open doorway with open sides, it creates a sense of intimacy while still flowing seamlessly with the rest of the home. At the opposite end, the master suite is perfectly positioned for privacy and relaxation, with tranquil views across the backyard and golf course. A ceiling fan and soft sheer curtains enhance the calm, breezy feel, while his and hers walk-in wardrobes provide practical luxury. The beautifully finished ensuite offers a floating double vanity, premium fittings, and a sophisticated modern finish a true retreat to start and end each day in luxury.The heart of the home is the stunning open-plan living, dining and kitchen area designed for both everyday comfort and effortless entertaining. The living room impresses with its spacious layout, beautiful panelled feature wall and a gorgeous wood fireplace that adds charm and character. The dining space is equally generous, easily accommodating a large table and surrounded by expansive windows that frame the outdoors beautifully. The kitchen is nothing short of exceptional designed with both style and function in mind. Stone benchtops and elegant pendant lighting set the tone, while premium appliances like the in-built rangehood and double wall oven are seamlessly integrated into sleek soft-close cabinetry. A five-burner gas cooktop and dishwasher complete the modern look. Tucked behind is a generous scullery, offering extra prep space, additional cabinetry, and a second sink perfect for keeping the main kitchen pristine while entertaining.Connecting seamlessly from the kitchen and dining area, sliding doors open onto a spacious alfresco that's perfect for entertaining or unwinding after a long day. Complete with built-in speakers and an outdoor TV, this space is made for weekend barbecues, game nights, or quiet evenings overlooking the lush golf course. Beyond the alfresco, a neatly landscaped area with artificial turf adds a touch of greenery without the upkeep, ideal for kids to play or pets to run. Two side access gates make it easy to move between the front and back yards, while an additional door from the garage provides extra convenience for everyday living.Features:- 4-Bedrooms- 2-Bathrooms- Concrete aggregate driveway- 2-Side access gates and door from garage to backyard- Security camera system- NBN connected- LED downlights throughout- Zoned, reverse-cycle air-conditioning- Open-plan kitchen, living and dining with additional scullery- Dedicated sunken theatre room- Versatile activity nook- Gourmet kitchen with premium appliances and soft-close cabinetry- Stunning pendant lights above kitchen island- Stone benchops throughout- Expansive alfresco with in-built speakers- Master retreat with his and hers walk-in wardrobes- Double floating vanity ensuite- Wood fireplace- Built-in wardrobes with sliding mirrored doors to minor bedrooms- Extra height garage to fit your 4WDLocation (distances are approximate):- Backs directly onto Meadow Springs Golf and Country Club- 1.1km to Quarry Adventure Park- 1.5km to Jellybeans Child Care- 1.9km to Meadow Springs Shopping Centre- 1.9km to Oakwood Primary School- 2.5km to Mandurah Baptist College- 3.4km to Frederick Irwin Anglican School- 3.4km to Lakelands Train StationRates and Dimensions:- Large 482m block- Expansive 199m internal living space- Built in 2019 by Home Group WA- Council rates: $2,300 per annum (approx.)- Water rates: $1,558 per annum (approx.)Don't miss this rare opportunity to secure a home in the sought-after suburb of Meadow Springs. Your dream home awaits call David Beshay today! 0460 732 432Disclaimer: This information is provided for general information purposes only and is based on information provided by the Seller and may be subject to change. No warranty or representation is made as to its accuracy and interested parties should place no reliance on it and should make their own independent enquiries.
Property History for 99 Hurlingham Loop, Meadow Springs, WA 6210
- 12 May 2025Sold for $920,000
- 05 May 2025Listed for Sale UNDER OFFER - Multiple Offers Presented
- 20 Aug 2018Sold for $219,000

Recent sales nearby
See more recent sales nearby

/assets/perm/64b2oa56lai6nklcn6pnmug33m?signature=6a1432dabec46f4221d1a98d4d22520b5a71dabfad94fce20bc2617a0be0b9bb) 0
0

/assets/perm/ywxfys774yi6th6gr5pszpsrbi?signature=2fdcd3cb7aee7ed03f7e9b8330a7ac7c943a69884c3f5168852ab43ea11ebc0e) 0
0Similar properties For Sale nearby
See more properties for sale nearby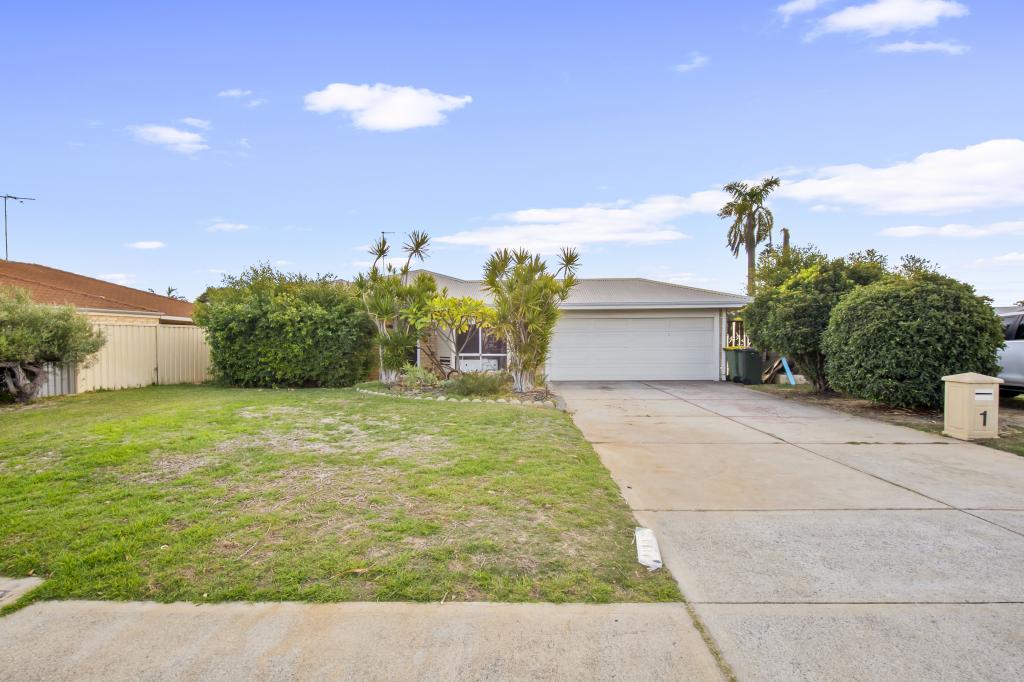 0
0
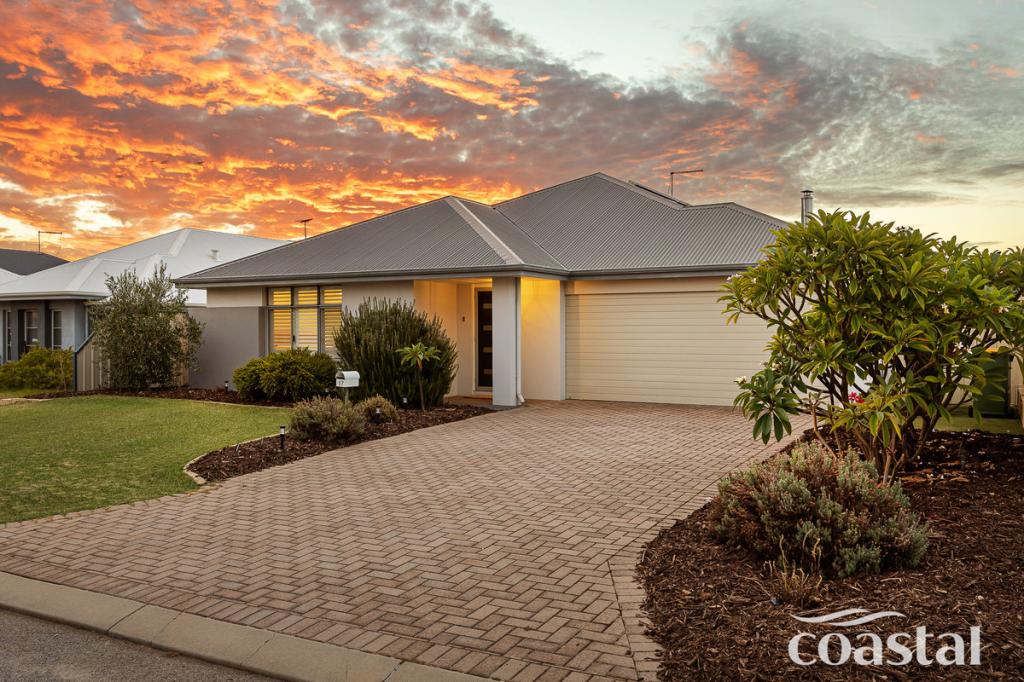 0
0

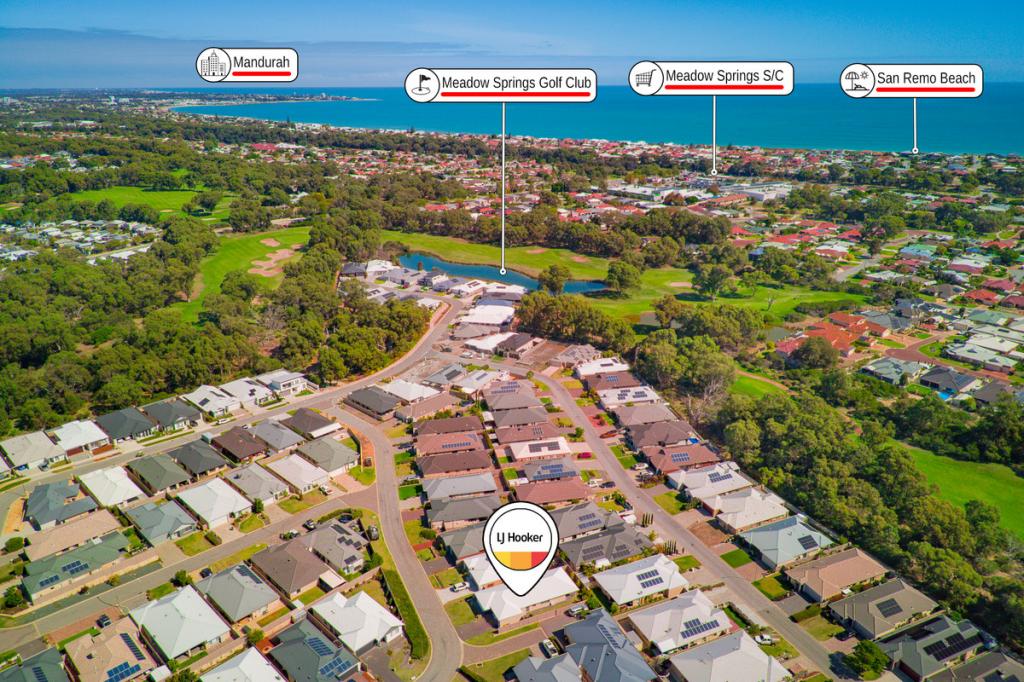 0
0
Similar properties For Rent nearby
See more properties for rent nearby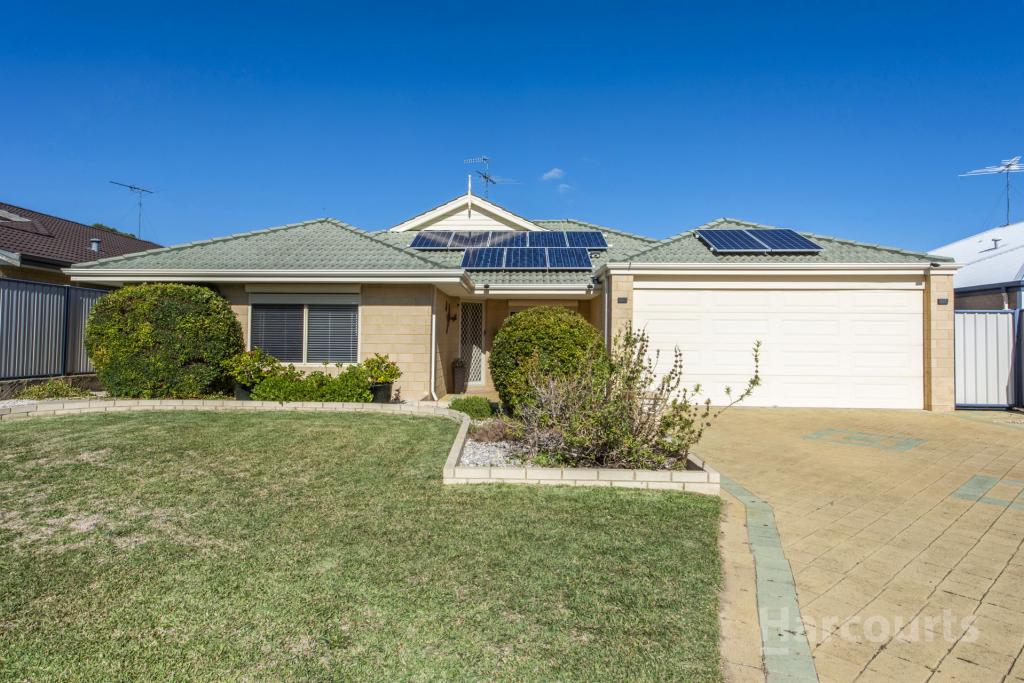 0
0
 0
0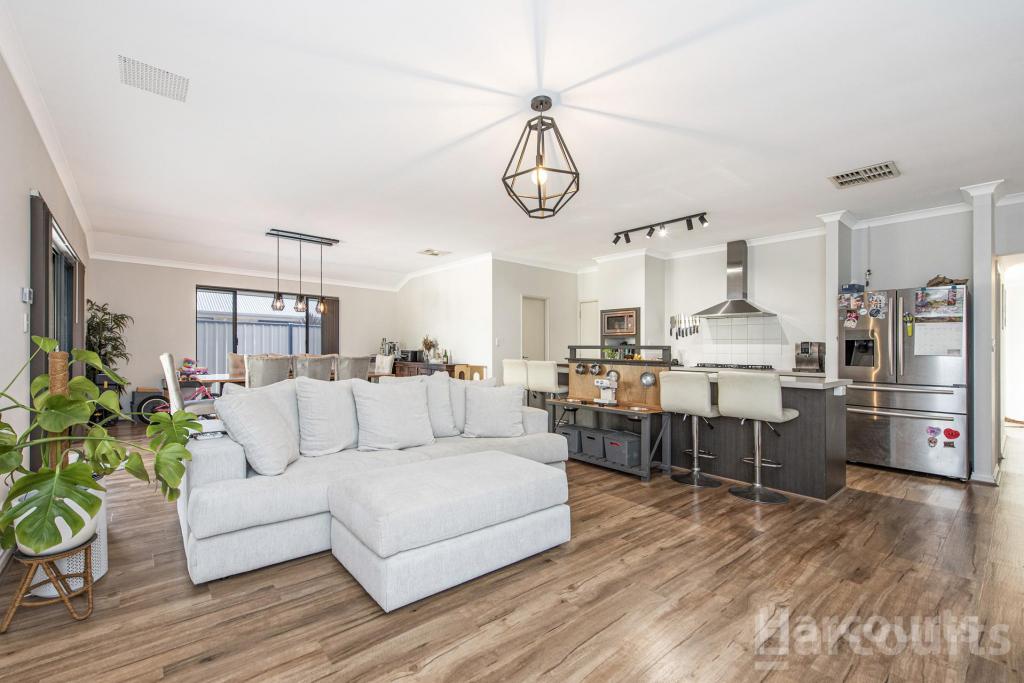 0
0About Meadow Springs 6210
The size of Meadow Springs is approximately 5.0 square kilometres. There are 13 parks, covering nearly 20.7% of the total area. The population of Meadow Springs in 2016 was 8195 people. By 2021 the population was 9160 showing a population growth of 11.8% in the area during that time. The predominant age group in Meadow Springs is 0-9 years. Households in Meadow Springs are primarily couples with children and are likely to be repaying $1800 - $2399 per month on mortgage repayments. In general, people in Meadow Springs work in a trades occupation.In 2021, 67.80% of the homes in Meadow Springs were owner-occupied compared with 65.80% in 2016.
Meadow Springs has 3,844 properties. Over the last 5 years, Houses in Meadow Springs have seen a 116.61% increase in median value, while Units have seen a 241.67% increase. As at 30 April 2026:
- The median value for Houses in Meadow Springs is $933,269 while the median value for Units is $677,908.
- Houses have a median rent of $650 while Units have a median rent of $270.
Suburb Insights for Meadow Springs 6210
Market Insights
Meadow Springs Trends for Houses
N/A
N/A
View TrendN/A
N/A
Meadow Springs Trends for Units
N/A
N/A
View TrendN/A
N/A
Neighbourhood Insights
© Copyright 2026. RP Data Pty Ltd trading as Cotality (Cotality). All rights reserved. No reproduction, distribution, or transmission of the copyrighted materials is permitted. The information is deemed reliable but not guaranteed.
While Cotality uses commercially reasonable efforts to ensure the Cotality Data is current, Cotality does not warrant the accuracy, currency or completeness of the Cotality Data and to the full extent permitted by law excludes all loss or damage howsoever arising (including through negligence) in connection with the Cotality Data.
This product uses cookies and other similar technologies to improve and customise your browsing experience, to tailor content and adverts, and for analytics and metrics regarding visitor usage on this product and other media. We may share cookie and analytics information with third parties for the purposes of advertising. By continuing to use our website, you consent to cookies being used. View our Privacy Policy here.
X
