
9 Waterville RetreatMeadow Springs WA 6210
Property Details for 9 Waterville Rtt, Meadow Springs
9 Waterville Rtt, Meadow Springs is a 4 bedroom, 2 bathroom House with 2 parking spaces and was built in 2000. The property has a land size of 735m2 and floor size of 265m2. While the property is not currently for sale or for rent, it was last sold in August 2020.
Last Listing description (October 2020)
If size and space is what you are after and room for the all the family, then look no further as this home, with multiple living areas, is packed with features!
Backing onto Meadow Springs Golf Course at the end of a quiet cul de sac, this home has it all, from the gorgeous, tropical, street appeal to the big 7.5m x 4.5m (approx.) powered workshop to the home theatre with tiered flooring and the two home offices.
Stepping into the home through the double security mesh doors and through the double, beveled edge glass doors you will be greeted by an expansive tiled hallway. To the left of the hallway is the first home office which is carpeted and comes with a ceiling fan. This home office is ideally located if you work from home and receive clients as they don't need to travel through the home.
Arriving at the carpeted, big master bedroom, you will be impressed with the size. This sanctuary would make an ideal parents retreat with the big walk in robe that will accommodate the biggest of wardrobes. A view out to the alfresco area makes this a very relaxing space. The ensuite that services the master bedroom is also large and comes complete with heat lamps for those chilly mornings and an expansive, glass pivot shower recess. The toilet is separate and there is a door leading out to a private courtyard that would be an ideal place to relax and enjoy a morning coffee or tea.
Bust out the choc tops and pop corn as the huge, tiered, carpeted home theatre makes for the perfect place for family movie nights as this room features double glass beveled edged doors and feature lighting.
Still want more space for entertaining? Then you will be impressed when you step up into the massive open plan kitchen, dining, lounge and games room.
The kitchen is a chefs dream boasting huge amounts of bench space with a big breakfast bar, stacks of cabinetry and walk in pantry. Cooking will be a pleasure using the 900mm Beaumatic gas stainless steel cooktop and 900mm stainless steel Delonghi oven and clean up will be a breeze with the Dishlex dishwasher. There is also a bonus shelf space below the microwave recess which would make the ideal place for the kettle and toaster.
There is a reverse cycle airconditioner in the dining room to keeps friends and family cool in the summer and warm in the winter whilst hosting dinner parties and the lounge room makes for a relaxing space as it comes with high, raking ceilings and a ceiling fan.
Stepping through once again, double glass beveled edged doors and into the games room, this space would be fantastic for a pool table with a high, raking ceiling and ceiling fan.
The second home office/study is just off the dining and has timber veneer flooring underneath.
The kids will love their rooms as bedrooms 2, 3 and 4 are all queen sized, carpeted and come with built in robes and two of the bedrooms have ceiling fans.
The bathroom that services this part of the home is big, bright light and airy. A glass pivot shower, bath and heat lamps complete the bathroom as well as a separate toilet just off the laundry, which is also big and boasts plenty of bench space and storage.
Internal storage is covered with the linen press and a separate utility cupboard which makes a great space to store the vacuum cleaner, mops and brooms.
Outdoor entertaining is more than covered with the L shaped timber decked alfresco area. This would make an ideal year round space for having a barbeque with family and friends as it comes complete with cafe blinds, ceiling fans and that gorgeous view out over the golf course. There is also an easy care grassed area in the backyard for the kids or the pets to play on.
Need a place to park the van or boat, then this home has you covered as it boasts big side access and a 7.5m x 4.5m (approx.) powered workshop that has a roller door at the front.
Located only a short drive to Frederick Irwin and Assumption Schools, Meadow Springs Shopping Centre, Meadow Springs Golf and Country Club, beaches and the Mandurah Foreshore, this home is ideally located.
Other features of the property include:
- Ducted airconditioning
- Huge side access to a 7.5m x 4.5m (approx.) powered workshop
- Big master bedroom with walk in robe and stunning ensuite
- Tiered home theatre
- 2 x home offices/studies
- Big games room
- Huge open plan kitchen, lounge and dining
- Chefs kitchen with quality 900mm appliances
- Big kids bedrooms all with BIR
- 3 x Gas Bayonets
- Massive timber decked alfresco area looking out over the golf course
- Ideally located to Frederick Irwin, Assumption, beaches and Mandurah Foreshore
Remember, the home you like today, could be someone else's home tomorrow.
Call Karen on 0450 699 019 or Matt on 0417 448 120 to arrange your private viewing today.
Property History for 9 Waterville Rtt, Meadow Springs, WA 6210
- 16 Aug 2020Sold for $380,000
- 09 Apr 2020Listed for Sale Best offer over $369,000
- 07 Jun 2016Listed for Rent $395 / week

Recent sales nearby
See more recent sales nearby/assets/perm/i5kegmgrbqi6zpifjvbrvpntsu?signature=4083e989fb2a0a13a4409622617a7ddbf94a226e6cba36fd1c53a28e6aeb45ae) 0
0

/assets/perm/k6logb56bqi6nhx4lu7mbt3uqq?signature=76f6711d7ddd82905fe410d5429b15ba0796a78824cf421da7d816655c382cf4) 0
0
Similar properties For Sale nearby
See more properties for sale nearby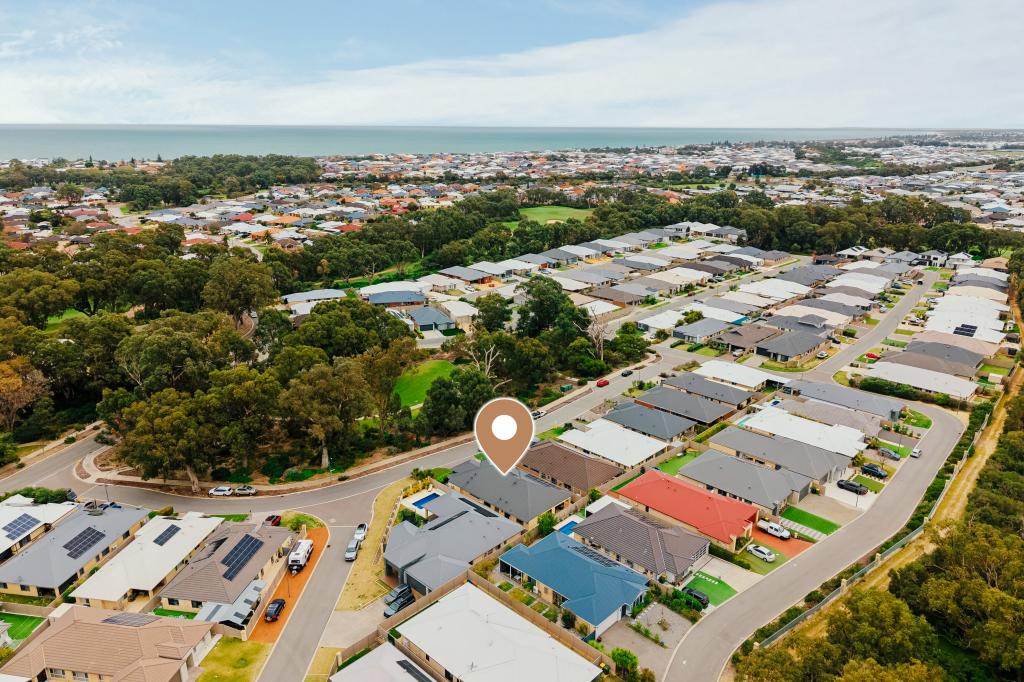 0
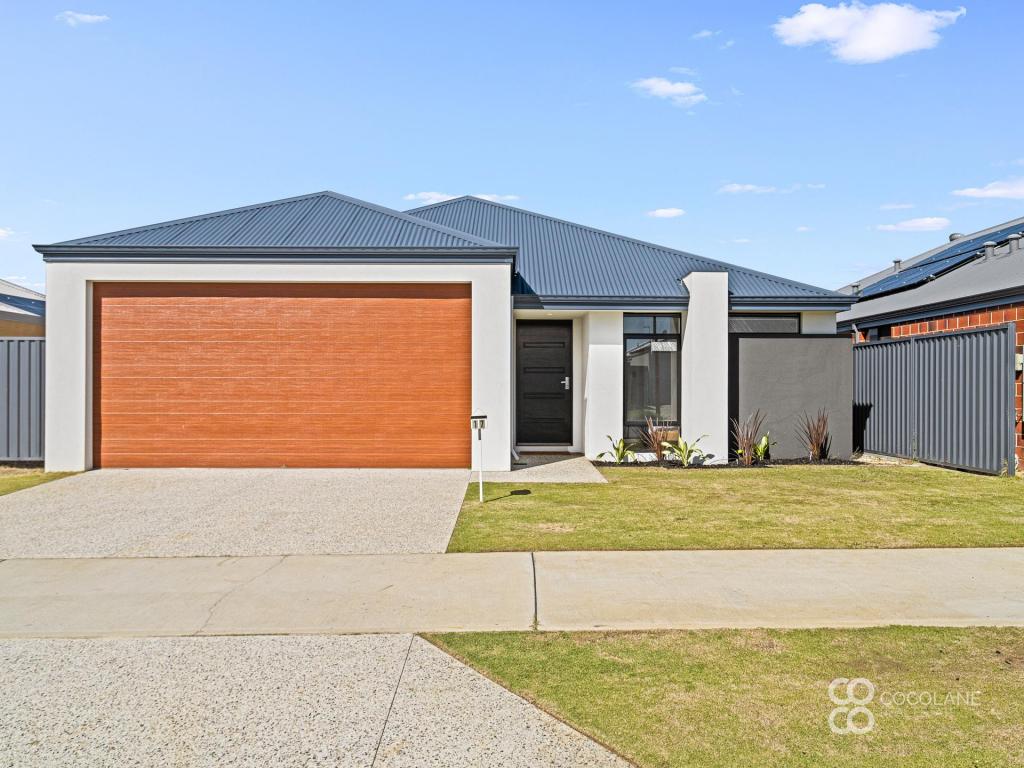
0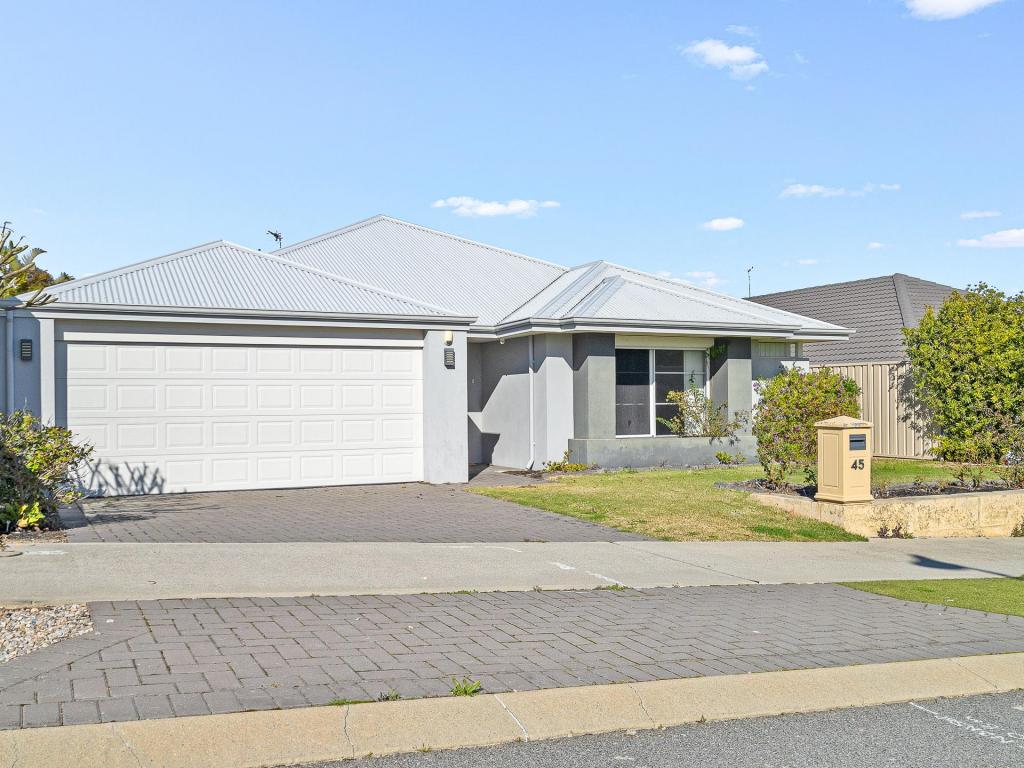 0
0
 0
0Similar properties For Rent nearby
See more properties for rent nearby 0
0
 0
0 0
0
About Meadow Springs 6210
The size of Meadow Springs is approximately 5.0 square kilometres. There are 13 parks, covering nearly 20.7% of the total area. The population of Meadow Springs in 2016 was 8195 people. By 2021 the population was 9160 showing a population growth of 11.8% in the area during that time. The predominant age group in Meadow Springs is 0-9 years. Households in Meadow Springs are primarily couples with children and are likely to be repaying $1800 - $2399 per month on mortgage repayments. In general, people in Meadow Springs work in a trades occupation.In 2021, 67.80% of the homes in Meadow Springs were owner-occupied compared with 65.80% in 2016.
Meadow Springs has 3,844 properties. Over the last 5 years, Houses in Meadow Springs have seen a 116.18% increase in median value, while Units have seen a 321.07% increase. As at 31 July 2026:
- The median value for Houses in Meadow Springs is $936,955 while the median value for Units is $739,519.
- Houses have a median rent of $653 while Units have a median rent of $520.
Suburb Insights for Meadow Springs 6210
Market Insights
Meadow Springs Trends for Houses
N/A
N/A
View TrendN/A
N/A
Meadow Springs Trends for Units
N/A
N/A
View TrendN/A
N/A
Neighbourhood Insights
© Copyright 2026. RP Data Pty Ltd trading as Cotality (Cotality). All rights reserved. No reproduction, distribution, or transmission of the copyrighted materials is permitted. The information is deemed reliable but not guaranteed.
While Cotality uses commercially reasonable efforts to ensure the Cotality Data is current, Cotality does not warrant the accuracy, currency or completeness of the Cotality Data and to the full extent permitted by law excludes all loss or damage howsoever arising (including through negligence) in connection with the Cotality Data.
This product uses cookies and other similar technologies to improve and customise your browsing experience, to tailor content and adverts, and for analytics and metrics regarding visitor usage on this product and other media. We may share cookie and analytics information with third parties for the purposes of advertising. By continuing to use our website, you consent to cookies being used. View our Privacy Policy here.
X
