
7 Walnut WayMeadow Springs WA 6210

Property Details for 7 Walnut Way, Meadow Springs
7 Walnut Way, Meadow Springs is a 5 bedroom, 2 bathroom House with 2 parking spaces and was built in 2011. The property has a land size of 637m2 and floor size of 231m2.This Property is currently listed for sale with COASTAL REALTY WA
Last Listing description (September 2026)
Coastal Realty WA is excited to present to market this beautiful park side family home at 7 Walnut Way, Meadow Springs. Built in 2011 and set on an elevated 637sqm block, this impressive home has been thoughtfully designed for relaxed family living, offering approximately 231sqm of internal living space. With five bedrooms, multiple living areas and a spacious outdoor entertaining area overlooking the sparkling in-ground pool, there is plenty of room for the whole family to enjoy.Positioned opposite beautiful parklands, the home enjoys a wonderful outlook, and a sense of space rarely found in suburban living. Whether entertaining friends by the pool, enjoying quiet evenings by the wood fireplace or simply taking in the leafy outlook, this is a home designed to be enjoyed year-round.Ideally located in the highly sought-after suburb of Meadow Springs, the home is surrounded by an abundance of parks and open green spaces, making it an excellent choice for families and outdoor enthusiasts. The renowned Meadow Springs Golf Course is just moments away, along with a variety of local shops, cafs and everyday amenities.Families will appreciate the excellent choice of quality public and private schooling options nearby, while easy connectivity to Mandurah's vibrant city centre, stunning coastline and freeway access provides the perfect balance of lifestyle and convenience.Some of the many features include Solar panel system with inverter, helping to improve the home's energy efficiency. Reverse-cycle ducted air conditioning providing year-round comfort throughout the home. Wood fireplace adding warmth and ambience to the main living area during the cooler months. Stylish double-door entry opening into a welcoming front entrance, with the added convenience of a shopper's entry directly from the garage. Generous master suite enjoying a beautiful outlook towards the parklands, complete with a large walk-in robe and spacious ensuite featuring a double vanity and separate toilet. Expansive open-plan family, dining and living area forming the heart of the home and flowing seamlessly outside to the large patio and entertaining area. Beautifully appointed kitchen featuring stone benchtops, glass splashback, feature lighting, a walk-in pantry and quality appliances, with plenty of workspace for everyday family living and entertaining. Separate theatre room providing the perfect space for movie nights, relaxing or creating a second living zone away from the main family area. Four additional well-proportioned bedrooms, each complete with built-in robes, providing excellent accommodation for children, guests or a home office if required. Family bathroom featuring both a separate bath and shower. Functional laundry with an extra-large walk-in linen cupboard providing an abundance of additional storage.Outside Striking street presence with an elevated position, limestone retaining and a gated entrance adding both character and security to the front of the property. Covered portico entrance creating a welcoming approach to the home. Double garage with valuable additional storage space. Large extended patio designed for year-round entertaining, enhanced by feature decking and limestone paving and overlooking the pool area. Sparkling in-ground swimming pool with contemporary glass fencing, creating the perfect setting for summer entertaining and family fun. Outdoor entertaining and rear yard areas enjoy a beautiful outlook towards the surrounding parklands, creating a leafy treescape and wonderful sense of openness. Elevated park side position allowing the home to take full advantage of its attractive green outlook.Homes offering this combination of space, family functionality, outdoor entertaining and a beautiful park side position do not come to market often.We invite you to attend the first home open and experience everything 7 Walnut Way, Meadow Springs has to offer. For further information, please contact Cass and Clarissa, the exclusive listing agents at Coastal Realty WA.
Property History for 7 Walnut Way, Meadow Springs, WA 6210
- 14 Sep 2026Listed for Sale Buyers over $1,100,000
- 14 Mar 2025Sold for $927,500
- 13 Mar 2025Listed for Sale Sold by Noeline Ross - Acton | Belle Property

Recent sales nearby
See more recent sales nearby/assets/perm/bicsusjokii63nbfe5rrubdcci?signature=4a3a7cc7060d6bcf8e03d08d3278dc2b2fbb37cc37e39894fd7ea506660e241d) 0
0


/assets/perm/yrewki56b4i6ngjlefjqptzdly?signature=0fd3892df2cffe178b06185817582989c3cff367ca8d2c7d1255ddd938a901e3) 0
0Similar properties For Sale nearby
See more properties for sale nearby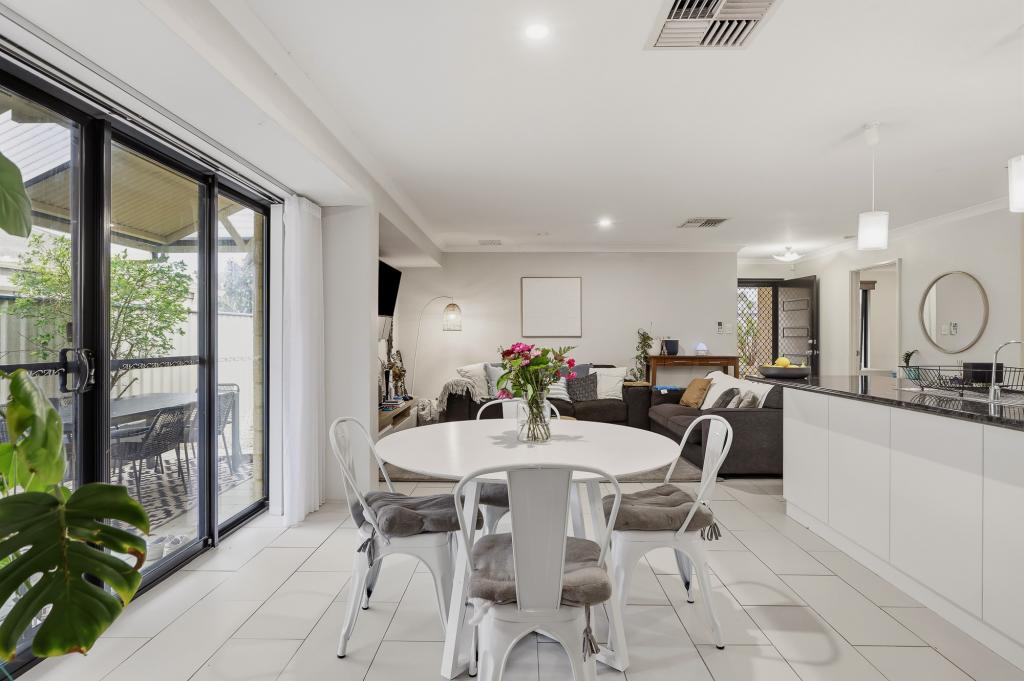 0
0
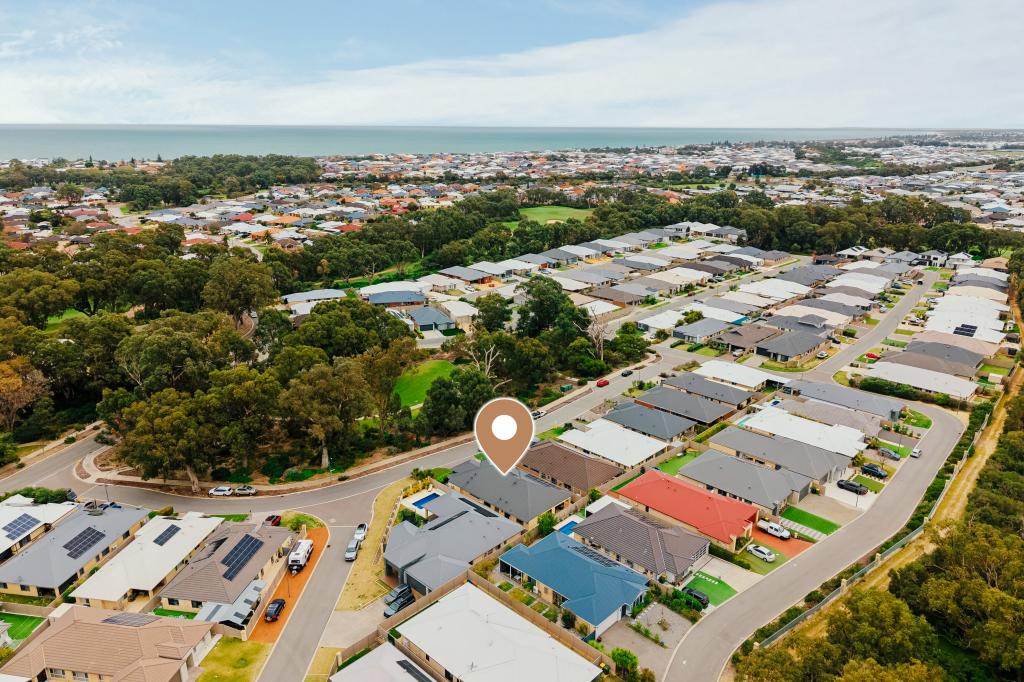 0
0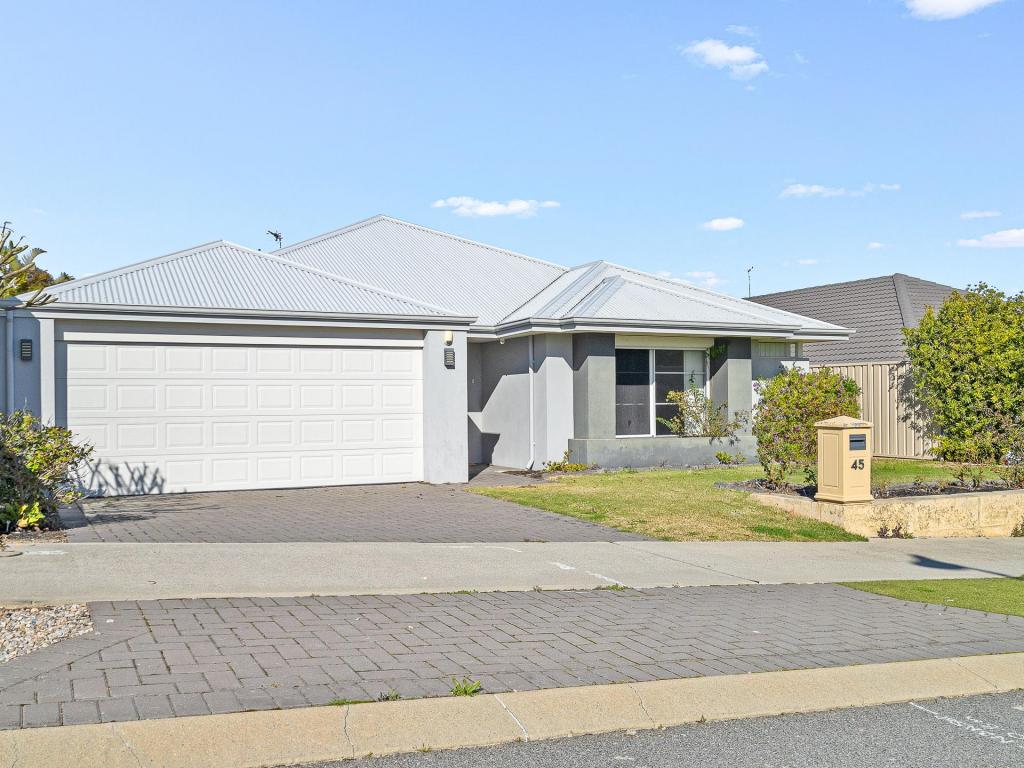 0
0

Similar properties For Rent nearby
See more properties for rent nearby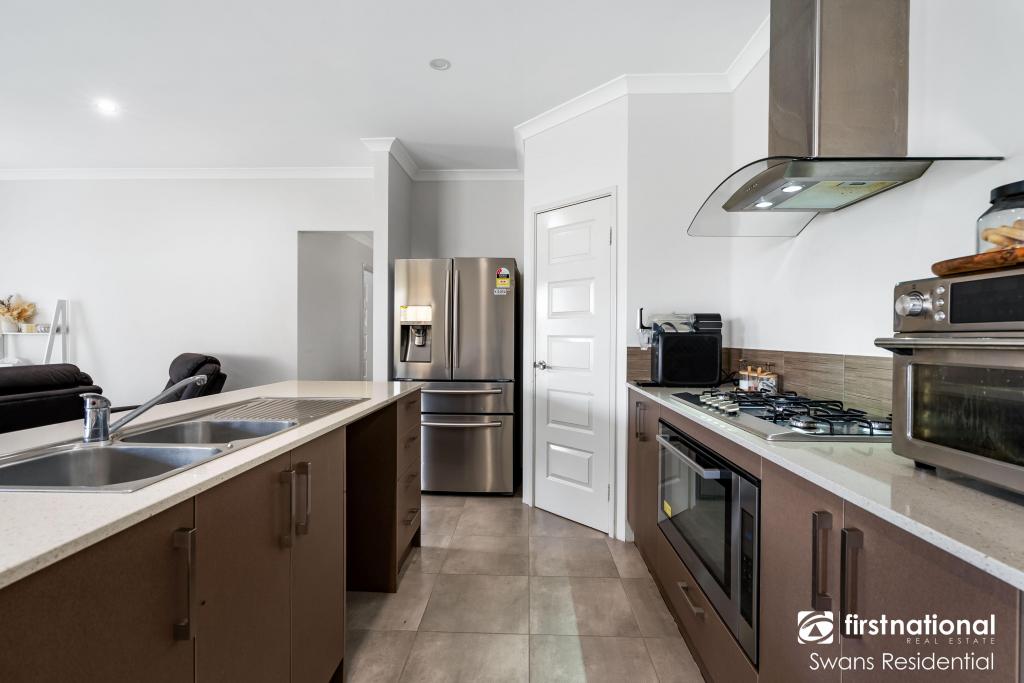 0
0

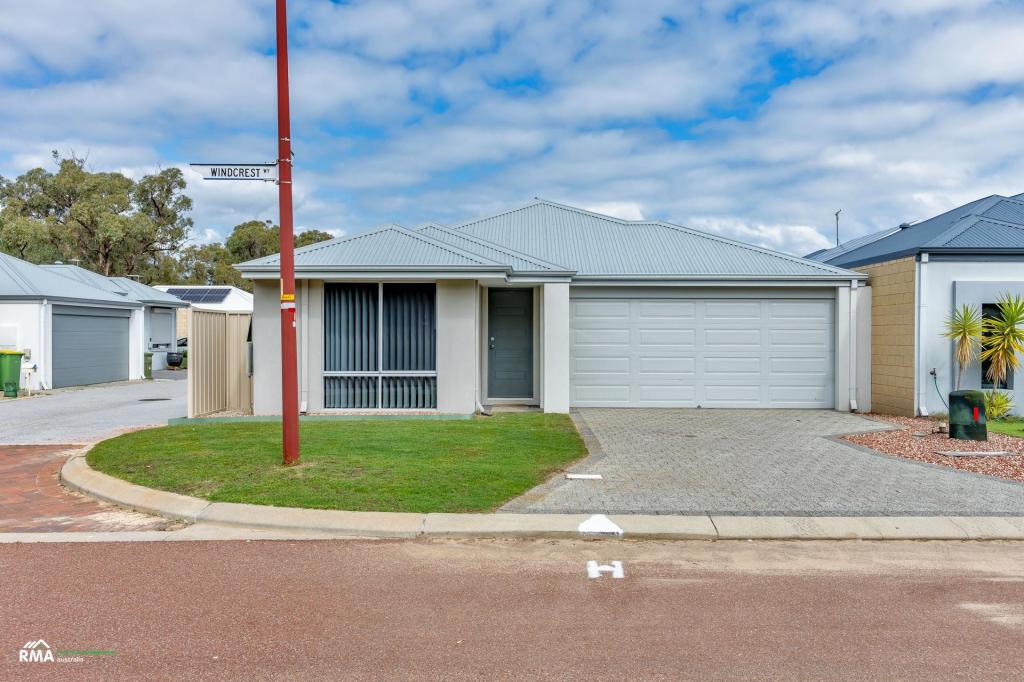 0
0
 0
0
About Meadow Springs 6210
The size of Meadow Springs is approximately 5.0 square kilometres. There are 13 parks, covering nearly 20.7% of the total area. The population of Meadow Springs in 2016 was 8195 people. By 2021 the population was 9160 showing a population growth of 11.8% in the area during that time. The predominant age group in Meadow Springs is 0-9 years. Households in Meadow Springs are primarily couples with children and are likely to be repaying $1800 - $2399 per month on mortgage repayments. In general, people in Meadow Springs work in a trades occupation.In 2021, 67.80% of the homes in Meadow Springs were owner-occupied compared with 65.80% in 2016.
Meadow Springs has 3,843 properties. Over the last 5 years, Houses in Meadow Springs have seen a 109.65% increase in median value, while Units have seen a 227.13% increase. As at 31 August 2026:
- The median value for Houses in Meadow Springs is $911,132 while the median value for Units is $673,002.
- Houses have a median rent of $670 while Units have a median rent of $520.
Suburb Insights for Meadow Springs 6210
Market Insights
Meadow Springs Trends for Houses
N/A
N/A
View TrendN/A
N/A
Meadow Springs Trends for Units
N/A
N/A
View TrendN/A
N/A
Neighbourhood Insights
© Copyright 2026. RP Data Pty Ltd trading as Cotality (Cotality). All rights reserved. No reproduction, distribution, or transmission of the copyrighted materials is permitted. The information is deemed reliable but not guaranteed.
While Cotality uses commercially reasonable efforts to ensure the Cotality Data is current, Cotality does not warrant the accuracy, currency or completeness of the Cotality Data and to the full extent permitted by law excludes all loss or damage howsoever arising (including through negligence) in connection with the Cotality Data.
This product uses cookies and other similar technologies to improve and customise your browsing experience, to tailor content and adverts, and for analytics and metrics regarding visitor usage on this product and other media. We may share cookie and analytics information with third parties for the purposes of advertising. By continuing to use our website, you consent to cookies being used. View our Privacy Policy here.
X
