
18 Highland CrescentMeadow Springs WA 6210


Property Details for 18 Highland Cres, Meadow Springs
18 Highland Cres, Meadow Springs is a 4 bedroom, 2 bathroom House with 2 parking spaces. The property has a land size of 480m2 and floor size of 219m2. While the property is not currently for sale or for rent, it was last sold in December 2025. There are other 4 bedroom House sold in Meadow Springs in the last 12 months.
Last Listing description (December 2025)
Something a little bit special, with extra touches of luxury for the whole family to enjoy.
Opal Realty are proud to present to market number 18 Highland Crescent in Meadow Springs. A comfortable & spacious 4x2 family home, with standout kitchen, theatre, laundry & master highlights guaranteed to please, and delivering an executive level of living.
Set on a low maintenance 480sqm block in a desirable & quiet pocket of Meadow Springs, the home delivers 219m of functional & well-considered living just waiting for you to make it your own.
Enhanced by the high ceilings, bulkheads & feature wall recesses and flooded with natural light, the multiple & versatile living spaces provide comfortable options whatever your needs. The spacious open plan incorporates sizeable family & dining zones, which for seamless entertaining flows directly outside onto the alfresco & easy-care gardens.
The stunning kitchen with its beautiful, extra-width island bench design, features stone tops, quality stainless-steel appliances, contemporary pendant lighting & absolutely incredible storage including an enviable, walk-in butlers' pantry. Guaranteed to please the fussiest of chefs, it will be the natural hub around which family life will revolve.
Sure to delight, the bespoke theatre room presents the big cinematic experience. Fabulous recessed ceilings, elevated flooring for tiered seating, surround-sound, projector & giant screen complete the picture, creating a truly impressive, next-level space.
Genuinely well-proportioned bedrooms include the sumptuous king-size master suite. Privately positioned, with access directly to the outdoor & recessed ceilings, it offers an exceptional walk-in/dressing robe area & an indulgent, resort-style ensuite which simply exudes luxury, with twin vanities, relaxing spa-bath & feature glass privacy doors.
Two further minor bedrooms located in the rear wing are generous queens offering either walk-in or double slider storage, while a fourth bedroom or study option is positioned towards the front of the home delivering incredible versatility depending on your needs.
Wet areas also tick boxes. A uniquely designed & extra-large laundry offers endless storage options & a versatile space for other pursuits. While the modern family bathroom offers the convenience of adjoining powder-room facilities, perfect for the busy family.
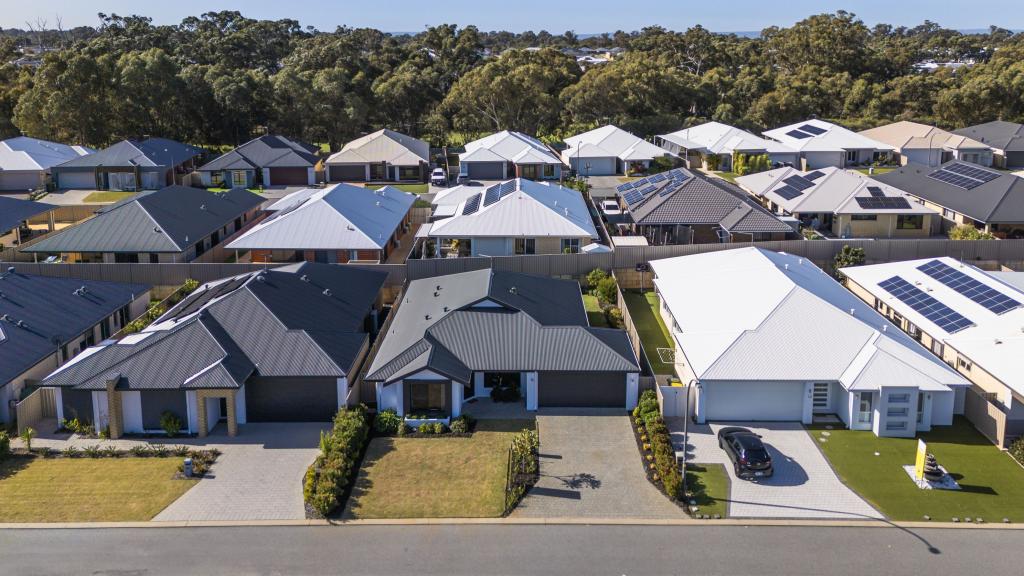
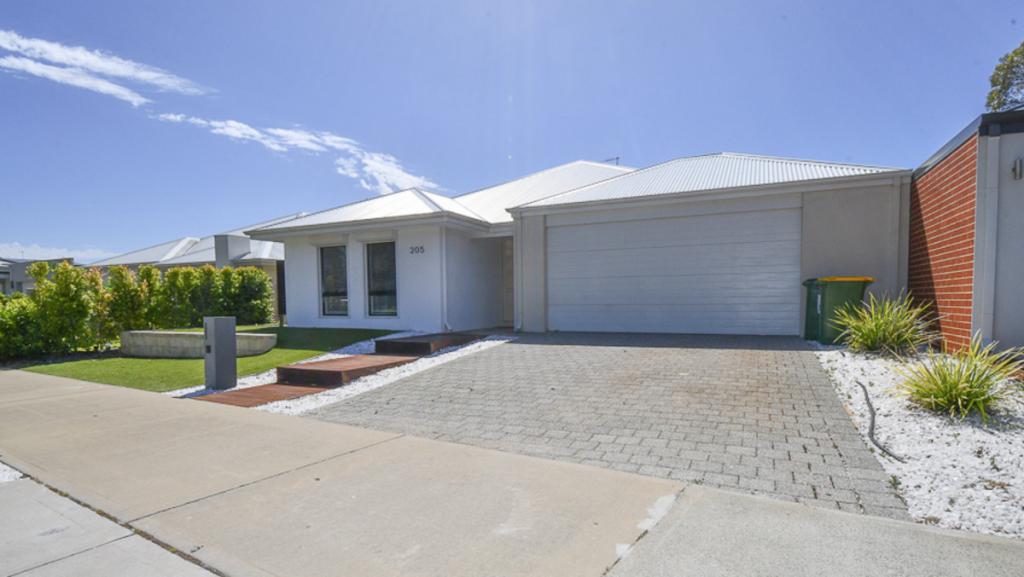
Stepping outside, and the alfresco is the perfect spot to entertain family & friends. With no rear neighbours, the bushland aspect delivers peace & privacy and is predominantly paved for easy-care enjoyment. While out front the expansive driveway, high clearance garage & paved verge provides plenty of parking options or space for the caravan/boat to be stored.
The perfect combination of family comfort with a little touch of luxe, Number 18 Highland Crescent is guaranteed to please and sure to tick boxes. Now awaiting its next family to move in and make it their own.
Contact Jackie Newman on 0405 750 768 for details & viewing arrangements.
Property features:
• Attractive 4x2 family property, in popular & quiet position
• Set on 480sqm easy-care block
• Quality built 2013, offering 219m of living
• Modern design, quality finishes, spacious interiors
• Reverse-cycle ducted air-conditioning
• Solar panel system
• High ceilings to living
• Contemporary island design kitchen with stone benchtops, stainless-steel appliances, feature lighting, abundant storage
• Enviable large walk-in butler's pantry
• Enormous laundry wet area with exceptional over-head & bench storage and substantial linen store
• Impressive open plan living with spacious family & dining zones
• Separate theatre with recessed ceilings, raised flooring for tiered seating, projector, huge screen & surround sound. The big cinematic experience
• King size Master suite with feature recessed ceiling, large walk-in robe/dressing & luxurious resort-style ensuite with twin vanities, relaxing spa bath & feature glass privacy doors
• Bed 3&4, generous queen-size rooms with excellent BIR/WIR storage, located in rear wing
• Bed 2 or potential enclosed study option depending on needs, positioned to front of home
• Modern family bathroom with convenient separate powder-room design
• Excellent storage throughout
• Shoppers entry
• Double garage with roller door thru access
• Private & protected UMR alfresco for outdoor entertaining
• Easy-care gardens
• Paved verge providing multiple parking options & plenty of space for boat or caravan storage
Disclaimer: This property description has been prepared for advertising and marketing purposes only. The information provided is believed to be reliable and accurate. Buyers are encouraged to make their own independent due diligence investigations / enquiries and rely on their own personal judgement regarding the information provided. Opal Realty provide this information without any express or implied warranty as to its accuracy or currency.
Property History for 18 Highland Cres, Meadow Springs, WA 6210
- 02 Dec 2025Sold for $855,000
- 25 Nov 2025Listed for Sale Sold
- 07 Apr 2024Sold for $715,000

Recent sales nearby
See more recent sales nearby/assets/perm/w5pnljj62yi6vgifoozaeqfkzu?signature=e7755c14193ef092674b443442b0d89b88425d6786fca6e6d1cf619ab0dd6c0d) 0
0

Similar properties For Sale nearby
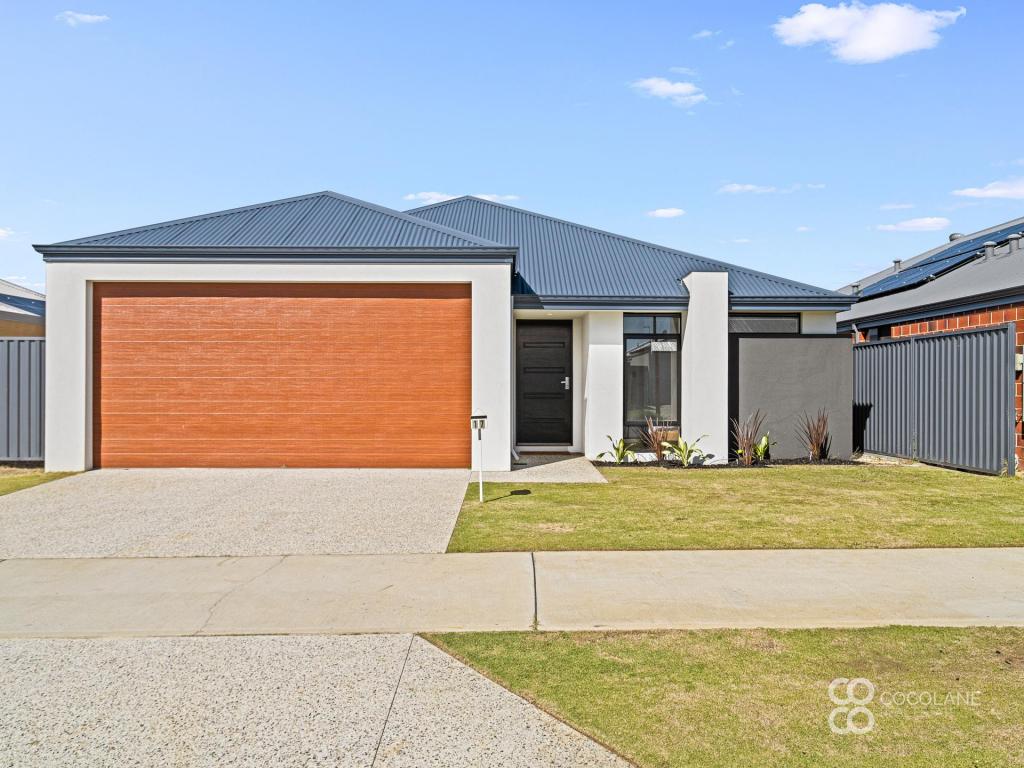
See more properties for sale nearby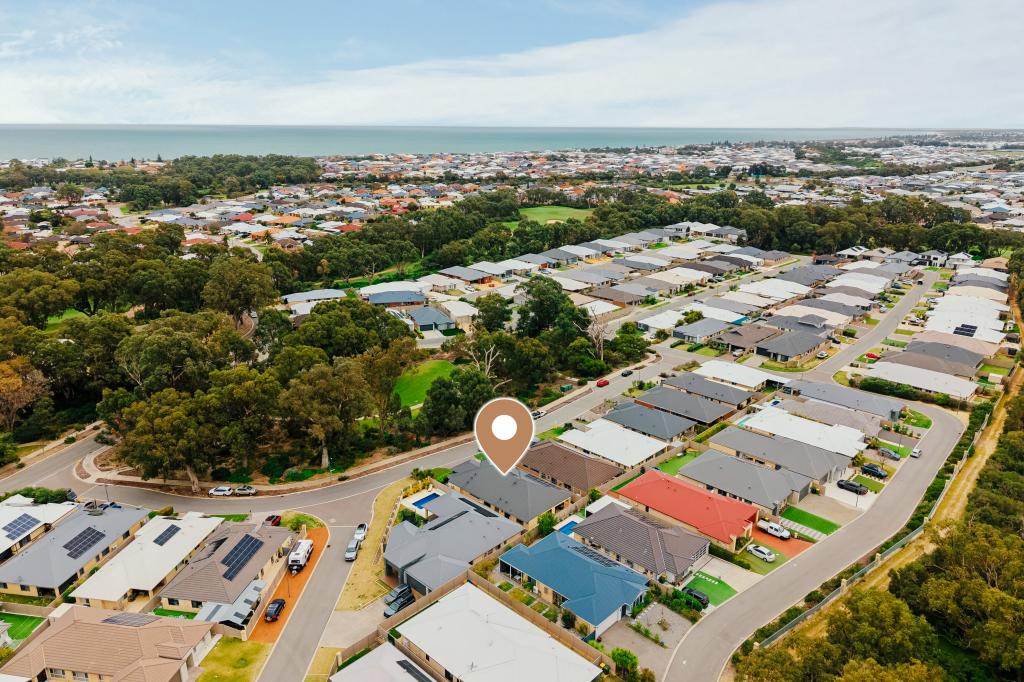 0
0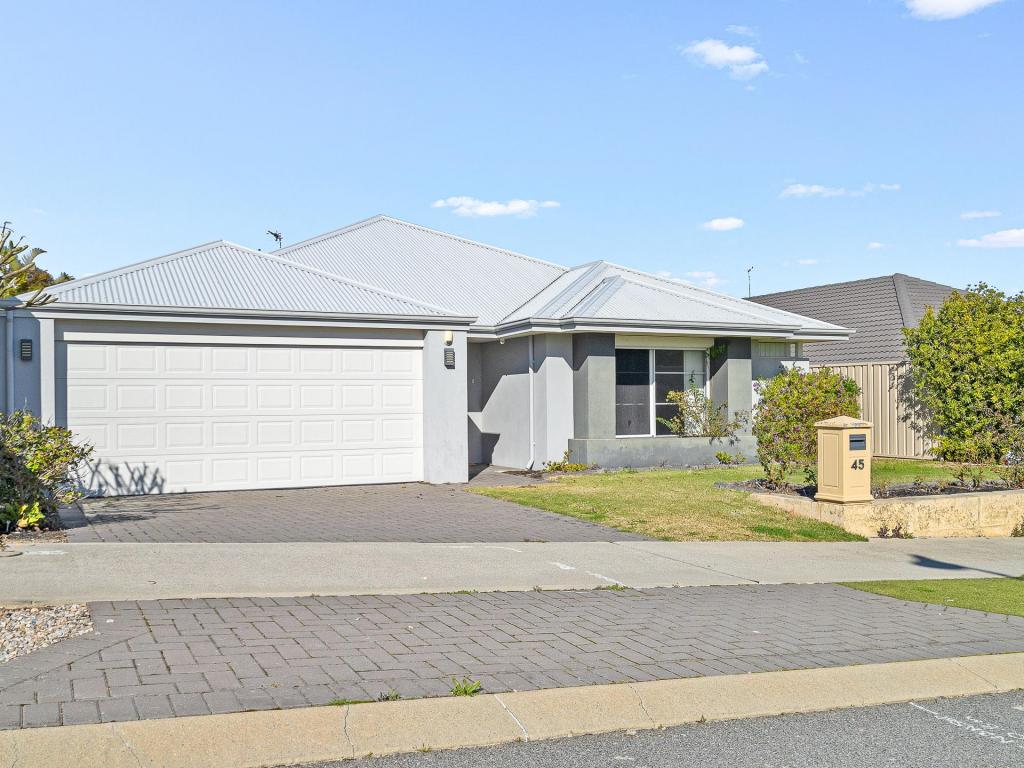 0
0

 0
0Similar properties For Rent nearby
See more properties for rent nearby 0
0
 0
0
 0
0
About Meadow Springs 6210
The size of Meadow Springs is approximately 5.0 square kilometres. There are 13 parks, covering nearly 20.7% of the total area. The population of Meadow Springs in 2016 was 8195 people. By 2021 the population was 9160 showing a population growth of 11.8% in the area during that time. The predominant age group in Meadow Springs is 0-9 years. Households in Meadow Springs are primarily couples with children and are likely to be repaying $1800 - $2399 per month on mortgage repayments. In general, people in Meadow Springs work in a trades occupation.In 2021, 67.80% of the homes in Meadow Springs were owner-occupied compared with 65.80% in 2016.
Meadow Springs has 3,846 properties. Over the last 5 years, Houses in Meadow Springs have seen a 109.65% increase in median value, while Units have seen a 227.13% increase. As at 31 August 2026:
- The median value for Houses in Meadow Springs is $911,132 while the median value for Units is $673,002.
- Houses have a median rent of $670 while Units have a median rent of $520.
Suburb Insights for Meadow Springs 6210
Market Insights
Meadow Springs Trends for Houses
N/A
N/A
View TrendN/A
N/A
Meadow Springs Trends for Units
N/A
N/A
View TrendN/A
N/A
Neighbourhood Insights
© Copyright 2026. RP Data Pty Ltd trading as Cotality (Cotality). All rights reserved. No reproduction, distribution, or transmission of the copyrighted materials is permitted. The information is deemed reliable but not guaranteed.
While Cotality uses commercially reasonable efforts to ensure the Cotality Data is current, Cotality does not warrant the accuracy, currency or completeness of the Cotality Data and to the full extent permitted by law excludes all loss or damage howsoever arising (including through negligence) in connection with the Cotality Data.
This product uses cookies and other similar technologies to improve and customise your browsing experience, to tailor content and adverts, and for analytics and metrics regarding visitor usage on this product and other media. We may share cookie and analytics information with third parties for the purposes of advertising. By continuing to use our website, you consent to cookies being used. View our Privacy Policy here.
X
