
17 Highland CrescentMeadow Springs WA 6210


Property Details for 17 Highland Cres, Meadow Springs
17 Highland Cres, Meadow Springs is a 4 bedroom, 2 bathroom House with 2 parking spaces and was built in 2012. The property has a land size of 510m2 and floor size of 206m2. While the property is not currently for sale or for rent, it was last sold in April 2026. There are other 4 bedroom House sold in Meadow Springs in the last 12 months.
Last Listing description (June 2026)
Coastal Realty WA warmly invites you to 17 Highland Crescent, Meadow Springs a residence we are confident you will truly fall in love with.This modern 4-bedroom, 2-bathroom home was built in 2012 by Celebration Homes and offers an impressive 206sqm of internal living space, thoughtfully designed for comfortable family living. Set on a generous 510sqm block, the property is perfectly positioned within the highly sought-after Meadow Springs community.Meadow Springs is widely regarded as one of Mandurah's most desirable suburbs, offering an exceptional balance of lifestyle, convenience, and community. At the heart of the suburb lies the renowned Meadow Springs Golf & Country Club, an 18-hole championship course surrounded by natural bushland and tranquil fairways perfect for avid golfers or those who appreciate a scenic and relaxed environment.Residents benefit from easy access to Meadow Springs Shopping Centre, home to Coles, Woolworths, cafs, medical facilities, and a variety of specialty stores. The area is also well-serviced by quality schools and parks. For coastal lovers, Mandurah's stunning beaches and vibrant foreshore precinct are only a short drive away, offering year-round opportunities for swimming, boating, dining, and entertainment.Commuters are exceptionally well catered for, with convenient access to the Kwinana Freeway ensuring a straightforward journey to Perth CBD. Mandurah Train Station is also nearby, providing regular public transport links to Perth making this location ideal for both local families and city commuters alike.Some of the many features include Ducted reverse cycle air conditioning throughout the home, providing year-round comfort with both heating and cooling options Quality plantation shutters, adding a timeless aesthetic while enhancing privacy and light control Stylish hybrid flooring complemented by new carpets, offering both durability and comfort underfoot A charming wood fire, creating a warm and inviting atmosphere during the cooler months A spacious master suite complete with a walk-in robe and private ensuite, designed as a relaxing retreat for homeowners A separate theatre room, perfect for movie nights or additional living space away from the main living areas Expansive open plan kitchen, dining, and living area, ideal for modern family living and entertaining A well-appointed kitchen featuring stone benchtops, a glass splashback, quality near new 900mm appliances, and a large pantry, catering to both functionality and style Three additional generously sized bedrooms, each fitted with built-in robes to provide ample storage A versatile activity room positioned between the minor bedrooms, ideal as a home office, study space, or children's play area A family bathroom complete with both a bath and separate shower, designed to suit the needs of a growing family A well-equipped laundry featuring beautifully coloured cabinetry, wood-look benchtops, a walk-in linen cupboard, and a separate toilet for added convenienceOutside An attractive front faade that creates a welcoming and impressive first impression A large under-main-roof alfresco area, seamlessly extending the living space outdoors and perfect for entertaining An additional paved outdoor area, offering flexibility for gatherings or relaxation A low-maintenance rear yard with astro turf, ideal for easy care living without compromising on outdoor enjoyment.We are confident that both buyers and investors will appreciate the quality and presentation of this beautiful home. With elevated finishes such as plantation shutters and high-quality fixtures and fittings throughout, this property offers a lifestyle of comfort, style, and convenience.For further information, contact exclusive listing agents Cass and Clarissa today.How to Register Your InterestVisit our websiteLocate the property listingClick the Interested to Buy buttonFollow the guided steps to submit enquiries or offers with ease
Property History for 17 Highland Cres, Meadow Springs, WA 6210
- 17 Apr 2026Sold for $865,000
- 07 Apr 2026Listed for Sale UNDER CONTRACT
- 12 Sep 2017Sold for $370,000

Recent sales nearby
See more recent sales nearby/assets/perm/i5kegmgrbqi6zpifjvbrvpntsu?signature=4083e989fb2a0a13a4409622617a7ddbf94a226e6cba36fd1c53a28e6aeb45ae) 0
0
/assets/perm/k6logb56bqi6nhx4lu7mbt3uqq?signature=76f6711d7ddd82905fe410d5429b15ba0796a78824cf421da7d816655c382cf4) 0
0
Similar properties For Sale nearby
See more properties for sale nearby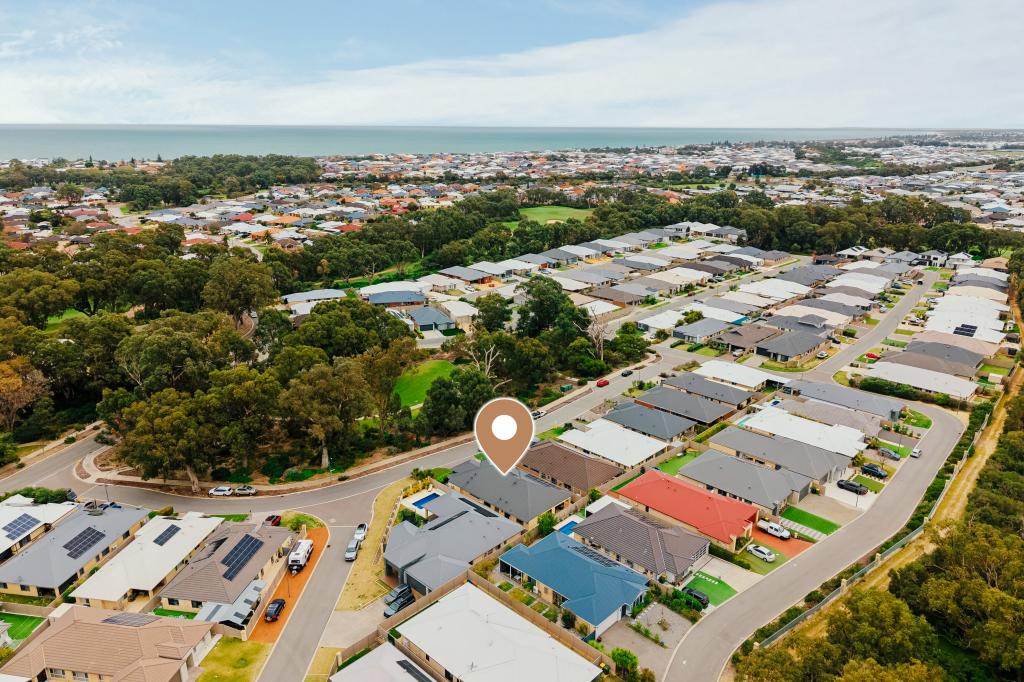 0
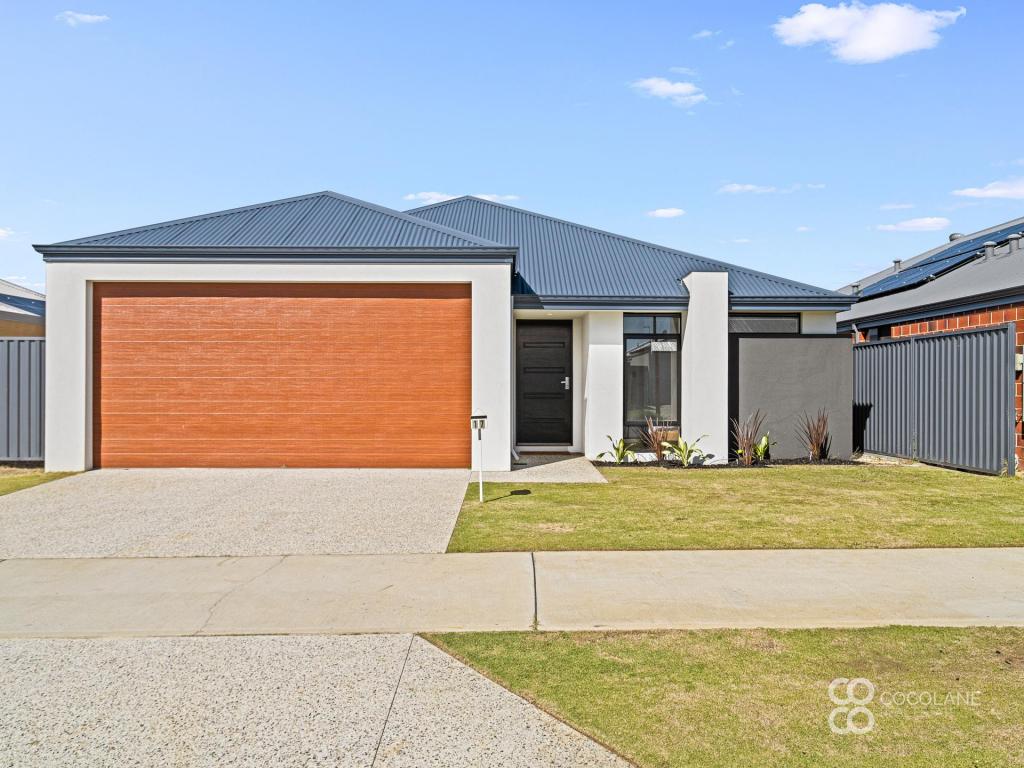
0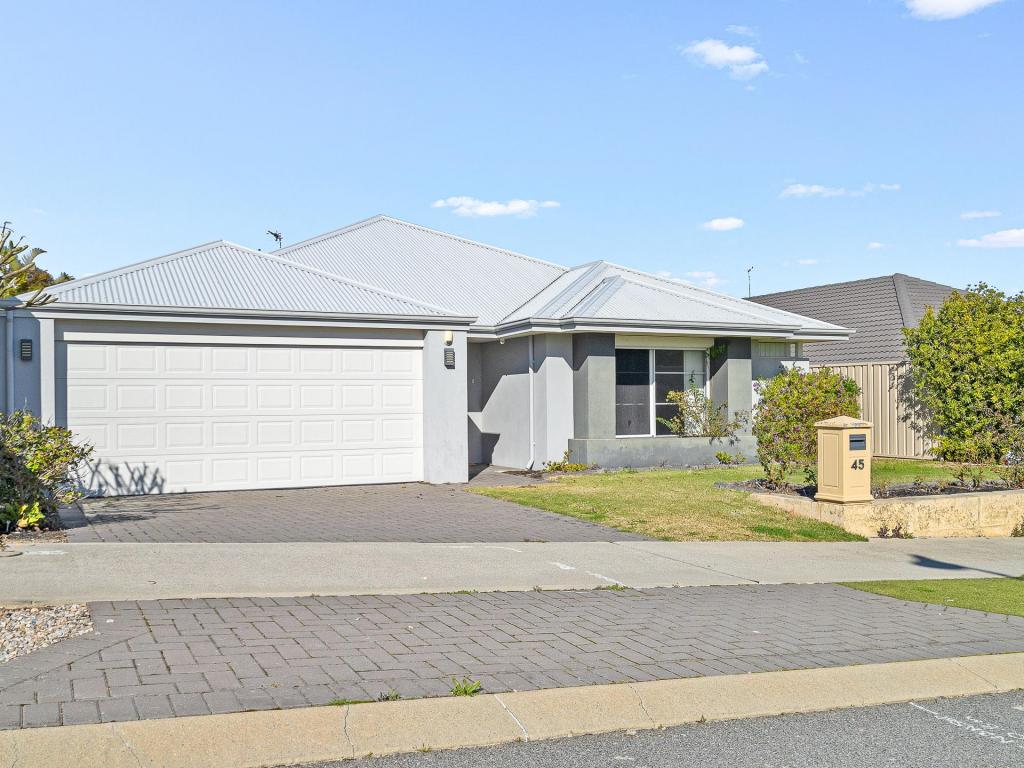 0
0
 0
0Similar properties For Rent nearby
See more properties for rent nearby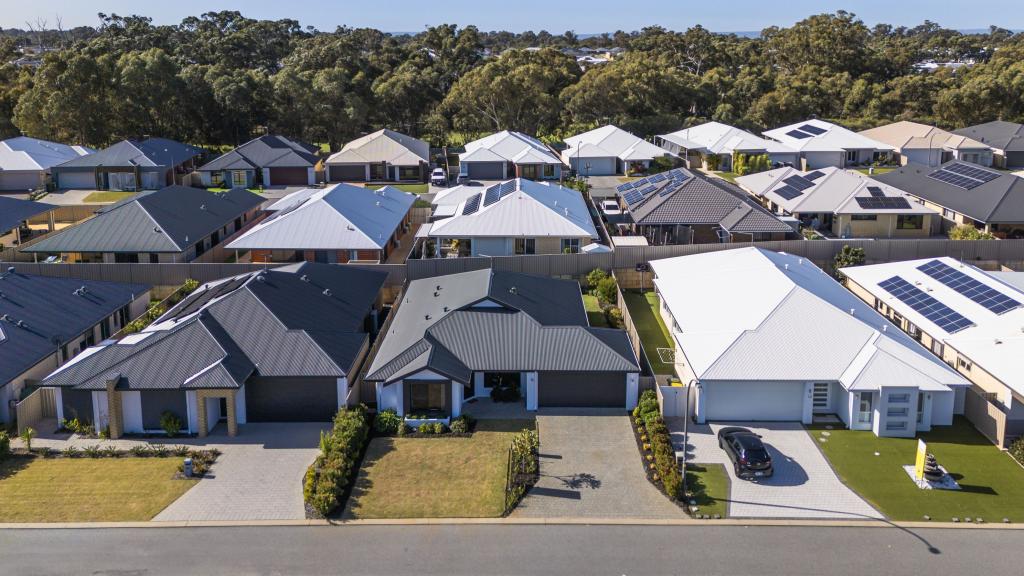 0
0 0
0
 0
0
About Meadow Springs 6210
The size of Meadow Springs is approximately 5.0 square kilometres. There are 13 parks, covering nearly 20.7% of the total area. The population of Meadow Springs in 2016 was 8195 people. By 2021 the population was 9160 showing a population growth of 11.8% in the area during that time. The predominant age group in Meadow Springs is 0-9 years. Households in Meadow Springs are primarily couples with children and are likely to be repaying $1800 - $2399 per month on mortgage repayments. In general, people in Meadow Springs work in a trades occupation.In 2021, 67.80% of the homes in Meadow Springs were owner-occupied compared with 65.80% in 2016.
Meadow Springs has 3,844 properties. Over the last 5 years, Houses in Meadow Springs have seen a 116.18% increase in median value, while Units have seen a 321.07% increase. As at 31 July 2026:
- The median value for Houses in Meadow Springs is $936,955 while the median value for Units is $739,519.
- Houses have a median rent of $653 while Units have a median rent of $520.
Suburb Insights for Meadow Springs 6210
Market Insights
Meadow Springs Trends for Houses
N/A
N/A
View TrendN/A
N/A
Meadow Springs Trends for Units
N/A
N/A
View TrendN/A
N/A
Neighbourhood Insights
© Copyright 2026. RP Data Pty Ltd trading as Cotality (Cotality). All rights reserved. No reproduction, distribution, or transmission of the copyrighted materials is permitted. The information is deemed reliable but not guaranteed.
While Cotality uses commercially reasonable efforts to ensure the Cotality Data is current, Cotality does not warrant the accuracy, currency or completeness of the Cotality Data and to the full extent permitted by law excludes all loss or damage howsoever arising (including through negligence) in connection with the Cotality Data.
This product uses cookies and other similar technologies to improve and customise your browsing experience, to tailor content and adverts, and for analytics and metrics regarding visitor usage on this product and other media. We may share cookie and analytics information with third parties for the purposes of advertising. By continuing to use our website, you consent to cookies being used. View our Privacy Policy here.
X
