
82 Kelvin StreetMaylands WA 6051

Property Details for 82 Kelvin St, Maylands
82 Kelvin St, Maylands is a 4 bedroom, 2 bathroom House with 1 parking spaces and was built in 1950. The property has a land size of 705m2 and floor size of 182m2. While the property is not currently for sale or for rent, it was last sold in August 2026. There are other 4 bedroom House sold in Maylands in the last 12 months.
Last Listing description (September 2026)
Character homes on full-sized family blocks this close to the Swan River and Perth CBD are becoming increasingly rare. Set within one of Maylands' most tightly held family pockets, this much-loved 1950s residence sits on a generous 703sqm R30-zoned block with subdivision potential, offering timeless character, an incredible backyard where children can simply be kids, a flexible floor plan and the space for families to grow, live and create lasting memories.Imagine waving the kids off to Maylands Peninsula Primary School from the front gate, weekend bike rides along the Swan River, afternoons kicking the footy at nearby Gibney Reserve and long summer evenings entertaining on the rear deck while the children enjoy the freedom of a backyard big enough to simply be kids. This is the sort of lifestyle many families search for but few are fortunate enough to secure.The original home is full of warmth and character, showcasing gorgeous Jarrah hardwood floorboards, soaring decorative ceilings and the timeless charm that makes homes of this era so enduringly popular. At the rear, a substantial extension transforms the home into a practical family haven, creating a wonderfully light, bright and airy living environment. A separate kitchen sits at the heart of the home, connecting to a spacious open-plan family and dining area via a versatile activity space before flowing effortlessly through two sets of sliding doors onto the expansive timber deck.The flexibility of the floor plan is another standout. The fourth bedroom is used as an office space/study, while one of the oversized front bedrooms could instead be used as an additional lounge or children's retreat, giving families the option of two separate living areas as their needs evolve.Outside, the enormous backyard is the heart of the home. Established fruit trees including fig, pomegranate, mango, lemon and white mulberry provide a wonderful touch of character, while the abundance of lawn creates the perfect setting for backyard cricket, family gatherings and making memories that will last a lifetime. With R30 zoning and subdivision potential (subject to relevant approvals), there's also exciting scope for the future, including the potential to extend upwards and capture city views (subject to relevant approvals).What You'll Love:- Generous 703sqm block future subdivision potential (subject to relevant approvals)- Authentic 1950s character features including gorgeous Jarrah hardwood floors and decorative high ceilings- Flexible floor plan - If only three bedrooms are required, the large front 3rd bedroom is a perfect additional living room- Fourth bedroom is used as an office/study (off the activity room)- Spacious, light-filled family and dining area (tiled) opening onto a large entertaining deck- Huge backyard with established fruit trees and plenty of room for children and pets- Five reverse-cycle split system air conditioners throughout the home- Single lock-up garage plus off-street parking for another 3-4 vehicles- Many security windows - Second bathroom has a shower and toilet (only) and is next to laundry- Solar heat-pump hot water systemWhat to Know:- Built circa 1950 (extended at a later date)- Zoned R30 - Land area: 709sqm- Block dimensions: 15.29m width (front & rear) - 46.09m length (both sides)- Council Rates: Approx. $1984.62 per annum- Water Rates: Approx. $1205.08 per annum- School catchments: Maylands Peninsula Primary School & John Forrest Secondary CollegePerfectly positioned in one of Maylands' most desirable family neighbourhoods, you'll enjoy being just moments from Maylands Peninsula Primary School, Gibney Reserve, the Swan River and its picturesque walking and cycling trails. Local cafes, Maylands Shopping Centre, Coles, public transport and the train station are all within easy reach, while Perth CBD is only a short commute away. It's a location where children can enjoy an active outdoor lifestyle, neighbours become friends and families create lasting memories for years to come.Call exclusive selling agent, Scott Fletcher, today on 0412 181 122
Property History for 82 Kelvin St, Maylands, WA 6051
- 12 Aug 2026Sold for $1,350,000
- 07 Aug 2026Listed for Sale UNDER CONTRACT
- 06 Mar 2020Sold for $640,000

Recent sales nearby
See more recent sales nearby/assets/perm/7uzexntriqi63ec7j7l37ey7ne?signature=4dbe86e237c80d4137c4850716a7b0f206cb6d9ba4ccdd03b0d9906d13271977) 0
0/assets/perm/uknz45m7sii6tfzzrohorcta6u?signature=64e1650c0c9a10a08f169d7cf6fe3e889bc572520850b0682ce420804d2ed0ea) 0
0Similar properties For Sale nearby
See more properties for sale nearby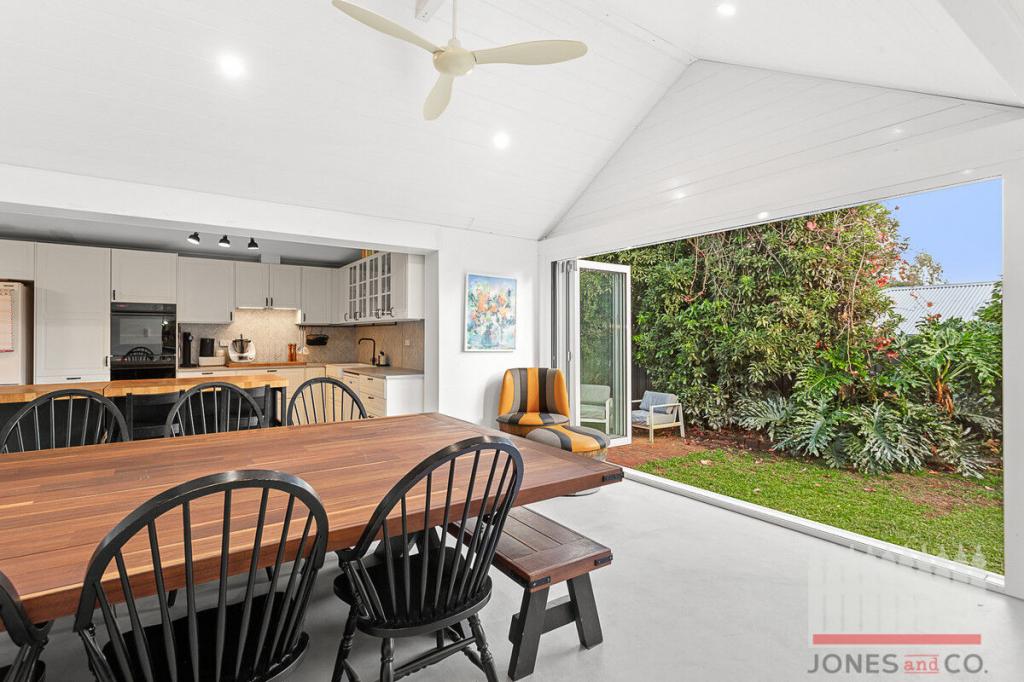 0
0

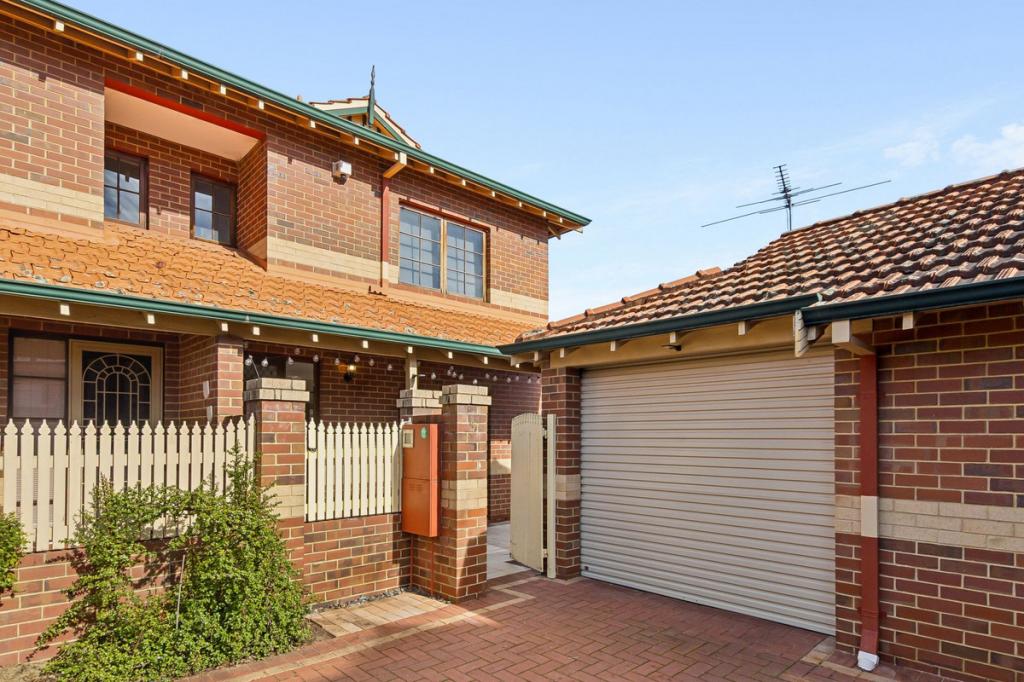 0
0
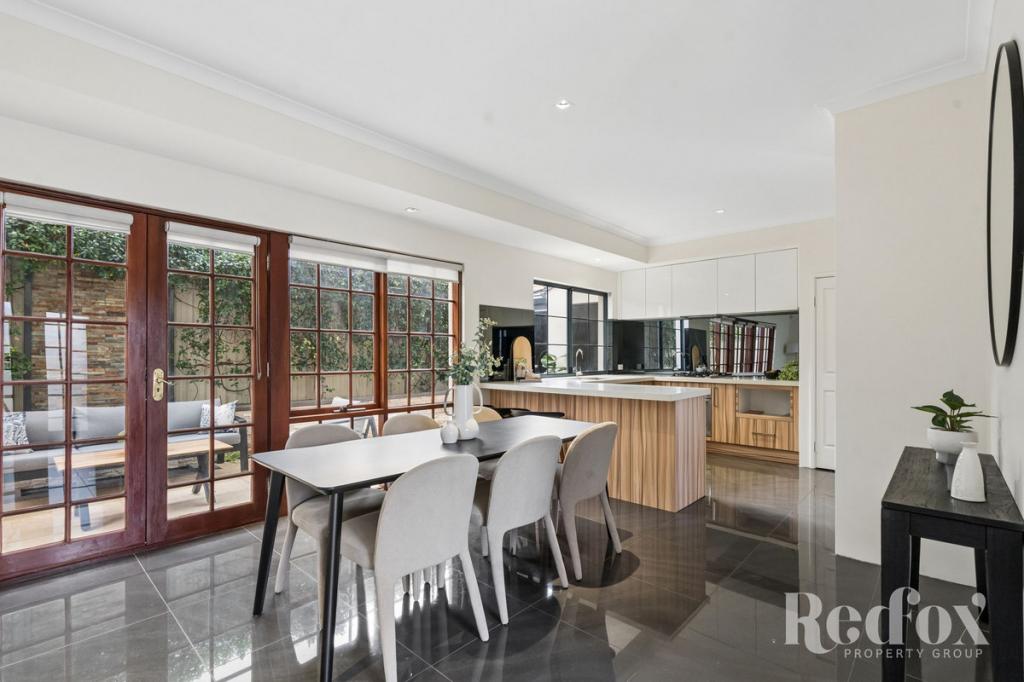 0
0
Similar properties For Rent nearby
See more properties for rent nearby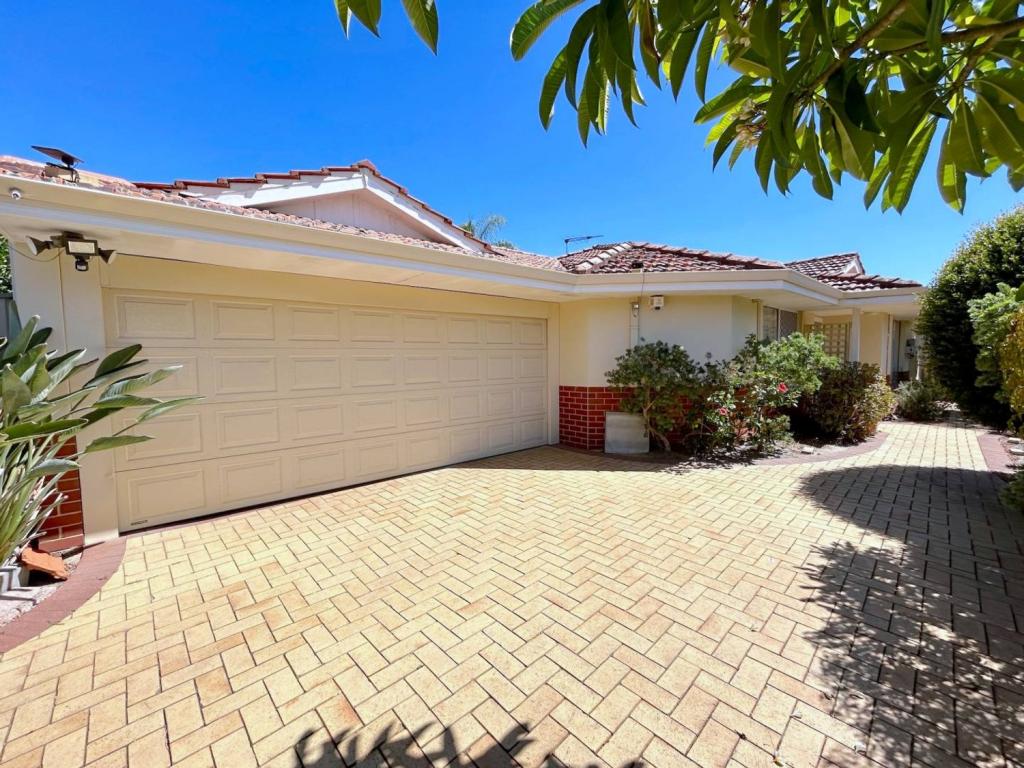 0
0
 0
0
 0
0
About Maylands 6051
The size of Maylands is approximately 5.0 square kilometres. There are 18 parks, covering nearly 30.3% of the total area. The population of Maylands in 2016 was 12577 people. By 2021 the population was 13199 showing a population growth of 5.0% in the area during that time. The predominant age group in Maylands is 30-39 years. Households in Maylands are primarily childless couples and are likely to be repaying $1800 - $2399 per month on mortgage repayments. In general, people in Maylands work in a professional occupation.In 2021, 48.70% of the homes in Maylands were owner-occupied compared with 47.90% in 2016.
Maylands has 8,474 properties. Over the last 5 years, Houses in Maylands have seen a 61.60% increase in median value, while Units have seen a 95.26% increase. As at 31 August 2026:
- The median value for Houses in Maylands is $1,209,817 while the median value for Units is $649,083.
- Houses have a median rent of $800 while Units have a median rent of $630.
Suburb Insights for Maylands 6051
Market Insights
Maylands Trends for Houses
N/A
N/A
View TrendN/A
N/A
Maylands Trends for Units
N/A
N/A
View TrendN/A
N/A
Neighbourhood Insights
© Copyright 2026. RP Data Pty Ltd trading as Cotality (Cotality). All rights reserved. No reproduction, distribution, or transmission of the copyrighted materials is permitted. The information is deemed reliable but not guaranteed.
While Cotality uses commercially reasonable efforts to ensure the Cotality Data is current, Cotality does not warrant the accuracy, currency or completeness of the Cotality Data and to the full extent permitted by law excludes all loss or damage howsoever arising (including through negligence) in connection with the Cotality Data.
This product uses cookies and other similar technologies to improve and customise your browsing experience, to tailor content and adverts, and for analytics and metrics regarding visitor usage on this product and other media. We may share cookie and analytics information with third parties for the purposes of advertising. By continuing to use our website, you consent to cookies being used. View our Privacy Policy here.
X
