
75 The Anchorage Maylands WA 6051
Property Details for 75 The Anchorage, Maylands
75 The Anchorage, Maylands is a 4 bedroom, 2 bathroom House with 2 parking spaces and was built in 2000. The property has a land size of 305m2 and floor size of 200m2. While the property is not currently for sale or for rent, it was last sold in August 2021.
Last Listing description (January 2022)
Absolutely all offers presented by 6PM Wednesday the 8th of September (Seller reserves the right to sell prior). WILL BE SOLD.
Commanding nestled on a corner and laneway block that enjoys the best of both worlds in one of the area's most secluded and sought-after pockets, this charming 4 bedroom 2 bathroom two-storey residence is surprisingly private as it is comfortable and best of all, sits just footsteps away from Swan River's edge.
A gated front-garden entrance also reveals a lovely lawn area where you can sit back and bask in the morning sun from, whilst gorgeous double French doors open into a carpeted downstairs lounge room with split-system air-conditioning - plus excellent versatility, allowing you to utilise the space as you please. Also on the ground floor, the front master-bedroom suite is huge and sits behind double French doors of its own, benefitting from a splendid garden aspect, a walk-in wardrobe and a separate ensuite bathroom with a walk-in linen press, a modern stone vanity, a large rain shower and a powder room.
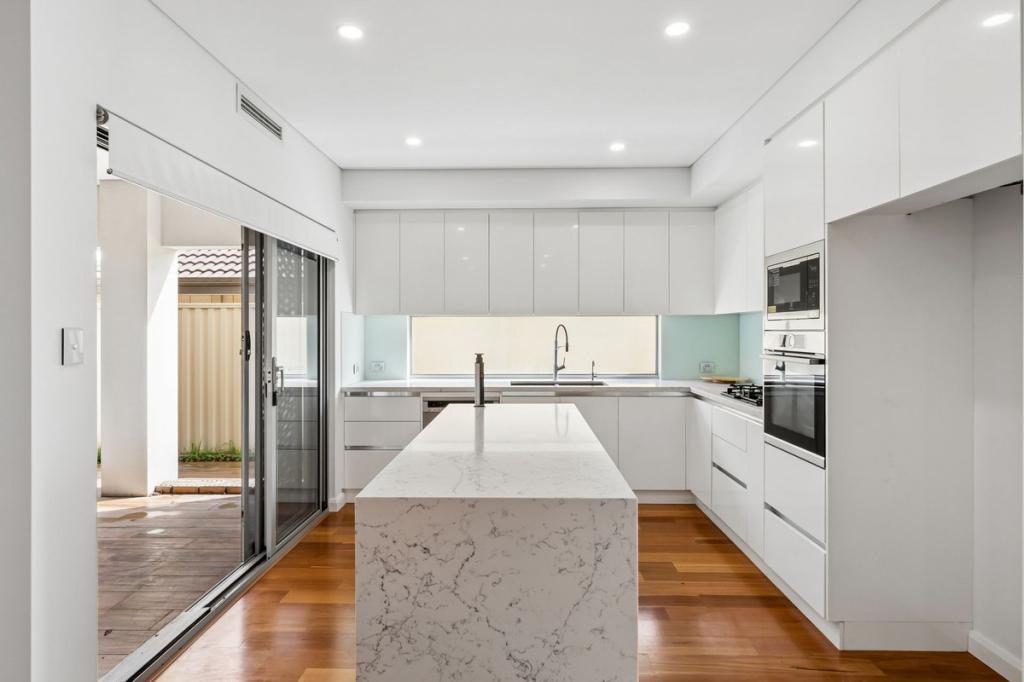
Keeping with theme, a third set of stunning French doors introduces you to where most of your casual time will be spent - a light-filled open-plan family, dining and kitchen area with a pleasant north-facing aspect, wooden shelving, beautiful timber floorboards, split-system air-conditioning, gas-bayonet heating and seamless outdoor access to a pitched patio-entertaining courtyard at the rear where character slate flooring meets protective cafe blinds and a laneway-access gate for convenience.
Upstairs, what is essentially a third living room - or retreat - is also warmed by gleaming wooden floors and has its own ceiling fan, as well as an intimate balcony deck overlooking the garden and allowing you to hear the chirping sounds of the birds singing in the trees of the park across the road. The bedrooms on this level are all double-sized and have built-in robes, with a carpeted study/activity nook complemented by a light and bright main family bathroom that comprises of a shower, separate bathtub and heat lamps for good measure.
Walk to the lush riverside Tranby Reserve from here, as well as the Tranby Jetty, picturesque lakeside parklands, the Maylands Tennis Club, community sporting facilities and the Maylands Peninsula Public Golf Course. Only a matter of minutes separate your front doorstep from the buzzing Whatley Crescent food and coffee precinct and the magnificent Maylands Yacht Club, with bus stops, Maylands Train Station, schools, shopping centres, The RISE, Beaufort Street, Perth Airport, the city, Optus Stadium, Burswood's Crown entertainment complex and so much more also nearby and very much within arm's reach. It's all about location and lifestyle as far as this one is concerned, there's no doubt about it!
Other features include, but are not limited to:
- Large remote-controlled double lock-up garage off the back laneway, complete with side storage space and a French door that accesses the courtyard
- Carpet to all bedrooms, inclusive of a spacious 2nd upstairs bedroom with built-in robes and a delightful north-facing aspect to wake up to
- 2nd/3rd upper-level bedrooms with BIR's
- Stone vanity and storage to the downstairs ensuite/powder room
- Revamped laundry with stone bench tops, a linen press, fold-out ironing board, internal hanging space, outdoor access to the drying courtyard and internal shopper's entry via the garage
- Under-stair storage
- Upstairs linen press
- Upper-level separate 2nd toilet
- Ducted-evaporative air-conditioning upstairs - with an exhaust function
- Security-alarm system
- Quality modern blind fittings throughout
- Feature ceiling cornices
- Skirting boards
- Feature down lights
- Security doors
- New instantaneous Rinnai Infinity gas hot-water system (with water-temperature controls)
- Reticulated gardens
- Side garden shed
- Off-road parking bays only metres away - ideal for your guests and visitors
- 304sqm (approx.) corner block
- Built in 1999 (approx.)
Points of Interest (all distance approximate):
- 75m to the nearest bus stop
- 400m to the Swan River and Tranby Jetty
- 700m to the Maylands Waterland redevelopment
- 1.3km to the Maylands Peninsula Public Golf Course
- 1.9km to Maylands Peninsula Primary School
- 2.4km to the Maylands Yacht Club
- 2.9km to Maylands Train Station and cafes on Whatley Crescent
- 4.5km to Beaufort Street's cafe, restaurant, shopping and entertainment precinct
- 6.5km to the Perth CBD
- 8.0km to Perth Airport
Absolutely all offers presented by 6PM Wednesday the 8th of September (Seller reserves the right to sell prior). WILL BE SOLD.
Rates & Dimensions
- Council Rates $2,656.81 pa
- Water Rates $1,450.80 pa
- Total Area 233 sqm
- Total Land Size 305 sqm
Property History for 75 The Anchorage, Maylands, WA 6051
- 19 Nov 2021Listed for Rent $700 / week
- 26 Aug 2021Sold for $935,000
- 18 Aug 2021Listed for Sale UNDER CONTRACT

Recent sales nearby
See more recent sales nearby/assets/perm/756xoa7l2qi63dy5r5mgrb76iu?signature=c50e186b707794830ec677980345c328aa056d208f6135e26db16620329e7399) 0
0
/assets/perm/muovp4f46ui6nianyncam77mdu?signature=58ef558f4bd3e4343ba8e46822b7c6eb99d00ceefdf41c7f18c5aec248521604) 0
0Similar properties For Sale nearby
See more properties for sale nearby 0
0
 0
0
 0
0

Similar properties For Rent nearby
See more properties for rent nearby 0
0
 0
0 0
0
About Maylands 6051
The size of Maylands is approximately 5.0 square kilometres. There are 18 parks, covering nearly 30.3% of the total area. The population of Maylands in 2016 was 12577 people. By 2021 the population was 13199 showing a population growth of 5.0% in the area during that time. The predominant age group in Maylands is 30-39 years. Households in Maylands are primarily childless couples and are likely to be repaying $1800 - $2399 per month on mortgage repayments. In general, people in Maylands work in a professional occupation.In 2021, 48.70% of the homes in Maylands were owner-occupied compared with 47.90% in 2016.
Maylands has 8,466 properties. Over the last 5 years, Houses in Maylands have seen a 76.89% increase in median value, while Units have seen a 112.63% increase. As at 30 April 2026:
- The median value for Houses in Maylands is $1,261,353 while the median value for Units is $677,657.
- Houses have a median rent of $750 while Units have a median rent of $600.
Suburb Insights for Maylands 6051
Market Insights
Maylands Trends for Houses
N/A
N/A
View TrendN/A
N/A
Maylands Trends for Units
N/A
N/A
View TrendN/A
N/A
Neighbourhood Insights
© Copyright 2026. RP Data Pty Ltd trading as Cotality (Cotality). All rights reserved. No reproduction, distribution, or transmission of the copyrighted materials is permitted. The information is deemed reliable but not guaranteed.
While Cotality uses commercially reasonable efforts to ensure the Cotality Data is current, Cotality does not warrant the accuracy, currency or completeness of the Cotality Data and to the full extent permitted by law excludes all loss or damage howsoever arising (including through negligence) in connection with the Cotality Data.
This product uses cookies and other similar technologies to improve and customise your browsing experience, to tailor content and adverts, and for analytics and metrics regarding visitor usage on this product and other media. We may share cookie and analytics information with third parties for the purposes of advertising. By continuing to use our website, you consent to cookies being used. View our Privacy Policy here.
X
