
7 Swan View TerraceMaylands WA 6051
Property Details for 7 Swan View Tce, Maylands
7 Swan View Tce, Maylands is a 5 bedroom, 3 bathroom House with 3 parking spaces and was built in 1988. The property has a land size of 866m2 and floor size of 327m2. While the property is not currently for sale or for rent, it was last sold in December 2021.
Last Listing description (March 2022)
The Best of Both Worlds!
Neighbouring the lush greenery of Bath Street Reserve that backs onto our picturesque Swan River, this solid 5 bedroom 3 bathroom two-storey brick-and-tile family home is as charming as they come and benefits from arguably Maylands' finest position.
Double front gates secure ample driveway parking on a massive block that has its own private gate to access the park and river with at the rear. A shimmering solar-heated swimming pool headlines a tranquil backyard setting, along with a shade-sail outdoor-entertaining area with views out to the river.
Inside, a huge carpeted formal lounge room has a bar with granite and wood finishes and is splendidly overlooked by a large formal dining room - also carpeted for comfort and boasting gorgeous double French doors that link it to a beautifully-tiled kitchen. The latter forms part of an expansive open-plan family and meals area with soaring high raked ceilings and plays host to character timber cabinetry, sparkling granite bench tops and splashbacks, a fold-out ironing board, double sinks, a water-filter tap, heaps of storage options, a floating island/breakfast bar, huge drawers, a range hood, integrated dishwasher, a Brandt Induction cooktop and a new Bosch oven for good measure. As well as accessing the poolside entertaining area, this part of the floor plan also extends out to a delightful side verandah for sitting and quiet contemplation.
Folding doors off the family room reveal a sunken and carpeted theatre room that is itself generous in its proportions and comprises of endless built-in wooden storage, pool access, spectacular hill and river views, plenty of natural morning sunlight filtering in and access into a hidden laundry with a double linen press and a sliding door leading outside. The fifth or "guest" bedroom suite next door features separate "his and hers" built-in wardrobes, pool access, carpet and entry into a fully-tiled ensuite/third bathroom off the laundry - shower, toilet, vanity and all.
Also downstairs are a fully-tiled powder room off the tiled entry foyer, a separate home office - or study - and a huge carpeted master suite with double doors, a walk-in robe, external side access and a fully-tiled ensuite, comprising of a bubbling corner spa, a shower, vanity and toilet. Upstairs, there are three further bedrooms - all with built-in robes - and a fully-tiled main family bathroom with a shower, separate bathtub and twin vanities to reduce traffic at family peak-hour.
This stunning location also lies only footsteps away from the sprawling de Lacy Reserve and so close to bus stops, Maylands Peninsula Public Primary School, the Maylands Peninsula Public Golf Course, shopping, medical facilities, the Maylands and Mount Lawley Train Stations, Ascot Racecourse, the vibrant Whatley Crescent food and coffee strip, Perth Airport and so much more. What a spot!
FEATURES:
5 bedrooms, 3 bathrooms
Raked verandah entrance
Carpeted study with charming timber cabinetry and wooden double doors
Downstairs master and guest bedroom suites
Formal and casual living and eating areas on the ground floor
Large theatre room
Quality contemporary kitchen with a new oven
Bar
Spacious carpeted upstairs 2nd/3rd bedrooms
Giant 4th upper-level bedroom with stunning panoramic river, park and hill views
Separate fully-tiled upstairs toilet
Downstairs powder room
Hidden laundry with guest-ensuite access
Solar-heated swimming pool
Shaded outdoor entertaining
Triple lock-up garage with three separate roller doors
New ducted reverse-cycle air-conditioning system
Security-alarm system
Ducted-vacuum system
A/V intercom system
Feature skirting boards
Granite staircase base
Foxtel connectivity
Solar hot-water system
Automatic reticulation
Large 865sqm block
Minutes away from the Perth CBD
Property History for 7 Swan View Tce, Maylands, WA 6051
- 20 Dec 2021Sold for $1,600,000
- 20 Oct 2021Listed for Sale SOLD
- 27 Oct 2014Listed for Sale OFFERS FROM $2,000,000

Recent sales nearby
See more recent sales nearby/assets/perm/bahoasuvnei6zfo36midypddca?signature=3d394a2859fd32c754fea4dca7d2816c9f97dbd979157771b7be9d965ee874a5) 0
0/assets/perm/uz4pr4n6nqi6naah4m5agmbd2y?signature=d4f0e347ae2d8c455a7886f2c7cd4242860c0dbf464351f51e13d52e899d5d43) 0
0

/assets/perm/wcwjim63yei6ncju67evk4ktte?signature=d288adce1aa93aab466deef7232675a3e149e3408b126d7921e8cc3c06b28f2f) 0
0Similar properties For Sale nearby
See more properties for sale nearby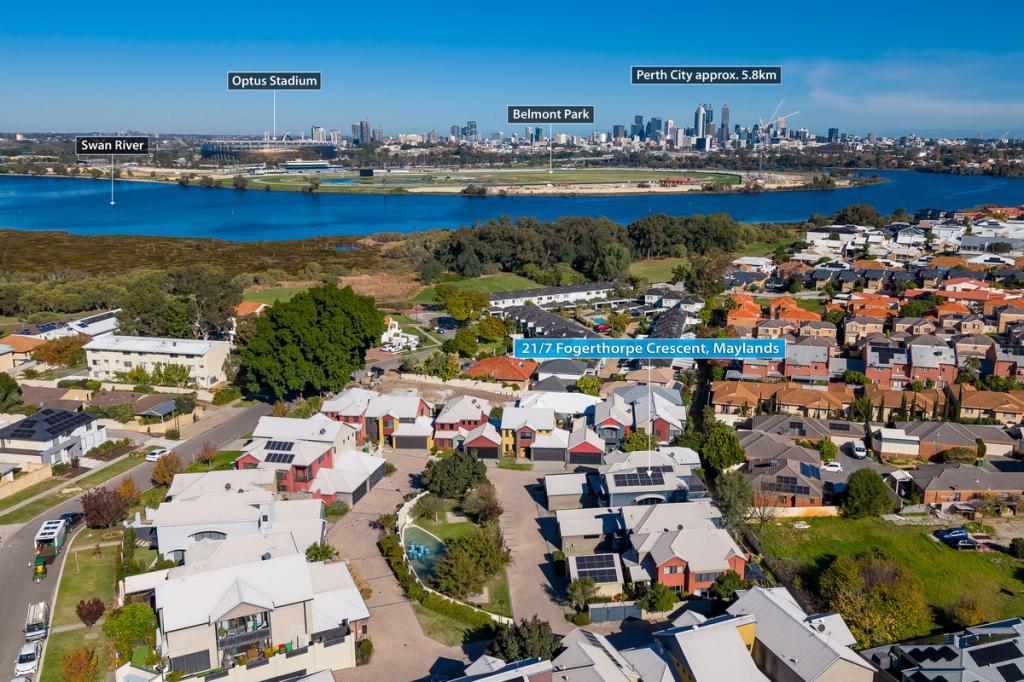 0
0
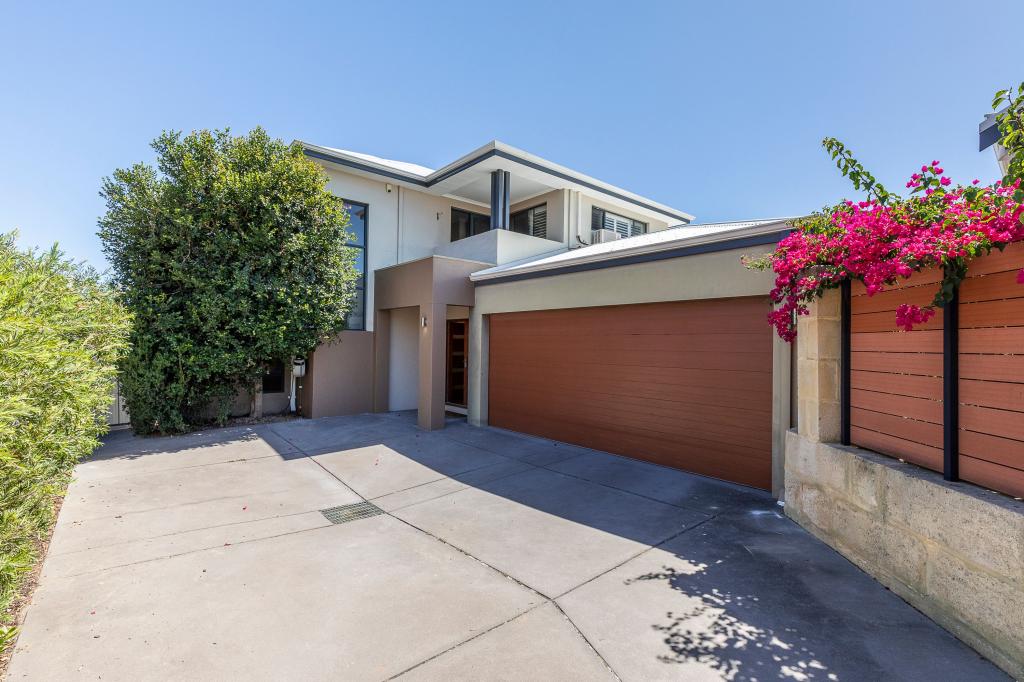 0
0
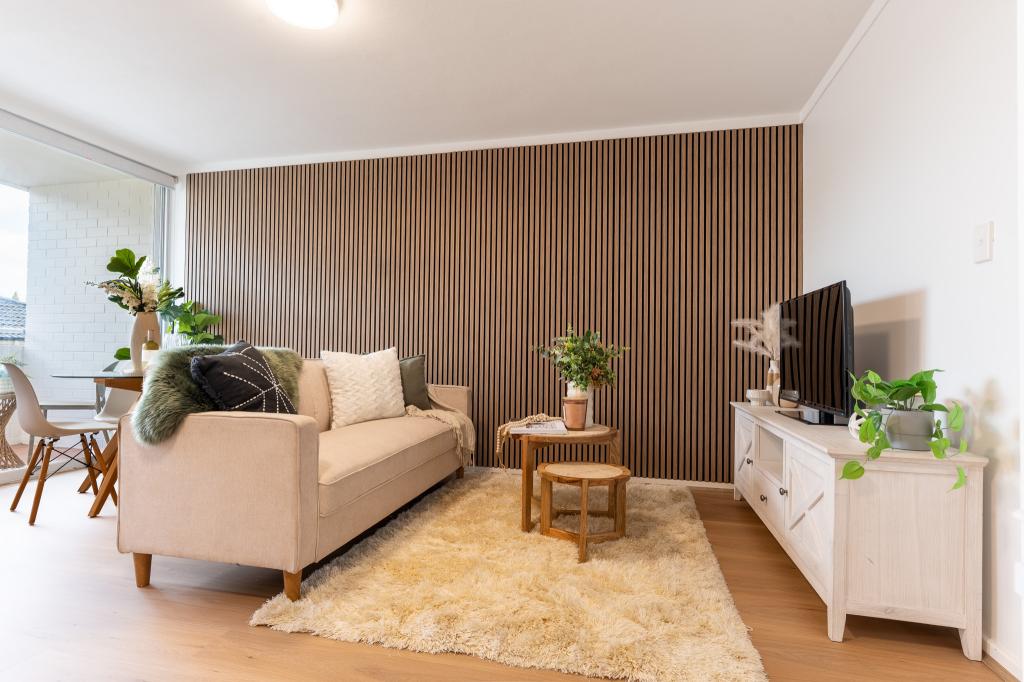 0
0
Similar properties For Rent nearby
See more properties for rent nearby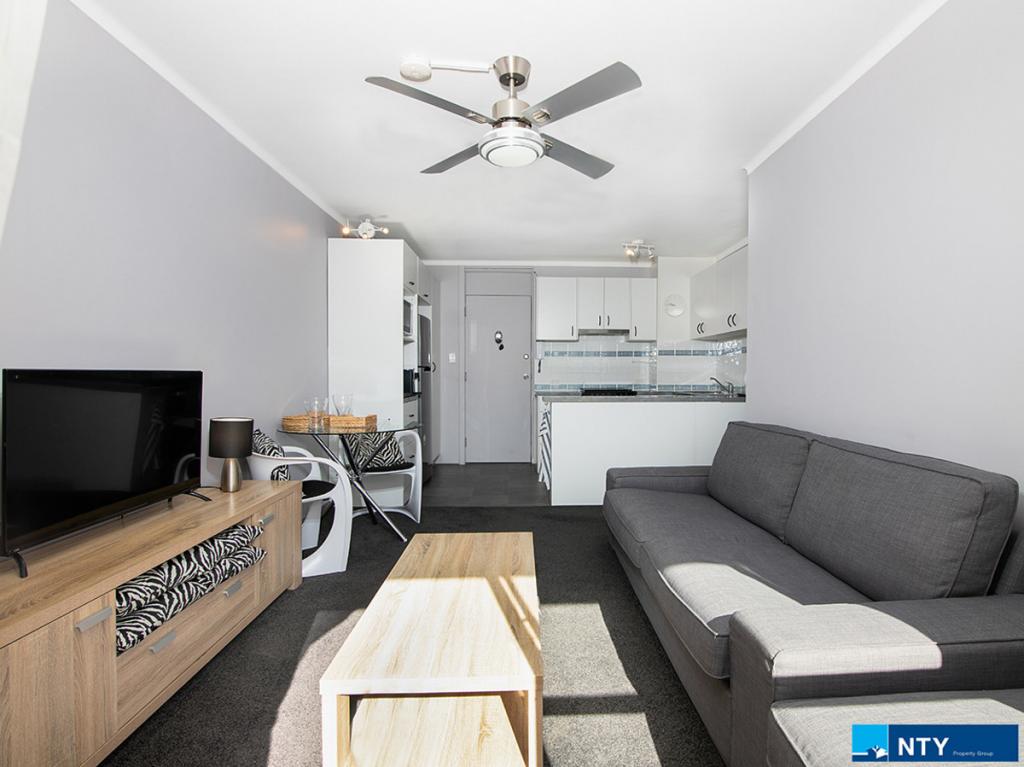 0
0 0
0

 0
0
About Maylands 6051
The size of Maylands is approximately 5.0 square kilometres. There are 18 parks, covering nearly 30.3% of the total area. The population of Maylands in 2016 was 12577 people. By 2021 the population was 13199 showing a population growth of 5.0% in the area during that time. The predominant age group in Maylands is 30-39 years. Households in Maylands are primarily childless couples and are likely to be repaying $1800 - $2399 per month on mortgage repayments. In general, people in Maylands work in a professional occupation.In 2021, 48.70% of the homes in Maylands were owner-occupied compared with 47.90% in 2016.
Maylands has 8,474 properties. Over the last 5 years, Houses in Maylands have seen a 75.11% increase in median value, while Units have seen a 111.55% increase. As at 30 June 2026:
- The median value for Houses in Maylands is $1,262,522 while the median value for Units is $693,389.
- Houses have a median rent of $783 while Units have a median rent of $620.
Suburb Insights for Maylands 6051
Market Insights
Maylands Trends for Houses
N/A
N/A
View TrendN/A
N/A
Maylands Trends for Units
N/A
N/A
View TrendN/A
N/A
Neighbourhood Insights
© Copyright 2026. RP Data Pty Ltd trading as Cotality (Cotality). All rights reserved. No reproduction, distribution, or transmission of the copyrighted materials is permitted. The information is deemed reliable but not guaranteed.
While Cotality uses commercially reasonable efforts to ensure the Cotality Data is current, Cotality does not warrant the accuracy, currency or completeness of the Cotality Data and to the full extent permitted by law excludes all loss or damage howsoever arising (including through negligence) in connection with the Cotality Data.
This product uses cookies and other similar technologies to improve and customise your browsing experience, to tailor content and adverts, and for analytics and metrics regarding visitor usage on this product and other media. We may share cookie and analytics information with third parties for the purposes of advertising. By continuing to use our website, you consent to cookies being used. View our Privacy Policy here.
X
