
4A Falkirk AvenueMaylands WA 6051

Property Details for 4a Falkirk Ave, Maylands
4a Falkirk Ave, Maylands is a 3 bedroom, 2 bathroom House with 2 parking spaces and was built in 2020. The property has a land size of 221m2 and floor size of 94m2. While the property is not currently for sale or for rent, it was last sold in June 2026. There are other 3 bedroom House sold in Maylands in the last 12 months.
Last Listing description (July 2026)
CLICK ON THE VIDEO FOR A FULL WALK THROUGH TOUR! LOCK AND LEAVE IN A PRIME LOCATION! MOUNT LAWLEY HIGH SCHOOL AND MAYLANDS PRIMARY SCHOOL CATCHMENT! STREET-FRONT GREEN TITLE HOME - NO STRATA FEES! WALKING DISTANCE TO LOCAL SHOPS, SWAN RIVER, CAFES & TRANSPORT! PREMIUM QUILITY RESIDENCE WITH TOP SPEC FEATURES!Welcome to this beautifully presented 3-bedroom, 2-bathroom contemporary residence, perfectly blending modern comfort, premium finishes, and low-maintenance living in one of Maylands' most tightly held pockets.Positioned on a private and easy-care 221m green title block, this stunning street-front home offers an exceptional lifestyle opportunity with thoughtful upgrades, quality craftsmanship, and a practical floorplan designed for effortless everyday living.From the moment you arrive, the home impresses with its clean modern faade, private street-front position, and secure double garage with remote electric door access. Inside, the light-filled open-plan living and dining area seamlessly connects with the designer kitchen and outdoor alfresco space, creating the perfect indoor-outdoor flow for entertaining or relaxed family living.The kitchen is a standout feature of the home, beautifully appointed with a large stone island bench, quality appliances, 5-burner gas cooktop, dishwasher, soft-closing cabinetry and drawers, walk-in pantry, and excellent storage throughout. The fridge recess is also fitted with water plumbing ready for a fridge ice maker and water dispenser. Perfectly positioned within the heart of the home, the kitchen combines both functionality and luxury.The spacious master suite offers a peaceful retreat complete with a walk-in robe and a beautifully finished private ensuite featuring floor-to-ceiling tiling, premium fixtures, and sleek modern finishes. Bedrooms two and three are generously sized and fitted with mirrored built-in sliding robes and plush carpets for added comfort.The second bathroom continues the same premium standard, showcasing stunning floor-to-ceiling tiling, quality fittings, and a contemporary design that complements the home perfectly.Additional storage and practicality have been carefully considered throughout, including a linen closet, internal laundry conveniently positioned within the kitchen area, and multiple USB-integrated power points throughout the property.Comfort is assured year-round with zoned ducted reverse-cycle Panasonic air conditioning providing both heating and cooling throughout the home.Window treatments have also been thoughtfully designed with a combination of sheer blinds allowing beautiful natural light during the day, along with block-out blinds fitted throughout for added privacy and comfort.Outside, the covered alfresco and private paved courtyard create a low-maintenance outdoor entertaining area perfect for year-round enjoyment without the upkeep.Key Features: Modern 2020-built street-front home in prime Maylands location Green title block with no strata fees Three well-sized bedrooms with plush carpet throughout Spacious master suite with walk-in robe and premium ensuite- Hand pitched wooden roof and it has anticon roof insulation under the roof sheets to reflect heat in summer. Bedrooms two and three fitted with mirrored built-in sliding robes Two luxurious floor-to-ceiling tiled bathrooms with premium-quality finishes Spacious open-plan kitchen, living & dining area filled with natural light Designer kitchen with stone island bench & soft-closing cabinetry 5-burner gas cooktop, quality appliances & dishwasher included Walk-in pantry plus internal laundry area Fridge recess with water plumbing for ice maker/water dispenser fridge Zoned ducted reverse-cycle Panasonic air conditioning with heating & cooling Multiple USB-integrated power points throughout the home Linen closet providing additional storage Combination of sheer blinds and block-out blinds throughout Covered alfresco entertaining area with seamless indoor-outdoor flow Private low-maintenance paved courtyard Double remote lock-up garage with internal access Quiet, family-friendly street location Secure lock-and-leave design ideal for busy lifestyles Fibre to the Premises (FTTP) NBN connectedAdditional Details: Potential Rent Return of approximately $780-800 per week Year Built: 2020 Total Area: 221m | Internal Living: 94m Council Rates: approx. $2,489.69 p.a. Water Rates: approx. $1,405.49 p.a. No body corporate feesLifestyle & Location Highlights: Approx. 900m to Maylands Train Station Approx. 600m-800m to Eighth Avenue caf strip, Coles & IGA (Maylands Hub) Approx. 700m to Bardon Park & Swan River foreshore Approx. 1.2km to Maylands Peninsula Primary School Approx. 1.5km to The Rise Recreation Centre & Library Approx. 2.5km to Maylands Golf Course Approx. 5.5km to Perth CBD Approx. 7.5-8km to Perth Airport Easy access to Guildford Road, Tonkin Highway & major transport routes Maylands Peninsula Primary School (0.4 km) Bayswater Primary School (1.7 km) Inglewood Primary School (2.1 km) Mount Lawley Primary School (2.3 km)For more information, contact Dante Caputo on 0414 032 145.
Property History for 4a Falkirk Ave, Maylands, WA 6051
- 03 Jun 2026Sold for $975,000
- 25 May 2026Listed for Sale UNDER OFFER BY TEAM CAPUTO!
- 24 Oct 2024Listed for Rent $650 / week

Recent sales nearby
See more recent sales nearby/assets/perm/inuefhv5emi6ndrw2gz2dz4i4i?signature=a6ed493e3ff0f241525a77d5aadf73ef9bd376c84176d14e5371b728ba0e0ea6) 0
0

/assets/perm/fxtixrj2y4i63nvp5hadugd6by?signature=d431a7204afc1de1c4c6864dd538a5903c059fc0b8186dec605e9c1e98c3307c) 0
0
/assets/perm/zp2ja5ypuai63awrmnur6vztjm?signature=9bab7acceda61f35b38d9412cc44754c41b4585ecc6542ef9c7faf8dbbe625ef) 0
0Similar properties For Sale nearby
See more properties for sale nearby
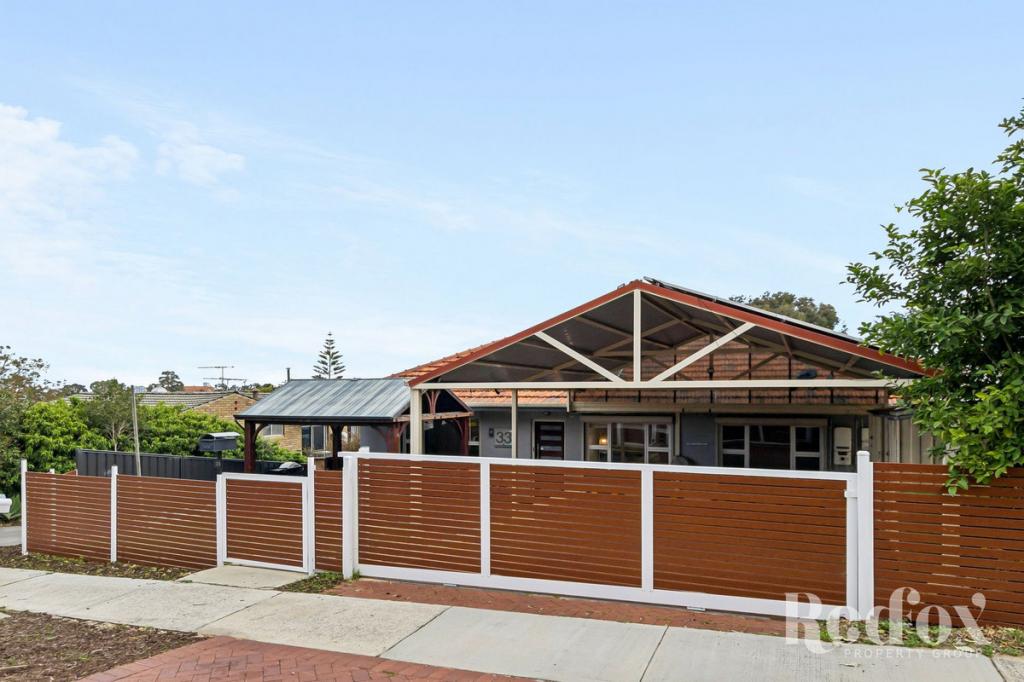 0
0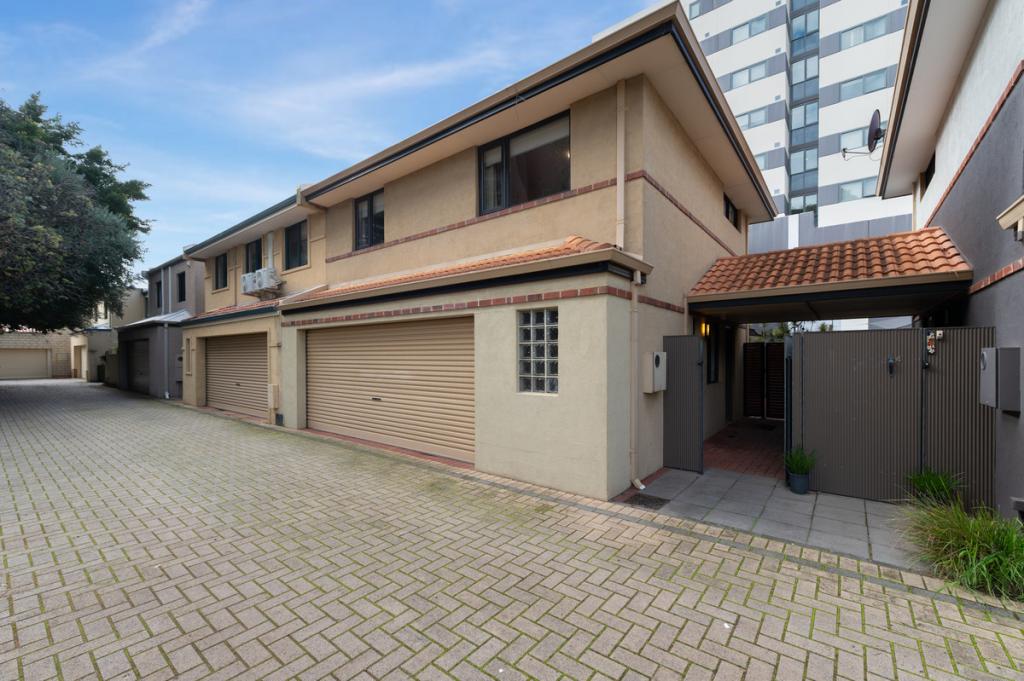 0
0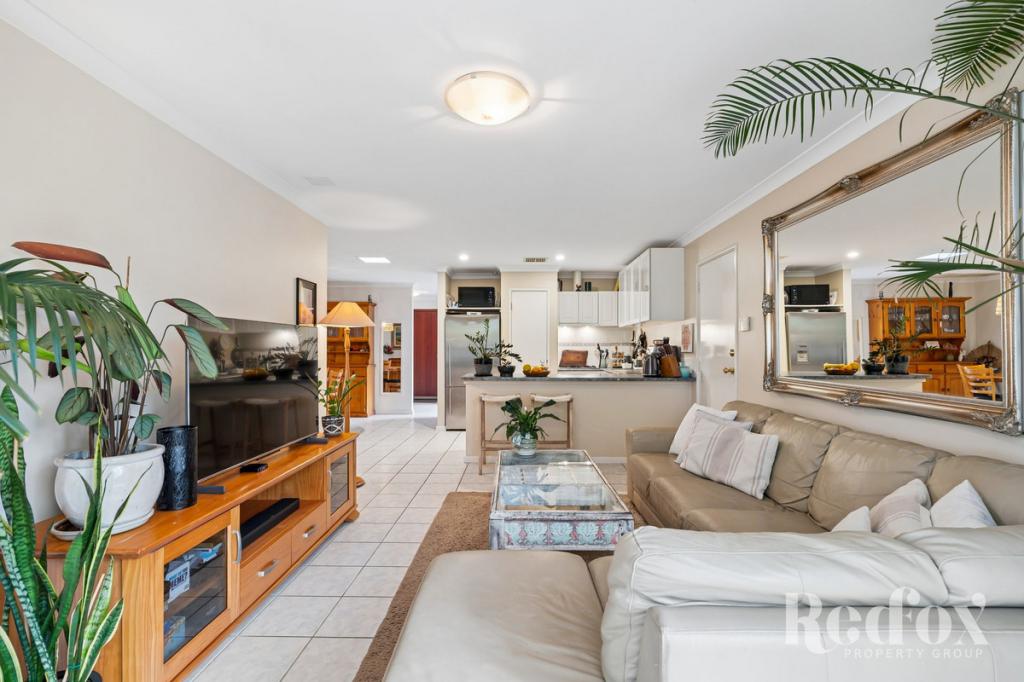 0
0Similar properties For Rent nearby
See more properties for rent nearby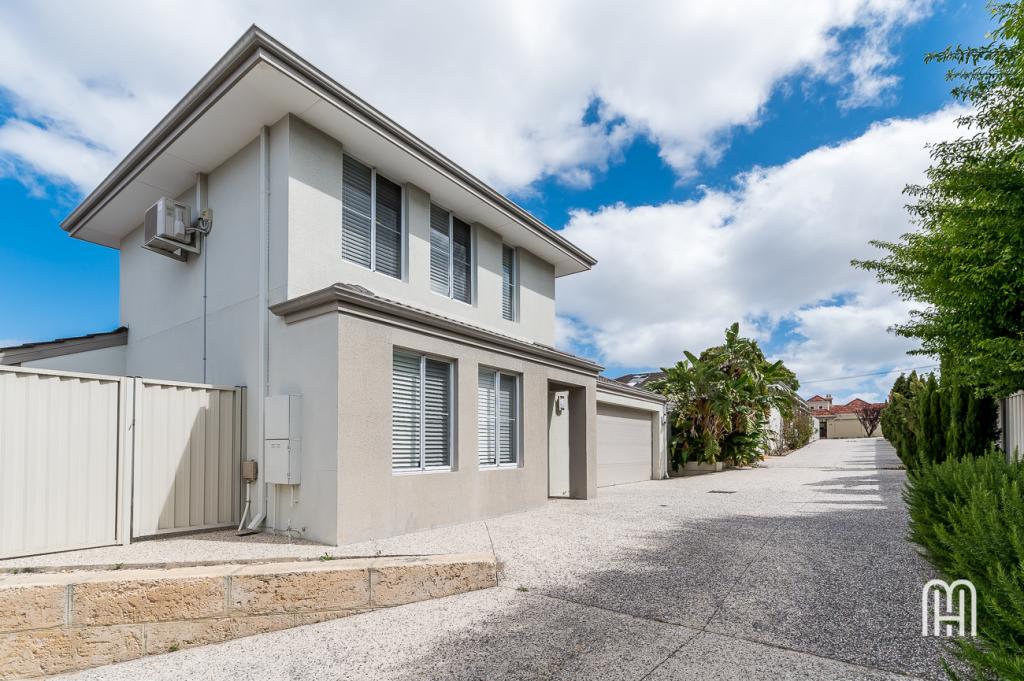 0
0
 0
0 0
0
About Maylands 6051
The size of Maylands is approximately 5.0 square kilometres. There are 18 parks, covering nearly 30.3% of the total area. The population of Maylands in 2016 was 12577 people. By 2021 the population was 13199 showing a population growth of 5.0% in the area during that time. The predominant age group in Maylands is 30-39 years. Households in Maylands are primarily childless couples and are likely to be repaying $1800 - $2399 per month on mortgage repayments. In general, people in Maylands work in a professional occupation.In 2021, 48.70% of the homes in Maylands were owner-occupied compared with 47.90% in 2016.
Maylands has 8,472 properties. Over the last 5 years, Houses in Maylands have seen a 64.48% increase in median value, while Units have seen a 103.85% increase. As at 31 July 2026:
- The median value for Houses in Maylands is $1,230,003 while the median value for Units is $671,584.
- Houses have a median rent of $800 while Units have a median rent of $625.
Suburb Insights for Maylands 6051
Market Insights
Maylands Trends for Houses
N/A
N/A
View TrendN/A
N/A
Maylands Trends for Units
N/A
N/A
View TrendN/A
N/A
Neighbourhood Insights
© Copyright 2026. RP Data Pty Ltd trading as Cotality (Cotality). All rights reserved. No reproduction, distribution, or transmission of the copyrighted materials is permitted. The information is deemed reliable but not guaranteed.
While Cotality uses commercially reasonable efforts to ensure the Cotality Data is current, Cotality does not warrant the accuracy, currency or completeness of the Cotality Data and to the full extent permitted by law excludes all loss or damage howsoever arising (including through negligence) in connection with the Cotality Data.
This product uses cookies and other similar technologies to improve and customise your browsing experience, to tailor content and adverts, and for analytics and metrics regarding visitor usage on this product and other media. We may share cookie and analytics information with third parties for the purposes of advertising. By continuing to use our website, you consent to cookies being used. View our Privacy Policy here.
X
