
4/9 Rupert StreetMaylands WA 6051
Property Details for 4/9 Rupert St, Maylands
4/9 Rupert St, Maylands is a 3 bedroom, 1 bathroom Townhouse with 1 parking spaces and was built in 1989. The property has a land size of 183m2 and floor size of 100m2. While the property is not currently for sale or for rent, it was last sold in October 2024.
Last Listing description (March 2025)
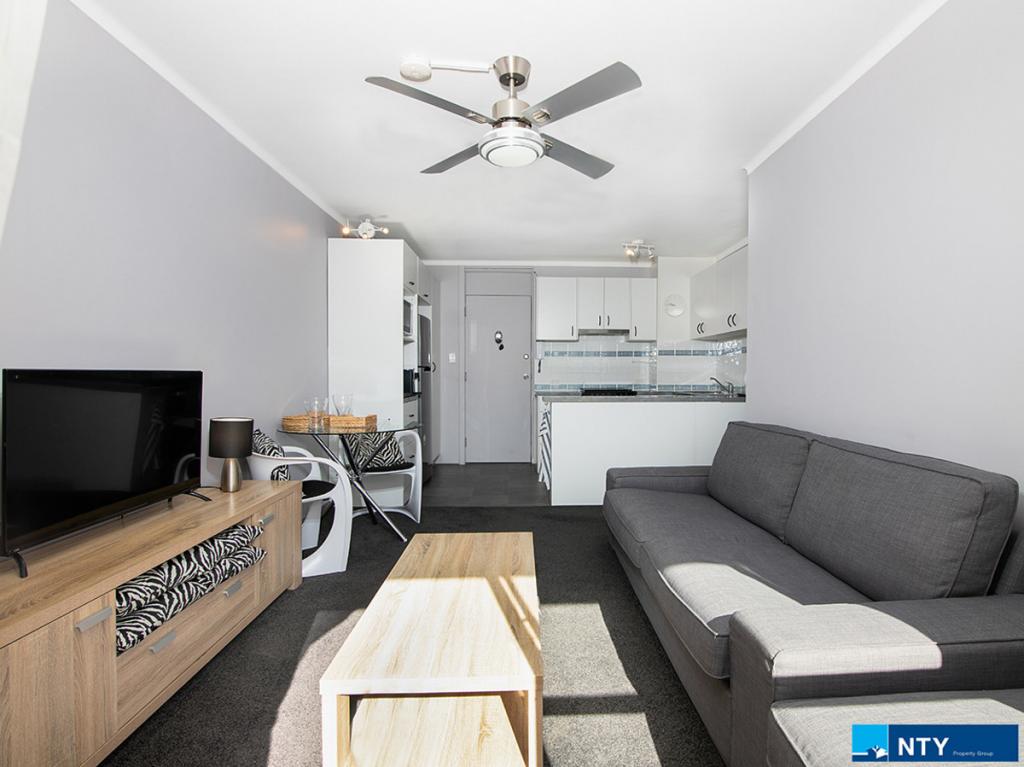
This chic townhouse showcases a creative design, smart use of space, and an unbeatable location, perfectly capturing the essence of a neat, tidy, lock-up-and-leave lifestyle. Featuring a stunning, contemporary renovation throughout - the property boasts a striking black and white kitchen, a light and bright bathroom and laundry, and a stylish open-plan living area. Everything has been completed with high-quality craftsmanship and timeless style, featuring fresh paint throughout, oak-look flooring, plantation shutters, and sheer curtains. It's a fresh, blank canvas ready to be personalised and loved.
Spanning 83 sqm of internal area, its thoughtful design boasts dedicated zones for living, entertaining, and retreating - with generously proportioned spaces ensuring ultimate comfort. The well-designed kitchen optimises storage and space for an effortless cooking experience, with overhead cabinetry, upgraded appliances, and a dishwasher. While the living area opens gracefully through soft linen sheers to the outdoor courtyard, enhancing the home's spacious feel and inviting natural light indoors. Ideal for year-round use, the courtyard is fully equipped with a patio and blinds, seamlessly extending your living space outdoors.
The upstairs sleeping quarters offers privacy and comfort, with a spacious master bedroom that captures stunning sunrise and moonrise views. The second bedroom features its own private balcony, while the third bedroom serves perfectly as a bedroom, office, walk-in wardrobe, or studio. It is a floorplan that provides generous, flexible space to suit your lifestyle needs, offering ample room for singles, couples, families, or a roommate or two.
Immerse yourself in the heart of Maylands and embrace a lifestyle that lets you spend more time on what you love. With easy access to public transport, the lively Eighth Avenue/Whatley Crescent caf strip, and the bustling Beaufort Street precinct, everything you need is close at hand in this vibrant city-fringe location. Choose to unwind from the day with peaceful walks through Gibbney Reserve or along the river's edge, blending urban convenience with natural tranquillity.
Features include:
3-bedroom, 1-bathroom, beautifully renovated brick and tile townhouse situated in a quiet complex.
Single undercover carport with enough space to park 2 cars tandem.
Completely renovated throughout featuring oak-look flooring, sheer linen curtains, plantation shutters, and upgraded pendant lighting with black accents.
Contemporary style kitchen with sleek white stone benchtops, contrasted with black and white cabinetry, and a neutral large format tile splashback. Featuring a 600 mm oven and electric 4-burner cooktop, a dishwasher, overhead cabinetry and a fridge and microwave recess.
Open-plan living and dining with a split system air conditioner and striking pendant lights.
A generous 43 sqm courtyard with a recently updated patio equipped with outdoor blinds and landscaped garden beds - offering optimum privacy with a towering Colorbond fence.
An expansive and serene master bedroom with a built-in robe, ceiling fan, and gorgeous east-facing aspect.
Spacious bathroom with a glass shower, vanity with a stylish bowl basin, and a standalone bath.
Separate updated laundry with oak-look cabinetry and white stone benchtops, and a W/C on the ground floor for convenience.
Under-stair storage plus an outdoor storeroom.
Situated within the Maylands Peninsula Primary School and John Forrest Secondary College catchment areas.
Council Rates: $1,140.52pa
Water Rates:$1,127.64pa
Strata Levies:$1,000pq (reserve & admin)
Strata Area
Internal: 83 sqm
Balcony: 4 sqm
Patio: 43 sqm
Driveway/Porch/ Garden: 33 sqm
Parking: 15 sqm
Store: 5 sqm
Total: 183 sqm
Whether you're a first home buyer, downsizer, or investor - the location, presentation and accessibility of this abode will undoubtedly meet all your expectations when it comes to dynamic city-fringe living. Get in touch with Craig Nathan at craig.nathan@belleproperty.com or on 0407 774 594 to learn more about this property's features, and how you can make it your own.
Property History for 4/9 Rupert St, Maylands, WA 6051
- 23 Oct 2024Sold for $600,000
- 17 Oct 2024Listed for Sale UNDER CONTRACT
- 09 Oct 2019Listed for Sale HIGH $300,000's

Recent sales nearby
See more recent sales nearby/assets/perm/65uiqvo3yii6nflejhujygrc4i?signature=6de15b7880ef8cc9ba8edd7c7fd8f26365a08fb24f31eb6751e20fddf6c5cb84) 0
0
/assets/perm/pugxvhx3mmi6tjogigu4kyylky?signature=1c79e1940c94f587e4f3433af04d664f1344741f66071e50a7b46749fb154831) 0
0/assets/perm/3turnj56nmi6nk6jfx5ojf3dvu?signature=28b933602a7c38d9588ebb37a36540e8bdbcd79928e2c4d754f6f857f8ebc9a4) 0
0Similar properties For Sale nearby
See more properties for sale nearby 0
0
 0
0 0
0Similar properties For Rent nearby
See more properties for rent nearby 0
0
 0
0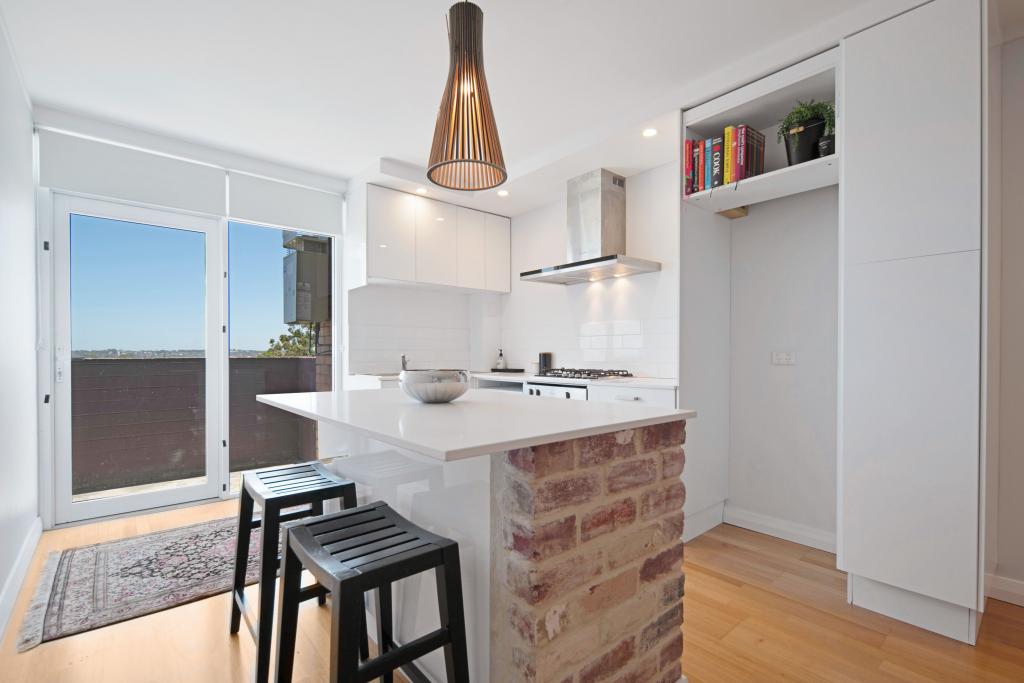 0
0
About Maylands 6051
The size of Maylands is approximately 5.0 square kilometres. There are 18 parks, covering nearly 30.3% of the total area. The population of Maylands in 2016 was 12577 people. By 2021 the population was 13199 showing a population growth of 5.0% in the area during that time. The predominant age group in Maylands is 30-39 years. Households in Maylands are primarily childless couples and are likely to be repaying $1800 - $2399 per month on mortgage repayments. In general, people in Maylands work in a professional occupation.In 2021, 48.70% of the homes in Maylands were owner-occupied compared with 47.90% in 2016.
Maylands has 8,480 properties. Over the last 5 years, Houses in Maylands have seen a 75.11% increase in median value, while Units have seen a 111.55% increase. As at 30 June 2026:
- The median value for Houses in Maylands is $1,262,522 while the median value for Units is $693,389.
- Houses have a median rent of $783 while Units have a median rent of $620.
Suburb Insights for Maylands 6051
Market Insights
Maylands Trends for Houses
N/A
N/A
View TrendN/A
N/A
Maylands Trends for Units
N/A
N/A
View TrendN/A
N/A
Neighbourhood Insights
© Copyright 2026. RP Data Pty Ltd trading as Cotality (Cotality). All rights reserved. No reproduction, distribution, or transmission of the copyrighted materials is permitted. The information is deemed reliable but not guaranteed.
While Cotality uses commercially reasonable efforts to ensure the Cotality Data is current, Cotality does not warrant the accuracy, currency or completeness of the Cotality Data and to the full extent permitted by law excludes all loss or damage howsoever arising (including through negligence) in connection with the Cotality Data.
This product uses cookies and other similar technologies to improve and customise your browsing experience, to tailor content and adverts, and for analytics and metrics regarding visitor usage on this product and other media. We may share cookie and analytics information with third parties for the purposes of advertising. By continuing to use our website, you consent to cookies being used. View our Privacy Policy here.
X
