
25 Clarkson RoadMaylands WA 6051

Property Details for 25 Clarkson Rd, Maylands
25 Clarkson Rd, Maylands is a 4 bedroom, 2 bathroom House with 2 parking spaces and was built in 2003. The property has a land size of 421m2 and floor size of 298m2. While the property is not currently for sale or for rent, it was last sold in July 2026. There are other 4 bedroom House sold in Maylands in the last 12 months.
Last Listing description (August 2026)
Offered to the market for the first time ever, this exceptional residence presents a truly rare opportunity to secure a substantial family home within one of Maylands' most tightly held and prestigious riverside estates.Lovingly held by the one family since it was built in 2003, this beautifully maintained double-storey residence is a testament to quality, care and timeless design. Homes of this calibre, in this tightly held location, are rarely offered for sale - making this an opportunity not to be missed.Positioned within the exclusive Peninsula Estate, with only a single point of entry, this impressive home enjoys an enviable riverside position directly opposite the Swan River, picturesque parklands, the Maylands Yacht Club and the popular Maylands Waterland playground. Wake each morning to tranquil river views, mature trees and the sounds of native birdlife, all while remaining just 7.7km from the Perth CBD.Recently refreshed throughout, the home has been fully repainted and features brand-new hybrid timber flooring, brand-new carpets upstairs and updated lighting, creating a residence that is ready to move straight into.Designed for modern family living, the versatile floorplan offers exceptional flexibility, generous accommodation and multiple living spaces across both levels. Featuring five bedrooms, or four bedrooms plus a spacious ground-floor study with built-in robes and peaceful Swan River views, the home caters perfectly to growing families, professionals working from home and multi-generational living.At the heart of the residence is the expansive open-plan kitchen, living and dining area. The refurbished kitchen is beautifully appointed with a five-burner gas cooktop, large oven, dishwasher, oversized pantry and ample bench space, making everyday living and entertaining effortless.Upstairs, a second living area opens onto a private balcony overlooking the Swan River and surrounding parklands, providing the perfect retreat to relax and enjoy the breathtaking outlook. A fully equipped kitchenette with integrated appliances, integrated dishwasher, integrated fridge, soft-close cabinetry and generous storage adds incredible flexibility for entertaining, guests or extended family accommodation.The spacious master suite enjoys beautiful Swan River views and is complemented by a well-appointed Jack-and-Jill ensuite shared with the adjoining bedroom. Bedrooms two and three are serviced by a separate upstairs family bathroom, while all bedrooms feature built-in robes, with one also capturing glimpses of the Perth city skyline.Comfort and practicality have been thoughtfully considered throughout, with ducted air conditioning upstairs, split-system air conditioning downstairs and an abundance of storage including an oversized laundry with laundry chute, walk-in linen storage, under-stair storage and additional built-in storage throughout.Outside, the established gardens have been meticulously maintained, creating a private and peaceful setting. The backyard is already equipped with gas and power connections, providing excellent scope to create an impressive outdoor entertaining area tailored to your lifestyle.Completing this exceptional property is a double automatic garage with workshop space, brand-new Superlift garage door and motor with two remotes, solar panel system and fully reticulated gardens.More than just a residence, this is a rare opportunity to secure a prestigious riverside lifestyle in one of Maylands' most exclusive estates. With this being the first time ever offered for sale, opportunities of this nature are seldom available and are certain to attract significant interest.Features You'll Love:? First time ever offered for sale? One family ownership since built in 2003? Exclusive Peninsula Estate with a single point of entry? Directly opposite the Swan River, parklands, Maylands Yacht Club and Maylands Waterland? Double brick, double-storey construction? Freshly painted throughout? Brand-new hybrid timber flooring? Brand-new carpets upstairs? Updated lighting throughout? Five bedrooms, or four bedrooms plus a ground-floor study with built-in robe and river views? Multiple living areas across both levels? Upstairs sitting/living area with Swan River views? Balcony overlooking the river and parklands? Refurbished kitchen with five-burner gas cooktop, large oven, dishwasher and oversized pantry? Upstairs kitchenette with integrated appliances, integrated dishwasher, integrated fridge, soft-close cabinetry and ample storage? Spacious master suite with Swan River views? Jack-and-Jill ensuite servicing the master suite and adjoining bedroom? Second upstairs family bathroom? Downstairs powder room? Three toilets in total? Built-in robes to all bedrooms? Ducted air conditioning upstairs? Split-system air conditioning downstairs? Oversized laundry with laundry chute? Walk-in linen storage? Under-stair storage? Excellent storage throughout? Established, low-maintenance gardens? Outdoor gas and power connections? Double automatic garage with workshop space? Brand-new Superlift garage door and motor with two remotes? Solar panel system? Fully reticulated gardensLocation Highlights:? Directly opposite the Swan River foreshore and parklands? Steps from the Maylands Waterland playground? Public parking conveniently located directly opposite? Approximately 650m to Maylands Tennis Club? Approximately 1.9km to Maylands Peninsula Golf Course? Riverside walking paths connecting to the Maylands precinct? Walking distance to bus stops with direct services to the Perth CBD? Approximately 7.7km to the Perth CBD? Approximately 5 minutes to Maylands Primary School? Located within the Maylands Primary School intake area? Located within the John Forrest Secondary College catchmentR40 ZONED BLOCK, GREEN TITLE.Council Rates: $3,259.33 P.AWater Rates: $1,628.54 P.A
Property History for 25 Clarkson Rd, Maylands, WA 6051
- 21 Jul 2026Sold for $1,800,000
- 13 Jul 2026Listed for Sale UNDER OFFER BY TEAM CAPUTO!
- 23 May 2001Sold for $194,500

Recent sales nearby
See more recent sales nearby/assets/perm/uknz45m7sii6tfzzrohorcta6u?signature=64e1650c0c9a10a08f169d7cf6fe3e889bc572520850b0682ce420804d2ed0ea) 0
0/assets/perm/lxqs3qn6pai6ndptd7wij5o4oq?signature=a81c8628f01120c03c6d7a161efb310e236f78c751af9f33adad16bc5b6ebd1d) 0
0
/assets/perm/6e4non3thyi6pg3jspogkgonlu?signature=7f9b486f0905767bc6e9b36174eea1dc0c7ef7dfb7838371f094ab7d380e89f6) 0
0Similar properties For Sale nearby
See more properties for sale nearby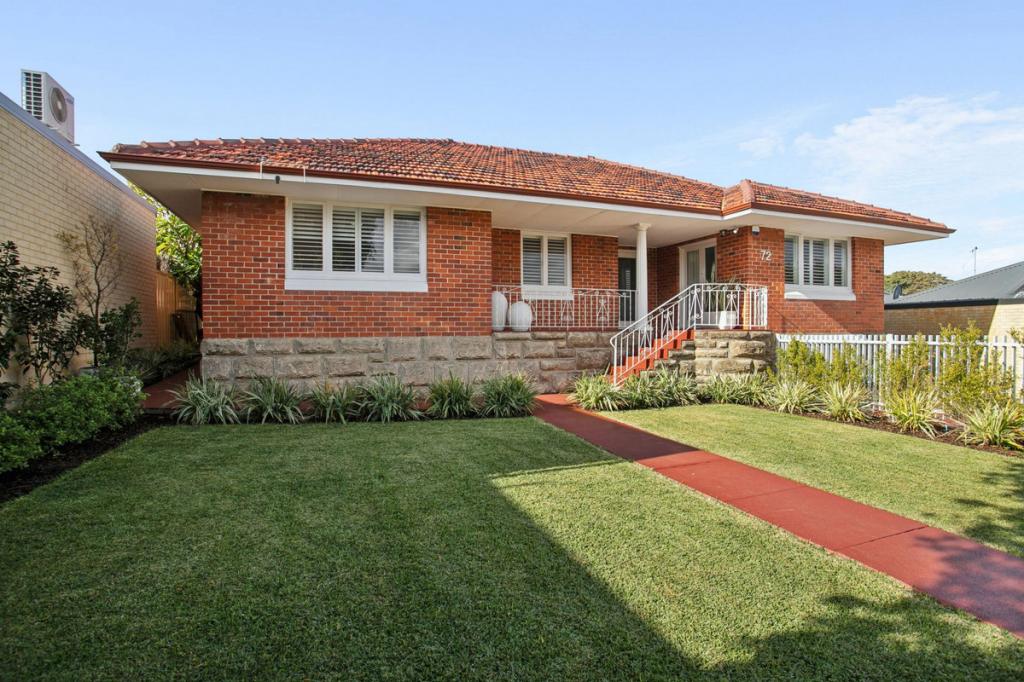 0
0

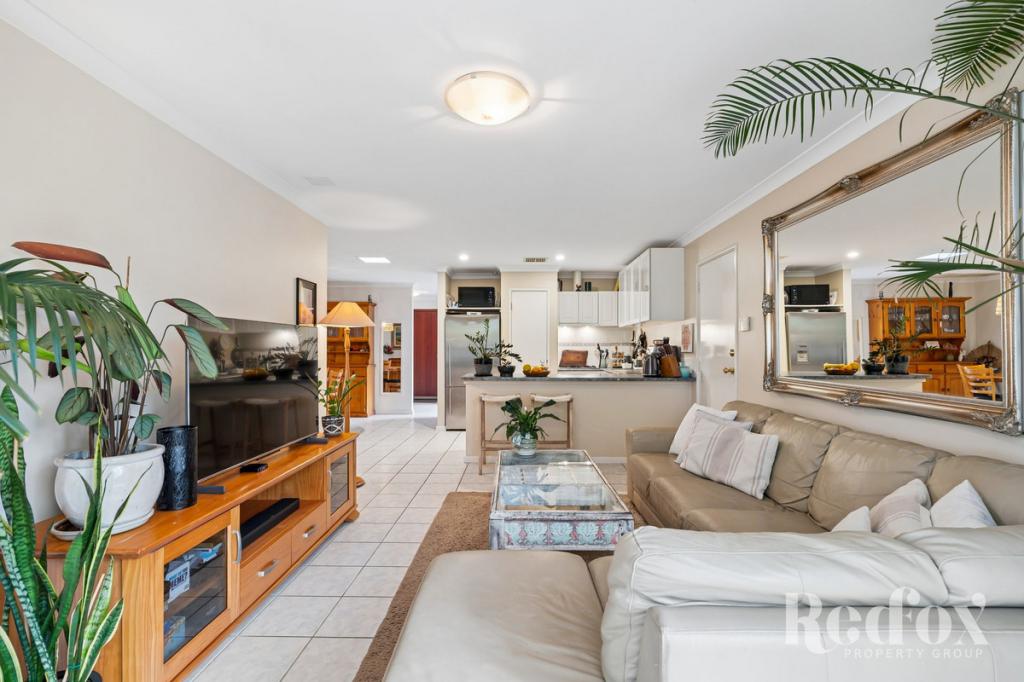 0
0
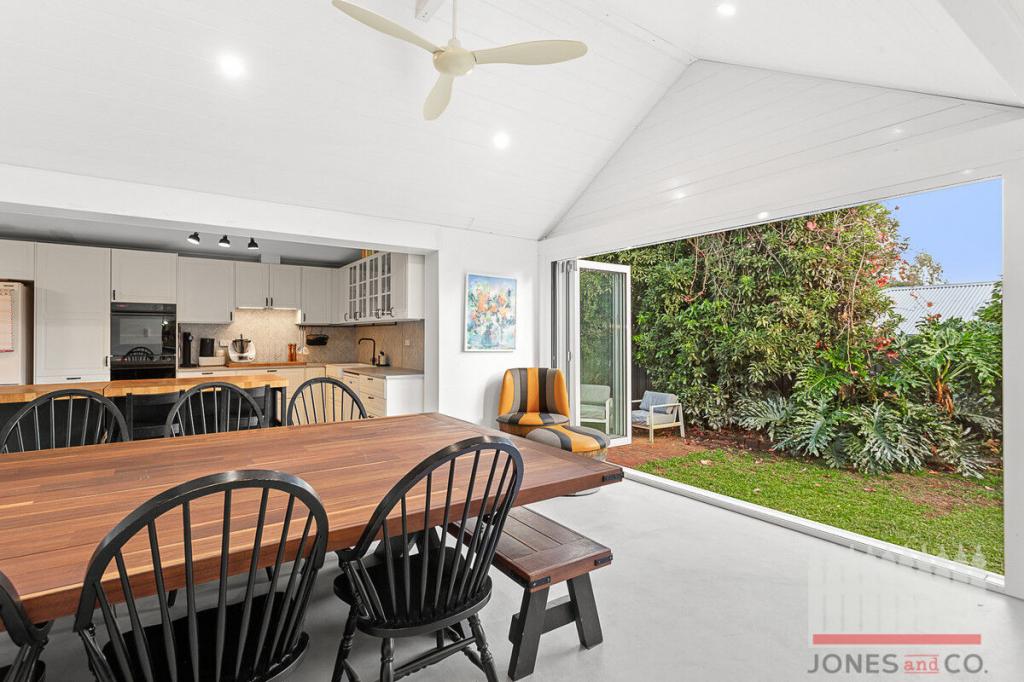 0
0

Similar properties For Rent nearby
See more properties for rent nearby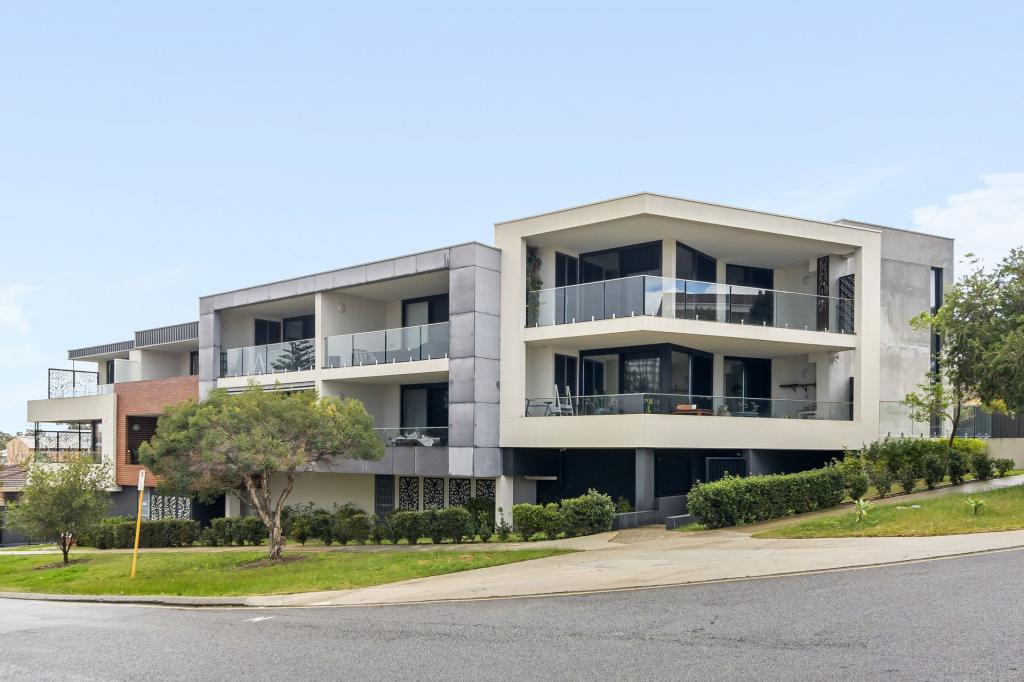 0
0 0
0 0
0
About Maylands 6051
The size of Maylands is approximately 5.0 square kilometres. There are 18 parks, covering nearly 30.3% of the total area. The population of Maylands in 2016 was 12577 people. By 2021 the population was 13199 showing a population growth of 5.0% in the area during that time. The predominant age group in Maylands is 30-39 years. Households in Maylands are primarily childless couples and are likely to be repaying $1800 - $2399 per month on mortgage repayments. In general, people in Maylands work in a professional occupation.In 2021, 48.70% of the homes in Maylands were owner-occupied compared with 47.90% in 2016.
Maylands has 8,476 properties. Over the last 5 years, Houses in Maylands have seen a 64.48% increase in median value, while Units have seen a 103.85% increase. As at 31 July 2026:
- The median value for Houses in Maylands is $1,230,003 while the median value for Units is $671,584.
- Houses have a median rent of $800 while Units have a median rent of $625.
Suburb Insights for Maylands 6051
Market Insights
Maylands Trends for Houses
N/A
N/A
View TrendN/A
N/A
Maylands Trends for Units
N/A
N/A
View TrendN/A
N/A
Neighbourhood Insights
© Copyright 2026. RP Data Pty Ltd trading as Cotality (Cotality). All rights reserved. No reproduction, distribution, or transmission of the copyrighted materials is permitted. The information is deemed reliable but not guaranteed.
While Cotality uses commercially reasonable efforts to ensure the Cotality Data is current, Cotality does not warrant the accuracy, currency or completeness of the Cotality Data and to the full extent permitted by law excludes all loss or damage howsoever arising (including through negligence) in connection with the Cotality Data.
This product uses cookies and other similar technologies to improve and customise your browsing experience, to tailor content and adverts, and for analytics and metrics regarding visitor usage on this product and other media. We may share cookie and analytics information with third parties for the purposes of advertising. By continuing to use our website, you consent to cookies being used. View our Privacy Policy here.
X
