
2/61 Kirkham Hill TerraceMaylands WA 6051


Property Details for 2/61 Kirkham Hill Tce, Maylands
2/61 Kirkham Hill Tce, Maylands is a 4 bedroom, 2 bathroom Townhouse with 3 parking spaces and was built in 1994. The property has a land size of 313m2 and floor size of 167m2. While the property is not currently for sale or for rent, it was last sold in December 2025. There are other 4 bedroom Townhouse sold in Maylands in the last 12 months.
Last Listing description (March 2026)
Positioned within a tightly held six-unit complex, 2/61 Kirkham Hill Terrace delivers a multi-level residence that feels bright, refined and quietly elevated. With generous internal space, a private courtyard, alfresco connection and calming treetop and river-aspect outlooks from the upper level, the home brings together lifestyle and practicality across three well-considered floors.The ground floor opens with a light-filled living and dining zone framed by plantation shutters and French doors that flow directly to the courtyard and alfresco. The kitchen sits alongside this space with a wide breakfast bar, overhead storage and generous bench space, designed for ease in daily routines. A full laundry, powder room and storeroom add convenience, while dual carports sit directly at the entry.The first floor features three well-scaled bedrooms, each with built-in robes. The main bedroom includes its own balcony, and the bathroom offers a separate bath and shower. A second powder room sits close by for everyday practicality. The top-floor loft adds genuine versatility with a fourth bedroom and a spacious study, both finished with skylights that introduce soft natural light and elevated views, an ideal retreat, teen space or dedicated workspace.Low-maintenance gardens, multiple outdoor sitting areas and carefully maintained interiors highlight a home that has been thoughtfully cared for. Moments from walking trails, local cafs, transport links and the riverfront, it delivers a lifestyle that feels connected, relaxed and quietly uplifted in one of Maylands' most desirable pockets.The Details That Matter- Residence in a boutique six-unit complex- Four bedrooms across three levels, plus dedicated study in the loft- Light-filled living and dining with French doors to the courtyard- Kitchen with breakfast bar, overhead storage and generous bench space- Private courtyard with alfresco connection- Main bedroom with balcony and built-in robes- Family bathroom with separate bath and shower, plus two additional powder rooms- Split-system air conditioning- Full laundry with external access- Dual carports and storeroom- Plantation shutters and timber-style flooring to the main living zone- Beautifully maintained brick faade and landscaped entryWhy You'll StayThis is a home that feels spacious, calm and uplifting across every level. The versatility of the loft, the ease of the courtyard and alfresco, the elevated outlooks and the privacy of a boutique complex combine to create a lifestyle that is both convenient and deeply comfortable. Quietly positioned near the river and everyday amenity, it's a residence designed for effortless living.Units in Complex: 6Pets AllowedStrata Fees: approx $1,132.80 pqWater Rates: approx $1,239.79 paCouncil Rates: approx. $3,296.54 paRental Estimate: approx $800 pwYear Built: 1994Disclaimer: This information is provided for general information purposes only and is based on information provided by the Seller and may be subject to change. No warranty or representation is made as to its accuracy and interested parties should place no reliance on it and should make their own independent enquiries.
Property History for 2/61 Kirkham Hill Tce, Maylands, WA 6051
- 23 Dec 2025Sold for $1,003,000
- 03 Dec 2025Listed for Sale U N D E R | C O N T R A C T
- 13 May 2021Sold for $629,000

Recent sales nearby
See more recent sales nearby/assets/perm/3fakogv6oyi6nfmj2f7glkhx3u?signature=a849519b1e14759a73824f59db8cc1829832828a6d214678ef03a0c785d8d23d) 0
0Similar properties For Sale nearby
See more properties for sale nearby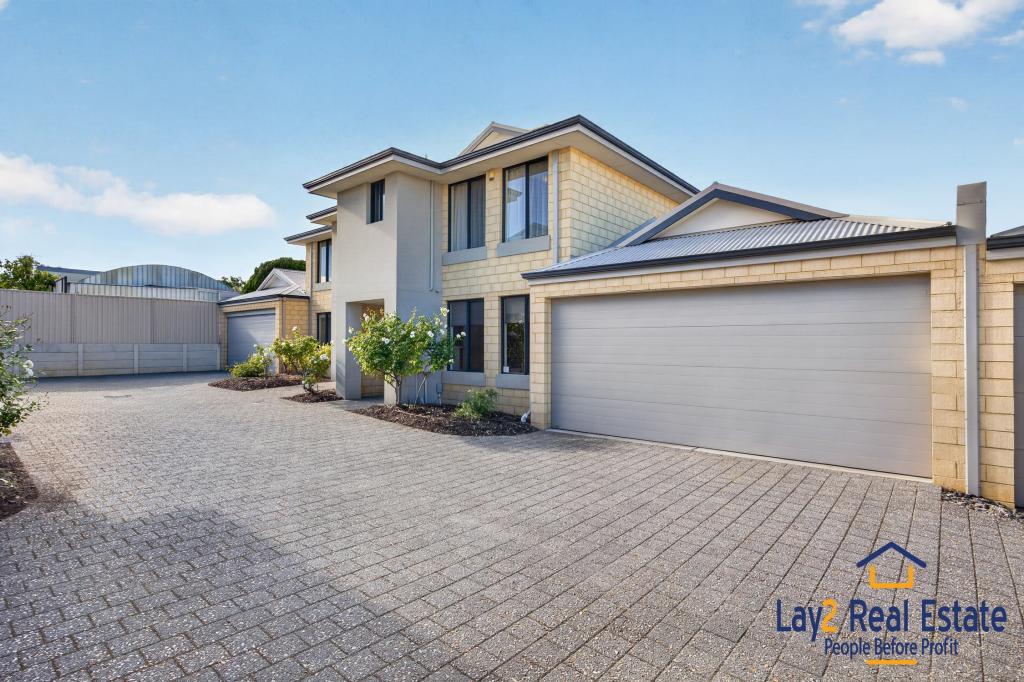 0
0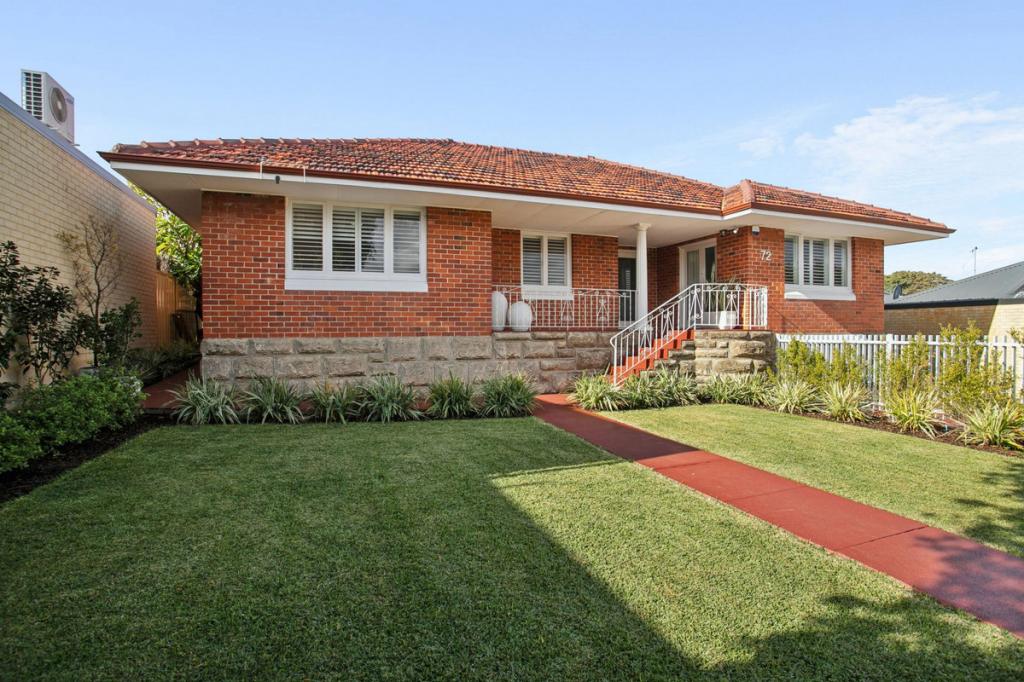 0
0
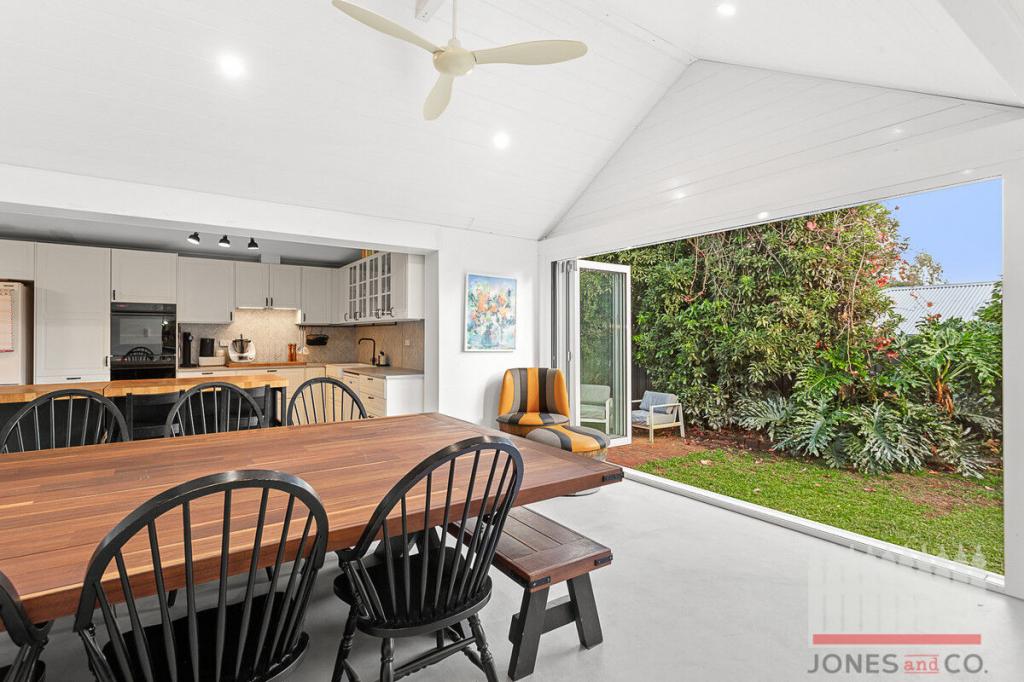 0
0

Similar properties For Rent nearby
See more properties for rent nearby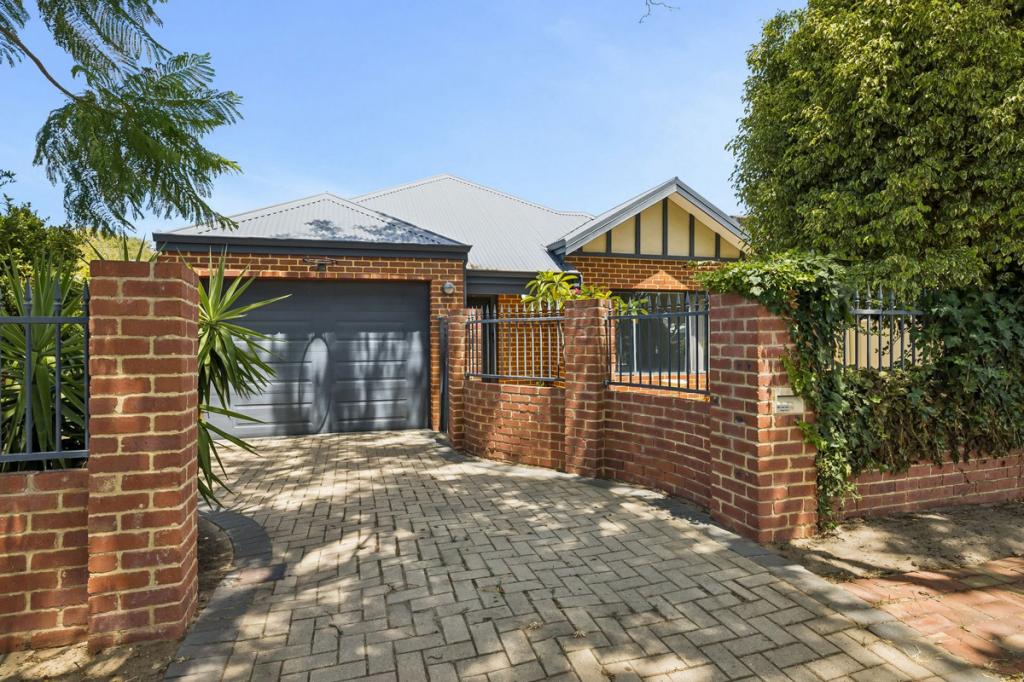 0
0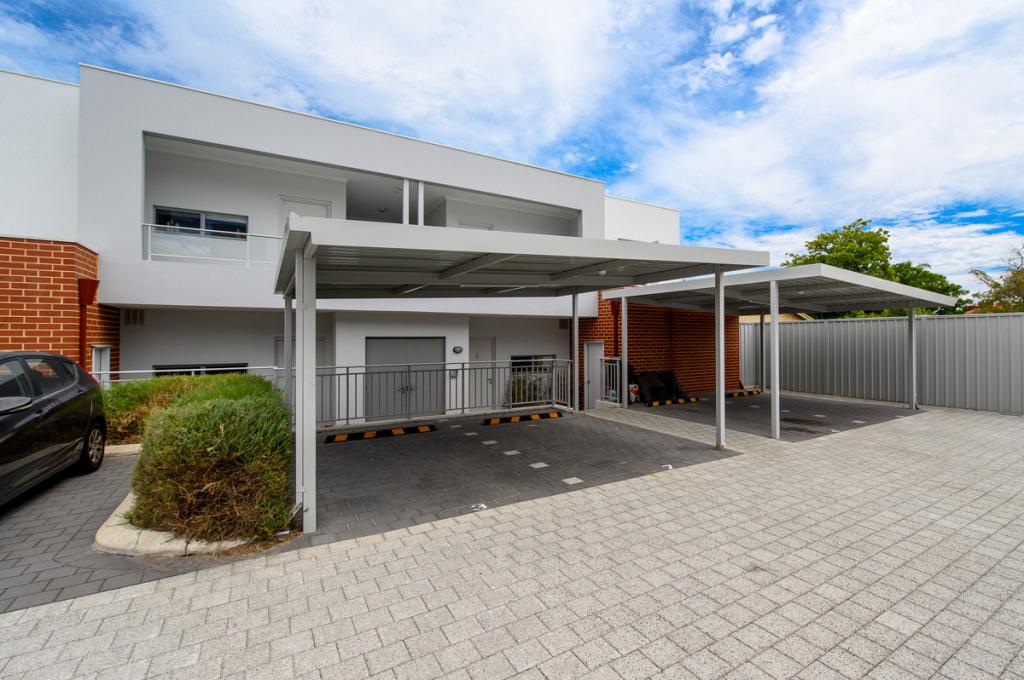 0
0 0
0About Maylands 6051
The size of Maylands is approximately 5.0 square kilometres. There are 18 parks, covering nearly 30.3% of the total area. The population of Maylands in 2016 was 12577 people. By 2021 the population was 13199 showing a population growth of 5.0% in the area during that time. The predominant age group in Maylands is 30-39 years. Households in Maylands are primarily childless couples and are likely to be repaying $1800 - $2399 per month on mortgage repayments. In general, people in Maylands work in a professional occupation.In 2021, 48.70% of the homes in Maylands were owner-occupied compared with 47.90% in 2016.
Maylands has 8,478 properties. Over the last 5 years, Houses in Maylands have seen a 64.48% increase in median value, while Units have seen a 103.85% increase. As at 31 July 2026:
- The median value for Houses in Maylands is $1,230,003 while the median value for Units is $671,584.
- Houses have a median rent of $800 while Units have a median rent of $625.
Suburb Insights for Maylands 6051
Market Insights
Maylands Trends for Houses
N/A
N/A
View TrendN/A
N/A
Maylands Trends for Units
N/A
N/A
View TrendN/A
N/A
Neighbourhood Insights
© Copyright 2026. RP Data Pty Ltd trading as Cotality (Cotality). All rights reserved. No reproduction, distribution, or transmission of the copyrighted materials is permitted. The information is deemed reliable but not guaranteed.
While Cotality uses commercially reasonable efforts to ensure the Cotality Data is current, Cotality does not warrant the accuracy, currency or completeness of the Cotality Data and to the full extent permitted by law excludes all loss or damage howsoever arising (including through negligence) in connection with the Cotality Data.
This product uses cookies and other similar technologies to improve and customise your browsing experience, to tailor content and adverts, and for analytics and metrics regarding visitor usage on this product and other media. We may share cookie and analytics information with third parties for the purposes of advertising. By continuing to use our website, you consent to cookies being used. View our Privacy Policy here.
X
