
14 De Havilland ViewMaylands WA 6051
Property Details for 14 De Havilland View, Maylands
14 De Havilland View, Maylands is a 4 bedroom, 3 bathroom House with 2 parking spaces and was built in 2000. The property has a land size of 590m2 and floor size of 313m2. While the property is not currently for sale or for rent, it was last sold in April 2006.
Last Listing description (May 2026)
Positioned within one of Maylands' most tightly held peninsula enclaves, surrounded by the Swan River, parklands and open green space, this expansive residence delivers a lifestyle few locations can truly offer.Originally crafted as an Atrium display home, the scale, proportions and quality of the build are immediately evident. Recently renovated with a refined, contemporary finish, the home now blends timeless architecture with modern comfort, creating a residence that feels both established and effortlessly current.Designed with family living in mind, the ground floor forms a true central hub, where open-plan kitchen, dining and living connect seamlessly to the outdoors. Expansive glazing draws in natural light while framing the alfresco and pool, creating a private, resort-style setting for both everyday living and entertaining.A separate theatre room offers a more intimate retreat, while a full ground floor suite complete with bedroom, bathroom, study and additional living, provides genuine flexibility for guests, extended family or multi-generational living.At the centre, the kitchen is both functional and refined, featuring quality appliances, stone surfaces and generous storage, a space designed to bring people together.Upstairs is dedicated to space, outlook and retreat. A secondary living zone opens to a wide balcony, capturing peaceful views across Lake Bungana, a setting that naturally becomes a place to unwind. The principal suite is expansive, complemented by a walk-in robe and a beautifully renovated, hotel-inspired ensuite, while additional bedrooms are well-proportioned and supported by a cohesive, high-end family bathroom.Set within a quiet, low-traffic pocket of the Maylands peninsula, this is a location defined by lifestyle and connection, where river walks, parklands, golf course surrounds and local cafes become part of your everyday, all just minutes from the CBD.A home of scale, flexibility and enduring quality, elevated by a recent renovation and positioned within one of the area's most tightly held lifestyle pockets.Features- Four bedrooms plus study or optional fifth bedroom, three bathrooms and multiple living zones- Originally an Atrium display home, showcasing quality construction and generous proportions- Recently renovated with cohesive, high-end finishes throughout- Expansive open-plan living flowing seamlessly to alfresco and pool- Flexible ground floor layout with full guest or multi-generational living capability- Upstairs retreat opening to a balcony with views across Lake Bungana- Well-appointed kitchen with Bosch gas cooktop, 900mm Smeg oven and Bosch dishwasher- Dedicated theatre room- Double garage with workshop space and internal access- Reverse-cycle ducted air conditioning with zoning throughout- Solar system- Easy-care, fully reticulated gardens- Positioned within the tightly held Maylands peninsula enclaveEnd Date Sale, All offers by 5th May (unless sold prior)For further information or to arrange your inspection, contact Luke McRae on 0422 522 462
Property History for 14 De Havilland View, Maylands, WA 6051
- 06 Dec 2025Listed for Sale Offers from $2.5m
- 14 Oct 2016Listed for Sale $1,647,000
- 11 Nov 2015Listed for Sale Offers mid $1 million's

Recent sales nearby
See more recent sales nearby/assets/perm/iyjgfj2te4i6rgkuwp55euxgme?signature=08d9104941df2a3c40e7ffa5ad1fb8be6cad5e724f9ab8da8a7cd797adc7becd) 0
0
/assets/perm/cpmm7jf5vai6npvsywzocml5hu?signature=97828738ca602dc4cc6e9dbc0adb29281a84994d229332cba87e6573f8cd8857) 0
0Similar properties For Sale nearby
See more properties for sale nearby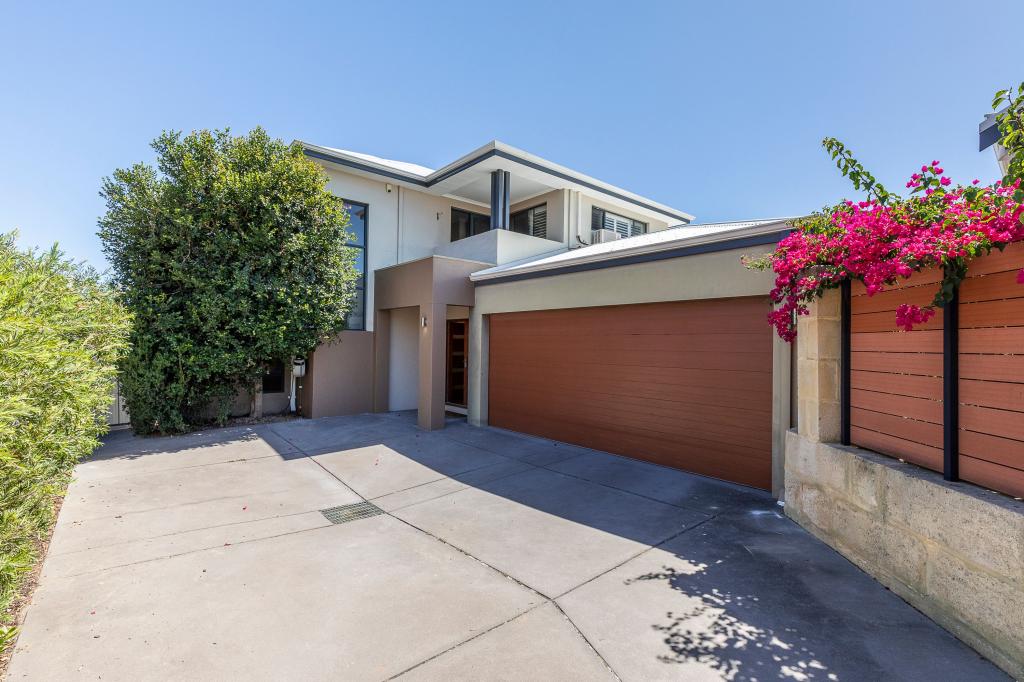 0
0
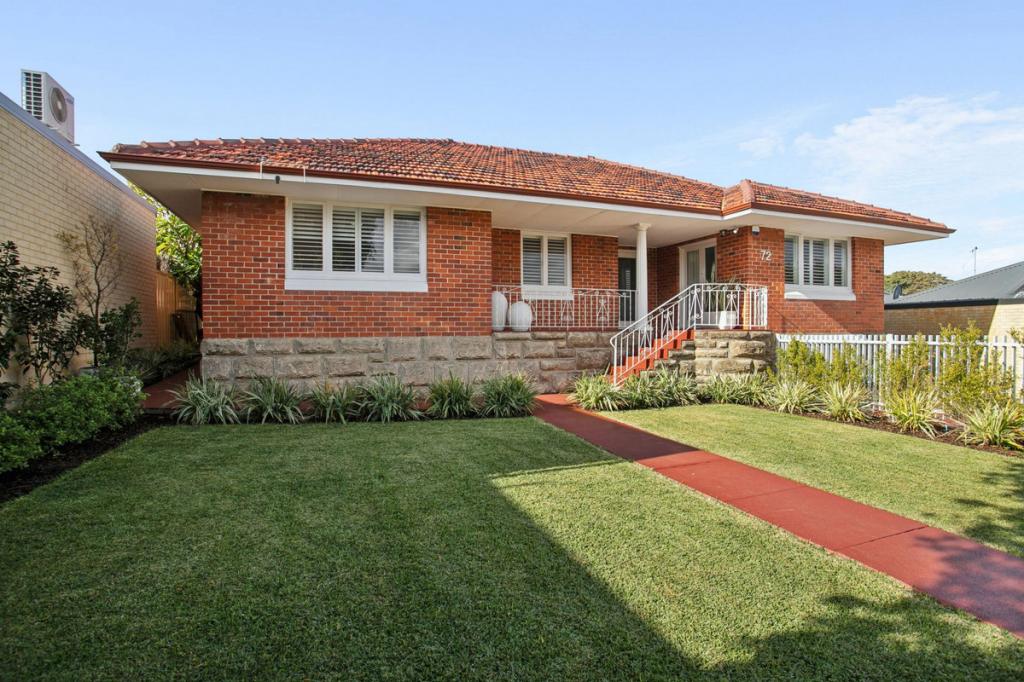 0
0
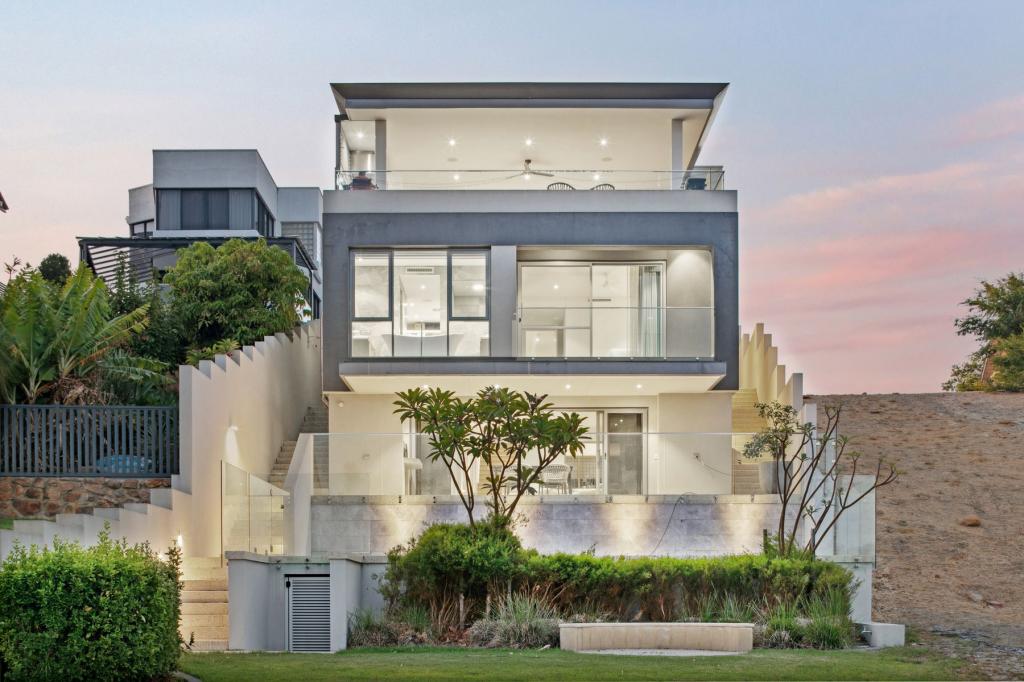 0
0
Similar properties For Rent nearby
See more properties for rent nearby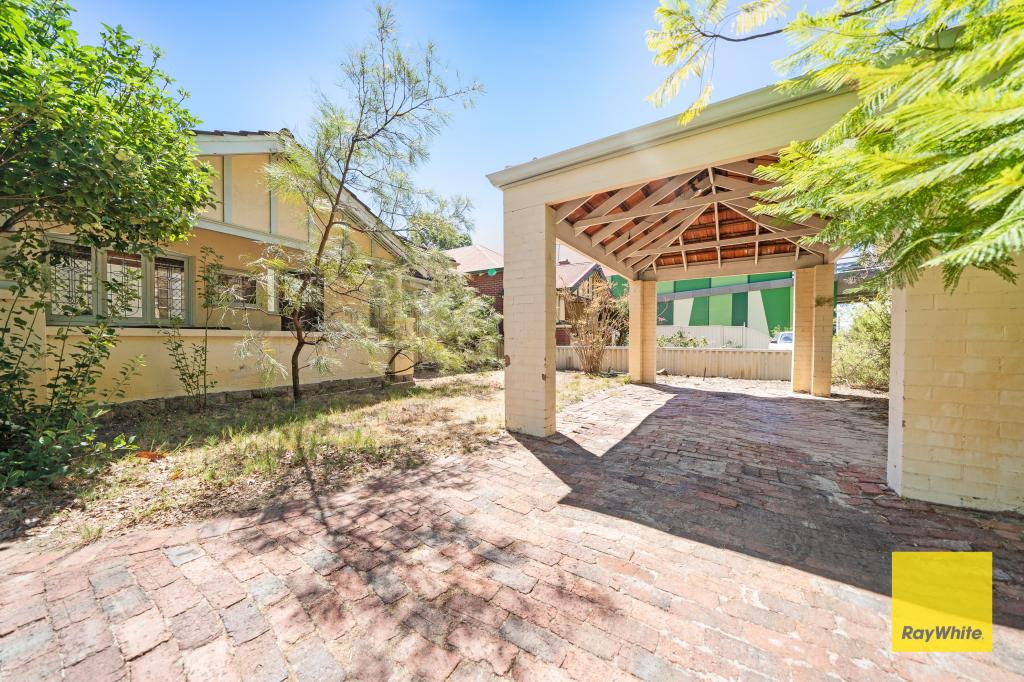 0
0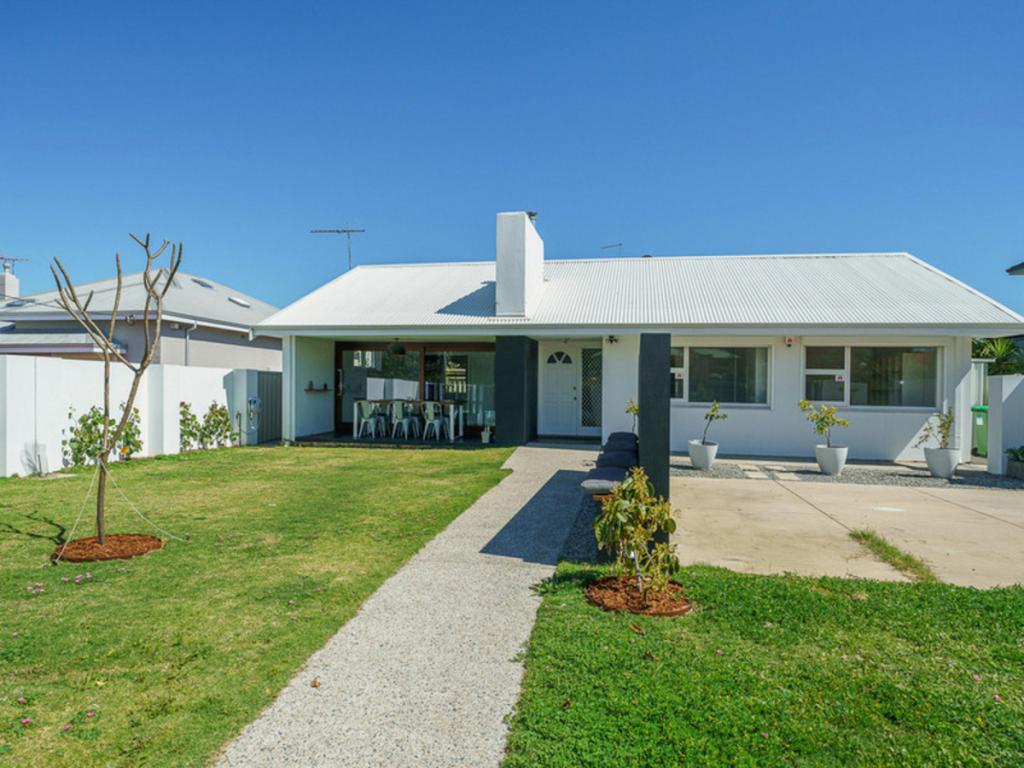 0
0
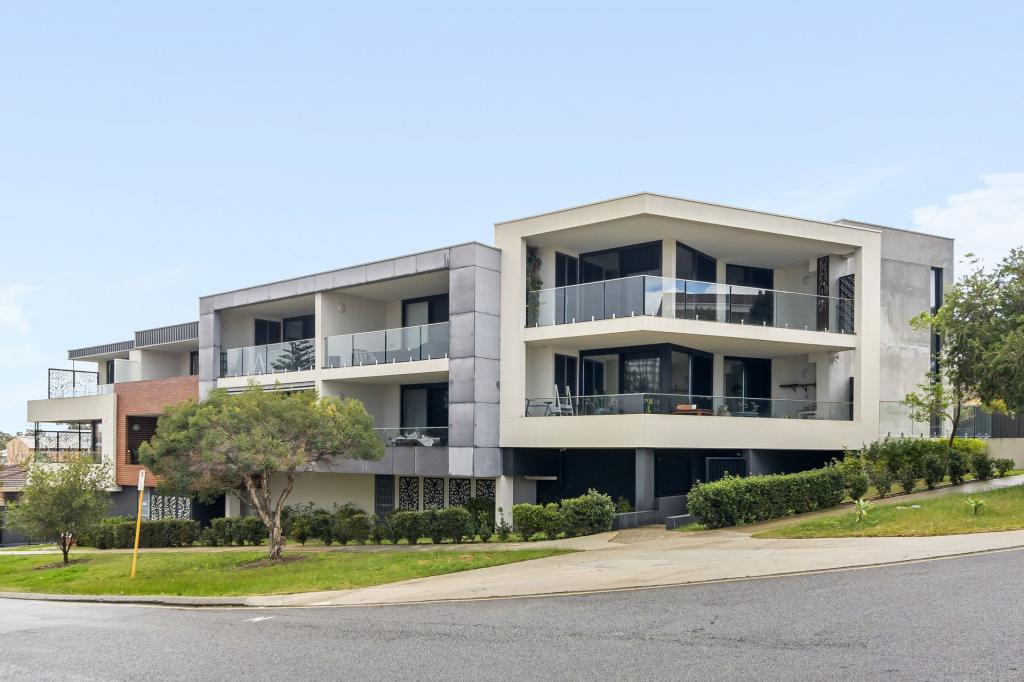 0
0About Maylands 6051
The size of Maylands is approximately 5.0 square kilometres. There are 18 parks, covering nearly 30.3% of the total area. The population of Maylands in 2016 was 12577 people. By 2021 the population was 13199 showing a population growth of 5.0% in the area during that time. The predominant age group in Maylands is 30-39 years. Households in Maylands are primarily childless couples and are likely to be repaying $1800 - $2399 per month on mortgage repayments. In general, people in Maylands work in a professional occupation.In 2021, 48.70% of the homes in Maylands were owner-occupied compared with 47.90% in 2016.
Maylands has 8,472 properties. Over the last 5 years, Houses in Maylands have seen a 64.48% increase in median value, while Units have seen a 103.85% increase. As at 31 July 2026:
- The median value for Houses in Maylands is $1,230,003 while the median value for Units is $671,584.
- Houses have a median rent of $800 while Units have a median rent of $625.
Suburb Insights for Maylands 6051
Market Insights
Maylands Trends for Houses
N/A
N/A
View TrendN/A
N/A
Maylands Trends for Units
N/A
N/A
View TrendN/A
N/A
Neighbourhood Insights
© Copyright 2026. RP Data Pty Ltd trading as Cotality (Cotality). All rights reserved. No reproduction, distribution, or transmission of the copyrighted materials is permitted. The information is deemed reliable but not guaranteed.
While Cotality uses commercially reasonable efforts to ensure the Cotality Data is current, Cotality does not warrant the accuracy, currency or completeness of the Cotality Data and to the full extent permitted by law excludes all loss or damage howsoever arising (including through negligence) in connection with the Cotality Data.
This product uses cookies and other similar technologies to improve and customise your browsing experience, to tailor content and adverts, and for analytics and metrics regarding visitor usage on this product and other media. We may share cookie and analytics information with third parties for the purposes of advertising. By continuing to use our website, you consent to cookies being used. View our Privacy Policy here.
X
