
119 Seventh AvenueMaylands WA 6051
Property Details for 119 Seventh Ave, Maylands
119 Seventh Ave, Maylands is a 3 bedroom, 1 bathroom House with 2 parking spaces and was built in 1976. The property has a land size of 438m2 and floor size of 208m2.
Last Listing description (September 2026)
End Date Sale - Absolutely ALL OFFERS to be presented by Tuesday 13th October 2026 at 5pm unless sold prior.Beautifully retained original '70s character gives this distinctive home its edge. Elevated above the street with a north-facing orientation, the retro facade, original tiling and architectural details remain very much part of the story, with considered renovations bringing the kitchen, bathrooms and interiors forward while respecting what was already here.Established gardens soften the street frontage, while inside, fresh paint, new carpet and lighting sit comfortably alongside details that have been here for decades. The main lounge is generous, opening through glass sliders to the north-facing front verandah. A feature brick wall and dual-sided ethanol fireplace connect the lounge and dining spaces, while the original plaster ceiling, chandelier and split system air conditioning add character and comfort.A particularly spacious main bedroom leads four bedrooms with built-in robes and room for a king-sized bed. The remaining bedrooms are similarly well proportioned, while the renovated main bathroom takes a bolder approach with microcement, terrazzo tiling, a Roman-style bath, brushed gold fittings, dual vanity and backlit mirrors.The brand new kitchen continues the balance between original character and contemporary design. Streamlined custom cabinetry works beautifully with the retained floor tiles, while a handmade Japanese tiled splashback brings texture and individuality. A gas cooktop, electric oven, integrated dishwasher and ample preparation space handle the practical side, with room for casual dining or the addition of an island depending on how you choose to use the adjoining dining space. From the kitchen window, there are glimpses of the city skyline.An intimate elevated verandah sits just beyond the kitchen, while the separate renovated laundry incorporates the second bathroom and WC. Downstairs, a generous tiled rumpus adds genuine flexibility as another living area, games room, gym, home office or workshop, with a separate wine cellar and built-in storage alongside it.The rear courtyard is private, paved and fully secure, with enough room for outdoor dining, a barbecue and lounge setting. Established bore-reticulated gardens bring greenery to the home without creating an overly demanding allotment, while the undercroft double garage provides secure parking.There is some family history behind these walls too. Built by the current owner's father in the 1970s, the home has remained connected to the family that knew it from the beginning, highlighted by its original details and craftsmanship.And this is a part of Maylands where walking becomes an easy option. Shearn Park is close by for the dog to run or some open space for the kids to play, with Beaufort Street in one direction and the Whatley Crescent cafe precinct and Maylands Station in the other. The CBD remains easily accessible, but day to day, plenty is already close to home.Features You Will Love: Fully renovated four-bedroom, two-bathroom 1970s home with original character retained throughout Elevated north-facing orientation with established, bore-reticulated landscaped gardens Distinctive retro facade and original tiling complemented by considered contemporary updates Freshly painted throughout with brand new carpet and light fittings Generous main lounge opening to the north-facing front verandah Dual-sided ethanol fireplace with feature brickwork connecting the lounge and dining spaces Four well-proportioned bedrooms, including a king sized master Renovated main bathroom with microcement, terrazzo tiling, Roman-style bath, brushed gold fittings, dual vanity and backlit mirrors Brand new kitchen with custom cabinetry, handmade Japanese tiled splashback, gas cooktop, electric oven, integrated dishwasher and ample preparation space City skyline glimpses from the kitchen and intimate elevated rear verandah Renovated separate laundry incorporating second bathroom and WC Generous tiled lower-level activity room with flexibility for additional living, games, gym, home office or workshop Separate wine cellar with built-in storage Private and fully secure paved rear courtyard with space for outdoor entertaining Undercroft double garage and workshop space Walk to Shearn Park, Beaufort Street, Whatley Crescent cafe precinct and Maylands Train Station School Catchment - Maylands Peninsula Primary School and Mount Lawley SHS Water Rates: $1, 335.22 pa Council Rates $2,287.54 pa The '70s gave this home its unmistakable character. The considered renovation has given it plenty of life ahead.
Property History for 119 Seventh Ave, Maylands, WA 6051
- 23 Sep 2026Listed for Sale End Date Sale - Offers Above $1.25M
- 06 Jul 2018Listed for Sale All Offers Presented

Recent sales nearby
See more recent sales nearby/assets/perm/7l4n3nf5eii6np354nneeh3mpe?signature=e3d8f60854c3c0bbf561af96082f81957eb71abe935c0dddef9d0814ad9c580c) 0
0

/assets/perm/2nm5h255vui6ne5a3glabylvo4?signature=2c0d7ca1b713d25b9ab4b2f2ba65cff0a470097406017afc4ddff2823d36df30) 0
0

Similar properties For Sale nearby
See more properties for sale nearby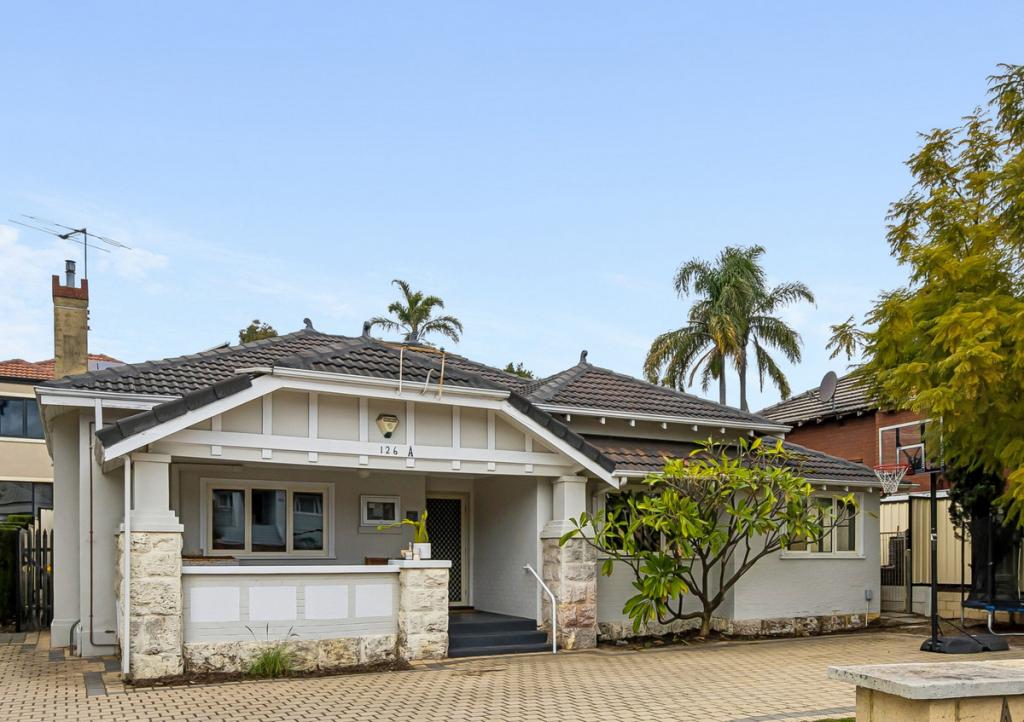 0
0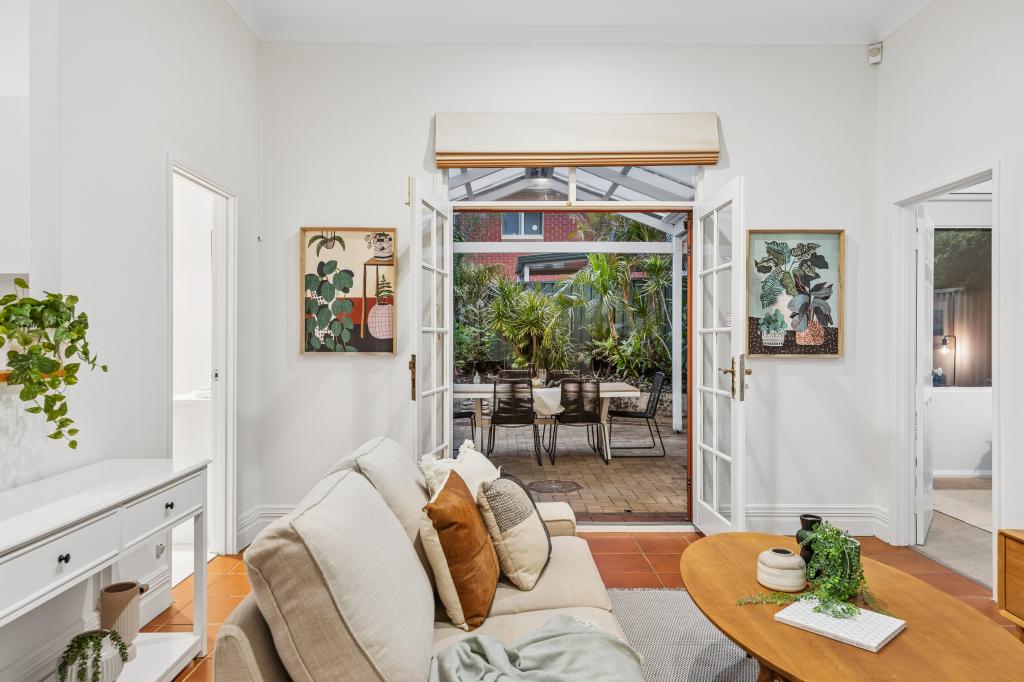 0
0
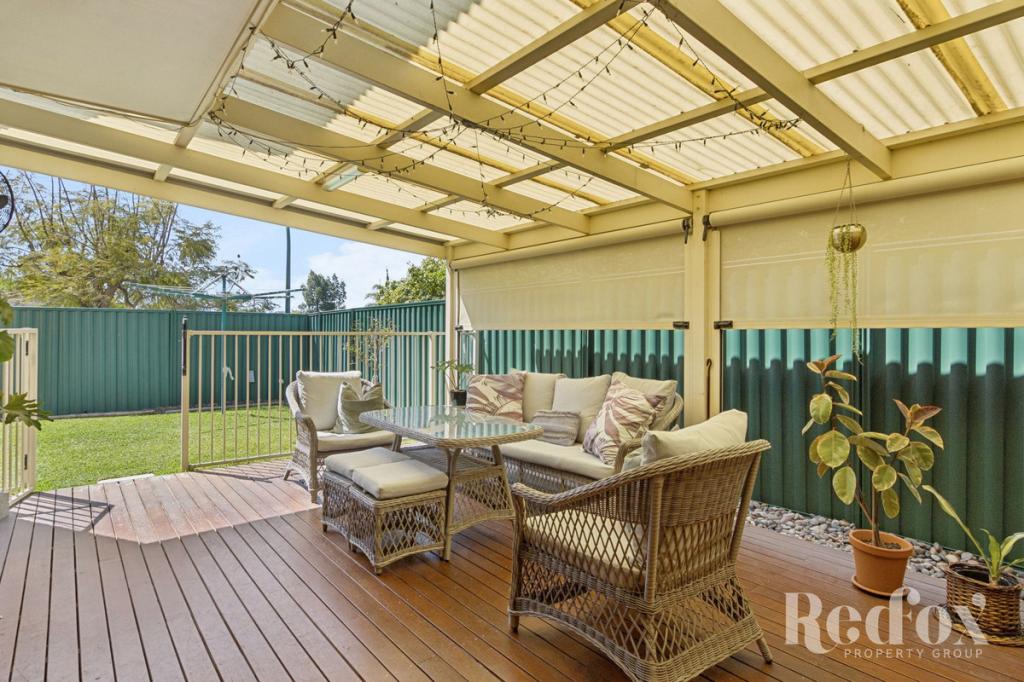 0
0Similar properties For Rent nearby
See more properties for rent nearby 0
0
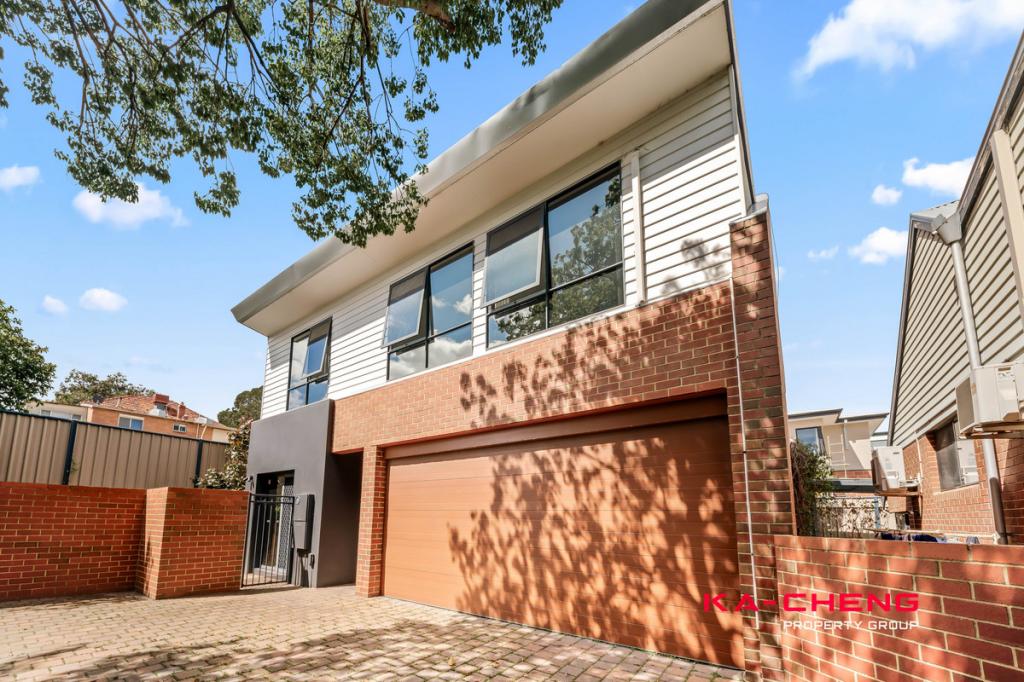 0
0

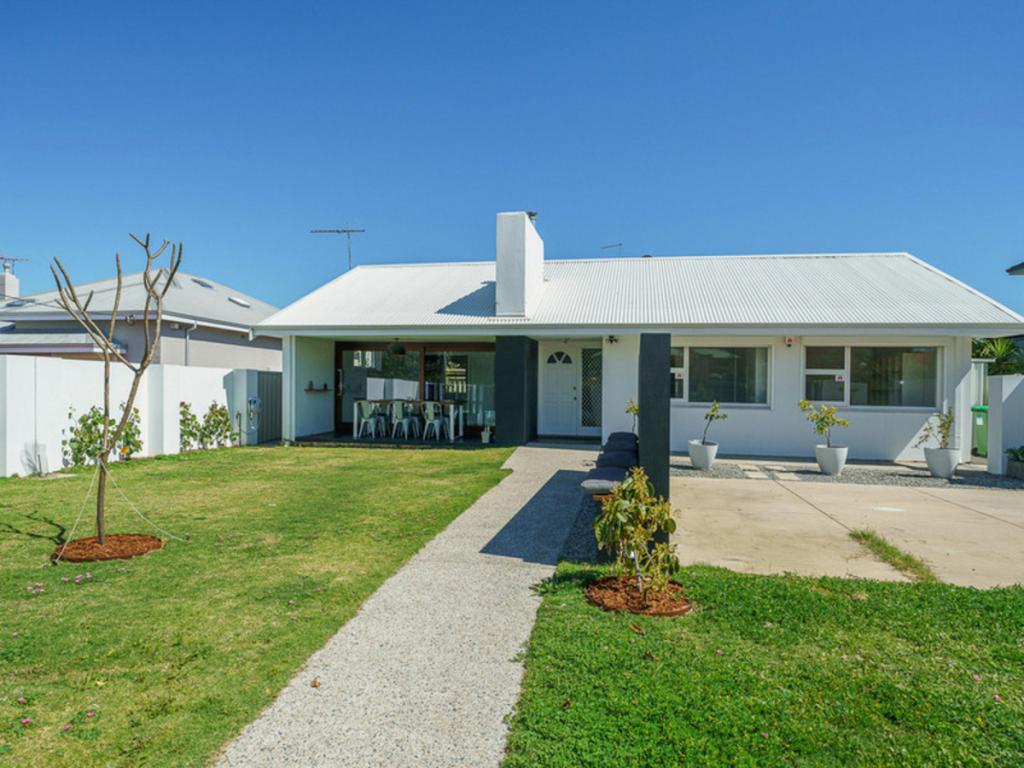 0
0
About Maylands 6051
The size of Maylands is approximately 5.0 square kilometres. There are 18 parks, covering nearly 30.3% of the total area. The population of Maylands in 2016 was 12577 people. By 2021 the population was 13199 showing a population growth of 5.0% in the area during that time. The predominant age group in Maylands is 30-39 years. Households in Maylands are primarily childless couples and are likely to be repaying $1800 - $2399 per month on mortgage repayments. In general, people in Maylands work in a professional occupation.In 2021, 48.70% of the homes in Maylands were owner-occupied compared with 47.90% in 2016.
Maylands has 8,474 properties. Over the last 5 years, Houses in Maylands have seen a 61.60% increase in median value, while Units have seen a 95.26% increase. As at 31 August 2026:
- The median value for Houses in Maylands is $1,209,817 while the median value for Units is $649,083.
- Houses have a median rent of $800 while Units have a median rent of $630.
Suburb Insights for Maylands 6051
Market Insights
Maylands Trends for Houses
N/A
N/A
View TrendN/A
N/A
Maylands Trends for Units
N/A
N/A
View TrendN/A
N/A
Neighbourhood Insights
© Copyright 2026. RP Data Pty Ltd trading as Cotality (Cotality). All rights reserved. No reproduction, distribution, or transmission of the copyrighted materials is permitted. The information is deemed reliable but not guaranteed.
While Cotality uses commercially reasonable efforts to ensure the Cotality Data is current, Cotality does not warrant the accuracy, currency or completeness of the Cotality Data and to the full extent permitted by law excludes all loss or damage howsoever arising (including through negligence) in connection with the Cotality Data.
This product uses cookies and other similar technologies to improve and customise your browsing experience, to tailor content and adverts, and for analytics and metrics regarding visitor usage on this product and other media. We may share cookie and analytics information with third parties for the purposes of advertising. By continuing to use our website, you consent to cookies being used. View our Privacy Policy here.
X
