
7 Arkwell WayMarmion WA 6020
Property Details for 7 Arkwell Way, Marmion
7 Arkwell Way, Marmion is a 4 bedroom, 2 bathroom House with 2 parking spaces and was built in 1976. The property has a land size of 720m2 and floor size of 180m2. While the property is not currently for sale or for rent, it was last sold in May 2018.
Last Listing description (July 2018)
A versatile family home awaits you at this beautifully-presented 4 bedroom 2 bathroom residence that offers a combination of contemporary comfort and flexible living whilst also covering the 'invest in your future wealth' category by being in the R25 re zoning area. 7 Arkwell Way is more than a home, it s the opportunity to live the coastal lifestyle so many dream of and make memories of your own.
Set in the City of Joondalup Housing Opportunity Area 3 this block also has R25 zoning allowing it to be subdivided and create two properties. (subject to WAPC approval - please make your own investigations).
Ocean views are capable from a second story in this brilliant location only footsteps from the sprawling Braden Park, walking distance to the beach and some of Perth s best snorkelling spots of Marmion Marine Park and Mettam s Pool plus the popular Marmion Angling and Aquatic Club.
The convenience of Marmion Village Shopping Centre is around the corner and if its quality schooling you want then Marmion Primary School is within walking distance and you have easy access to a myriad of other schooling options.
Add to this the vibrant coastal strip that provides caf s, restaurants, numerous surfing hotspots and the magnificent Hillarys Boat Harbour and you have yourself a dream coastal location like no other.
In addition to this you have some brilliant options for your future with this great location.
Ocean views can be gained from a second storey extension if you choose.
There is the option of considering splitting the block in half to gain two individual street frontage green title lots with 10 metre frontages. (subject to WA Planning Approval please make your own enquiries).
Build your dream coastal home on the full block.
The current owner has even used the rear section of the home for renting out as a 2 bedroom 1 bathroom short stay accommodation rental whilst they enjoy living in the front section of the home.
There is so much to love about this home but there is one thing for sure; this is prime real estate in this tightly held coastal suburb.
Features include, but are not limited to:
Remote-controlled tandem double lock-up garage and a pull-down ladder that accesses a storage loft in the roof
Hard stand parking to the front for at least three cars or boats or caravans
A large grassed back yard.
Security screens and doors throughout
Instant gas hot water system
Foxtel connectivity
Shared-bore reticulation
720sqm block (approx.)
Property History for 7 Arkwell Way, Marmion, WA 6020
- 21 May 2018Sold for $907,000
- 13 Apr 2018Listed for Sale From $899,000
- 02 Jul 1999Sold for $275,000

Recent sales nearby
See more recent sales nearby/assets/perm/hasyp7n6kui6ne52fecpcaa2ga?signature=23537cb671b1b522caef415dd760107cfb6516a8c9fa3150b073f13eac3308a7) 0
0

/assets/perm/3iloml55c4i6ndct6mmd3farem?signature=42b0098b92af235f0ad607accbc3a07e429ce6d754a111647e3f08199d295f68) 0
0/assets/perm/h7ktjj56gui6nkdkkoqrq2f54e?signature=134d5ee7648caac0d3a4875c717b3edc2361d8fc312b32e605e127fbfb82025a) 0
0Similar properties For Sale nearby
See more properties for sale nearby
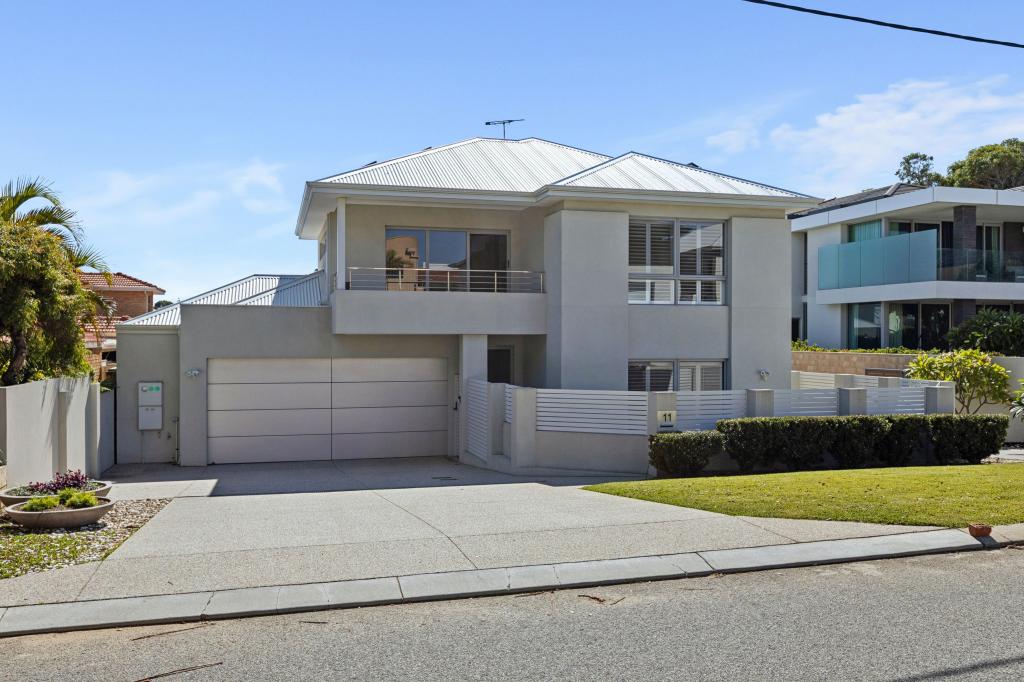 0
0
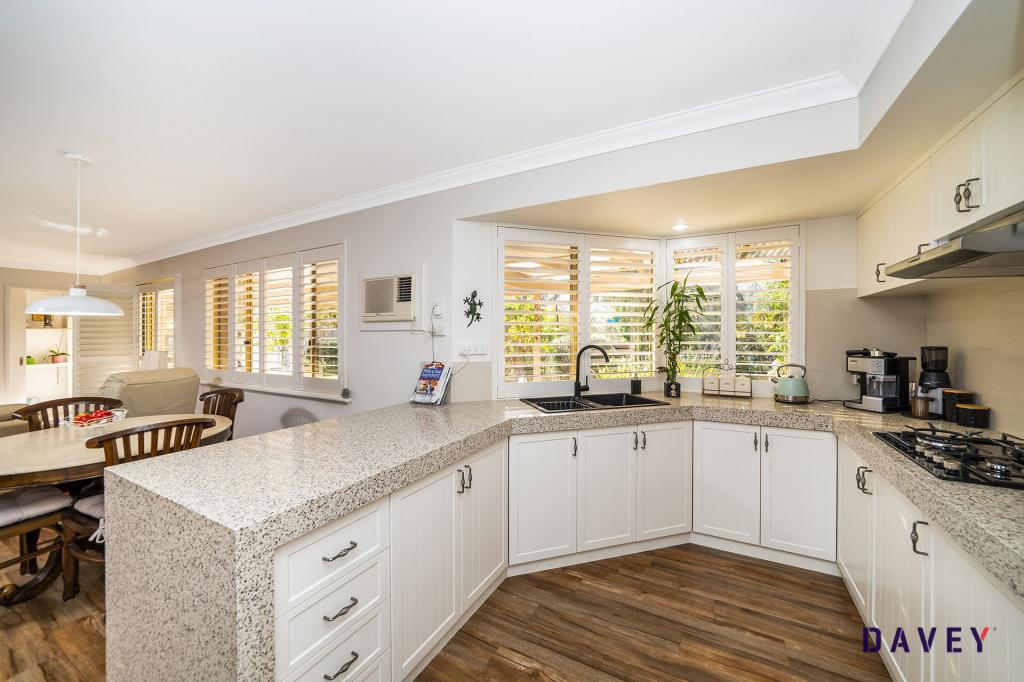 0
0

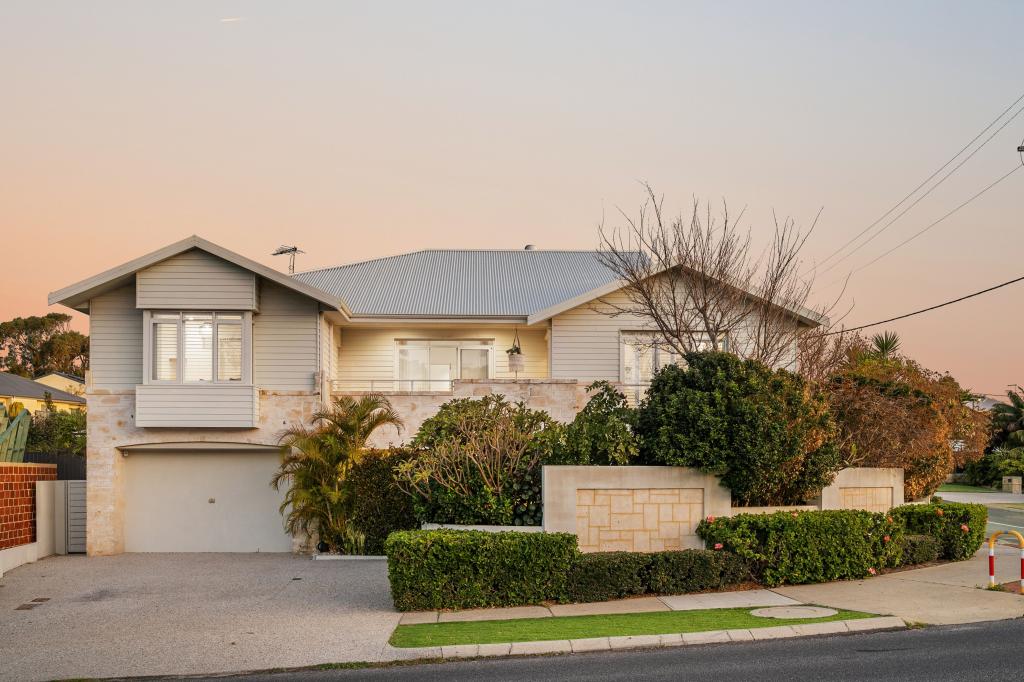 0
0Similar properties For Rent nearby
See more properties for rent nearby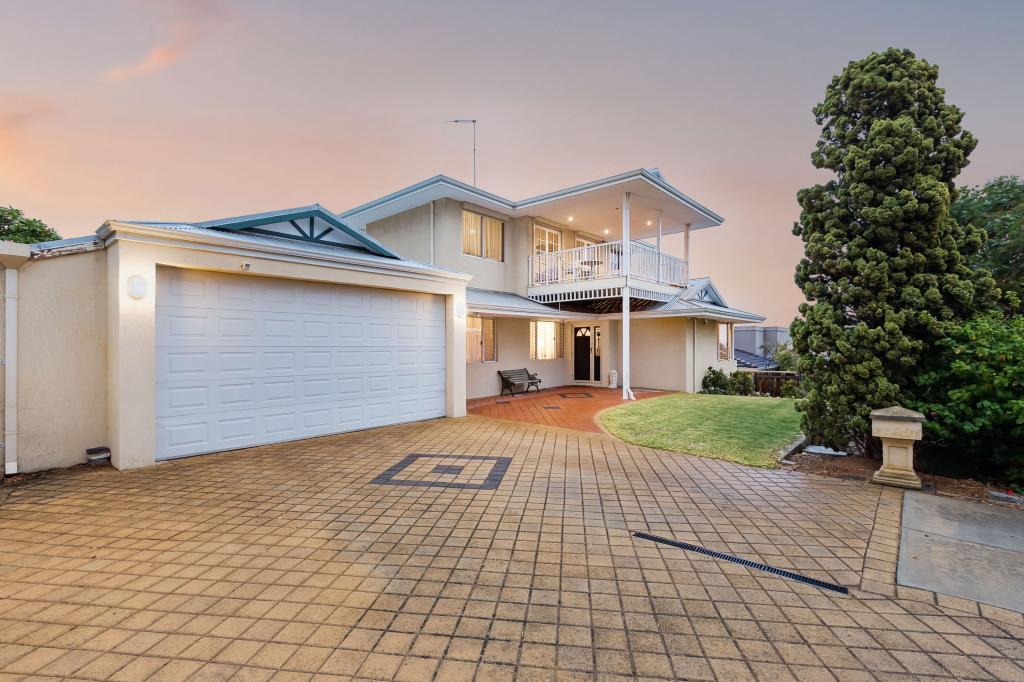 0
0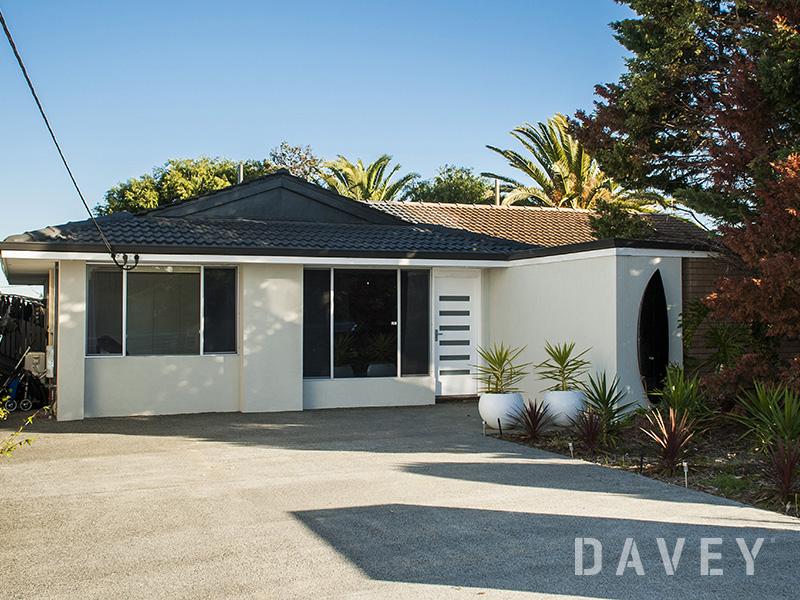 0
0 0
0About Marmion 6020
The size of Marmion is approximately 1.2 square kilometres. There are 6 parks, covering nearly 13.3% of the total area. The population of Marmion in 2016 was 2284 people. By 2021 the population was 2390 showing a population growth of 4.6% in the area during that time. The predominant age group in Marmion is 60-69 years. Households in Marmion are primarily couples with children and are likely to be repaying $3000 - $3999 per month on mortgage repayments. In general, people in Marmion work in a professional occupation.In 2021, 88.40% of the homes in Marmion were owner-occupied compared with 84.70% in 2016.
Marmion has 1,054 properties. Over the last 5 years, Houses in Marmion have seen a 91.18% increase in median value, while Units have seen a 82.95% increase. As at 31 May 2026:
- The median value for Houses in Marmion is $2,186,539 while the median value for Units is $808,928.
- Houses have a median rent of $1,450 while Units have a median rent of $800.
Suburb Insights for Marmion 6020
Market Insights
Marmion Trends for Houses
N/A
N/A
View TrendN/A
N/A
Marmion Trends for Units
N/A
N/A
View TrendN/A
N/A
Neighbourhood Insights
© Copyright 2026. RP Data Pty Ltd trading as Cotality (Cotality). All rights reserved. No reproduction, distribution, or transmission of the copyrighted materials is permitted. The information is deemed reliable but not guaranteed.
While Cotality uses commercially reasonable efforts to ensure the Cotality Data is current, Cotality does not warrant the accuracy, currency or completeness of the Cotality Data and to the full extent permitted by law excludes all loss or damage howsoever arising (including through negligence) in connection with the Cotality Data.
This product uses cookies and other similar technologies to improve and customise your browsing experience, to tailor content and adverts, and for analytics and metrics regarding visitor usage on this product and other media. We may share cookie and analytics information with third parties for the purposes of advertising. By continuing to use our website, you consent to cookies being used. View our Privacy Policy here.
X
