
3 Paperbark GroveMargaret River WA 6285
Property Details for 3 Paperbark Gr, Margaret River
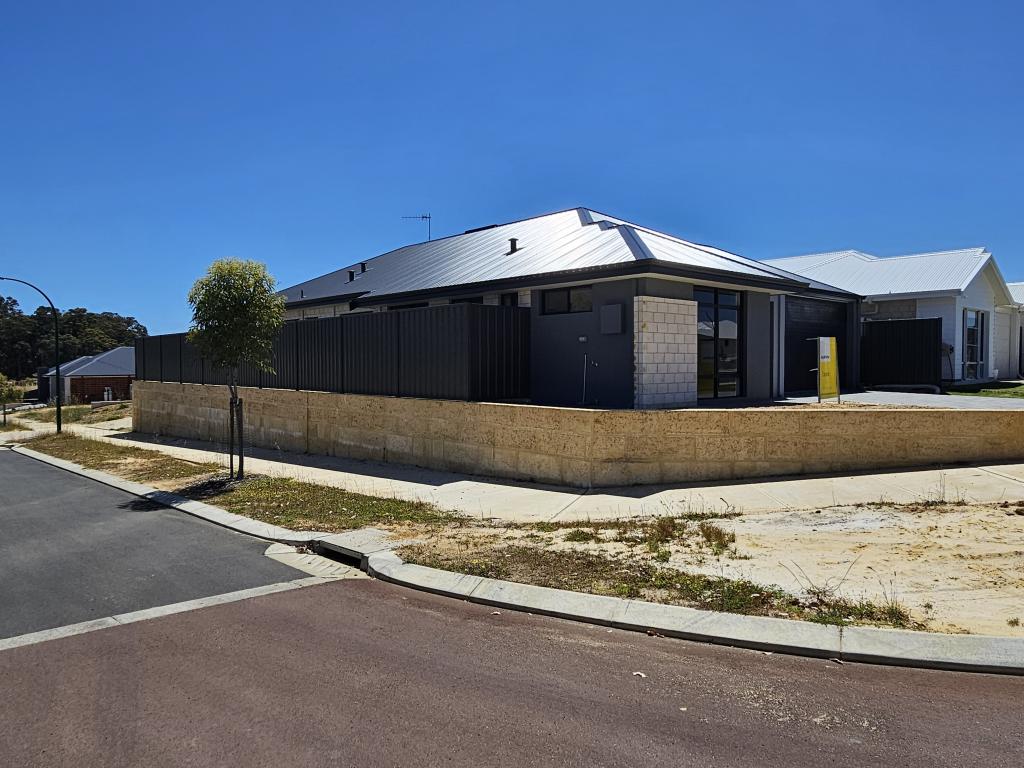
3 Paperbark Gr, Margaret River is a 4 bedroom, 3 bathroom House with 2 parking spaces and was built in 2021. The property has a land size of 480m2 and floor size of 204m2. While the property is not currently for sale or for rent, it was last sold in November 2024.
Last Listing description (January 2025)
This exceptional single-storey home embodies elegance in its refined simplicity. Upon entering, you encompass a sophisticated interior where meticulously crafted details and quality materials create a warm and stylish atmosphere. Each space flows seamlessly, showcasing the beauty of contemporary living.The home features a harmonious design that effortlessly merges indoor and outdoor spaces, creating a fluid transition that invites natural light to flood the interiors. With a hint of modern extravagance, balanced with luxury textures and rich finishings, this inspiring home is a sanctuary for luxury living.LIVING SPACESThe interior features a refined black, white, and grey colour palette, exuding sophisticated elegance. The magnificent galley-style kitchen seamlessly integrates with the open-plan living area, creating a bright and inviting space that is truly desirable. This sleek kitchen showcases timeless elegance with its subway-tiled splashback and overhead cupboards that frame the entire setup beautifully. The harmonious combination of style and functionality is apparent with premium appliances such as the Miele Autodos dishwasher, a 900mm Electrolux Pyrolytic oven, and a gas cooktop. Additional features include a soft-close drawer system, spacious Caesarstone benchtops, and a remarkable butler's pantry, making this kitchen practical and aesthetically pleasing.The hallway serves as a serene retreat for family members residing in bedrooms two, three, and four while also leading to an impressive lounge room that genuinely elevates the home's ambience. This inviting space is thoughtfully sunken and recessed, creating a cozy yet elegant atmosphere. Directly across from the built-in office nook, the lounge is flooded with natural light thanks to the elongated window, enhancing the warm and inviting feel of the room.The lounge boasts a stylish bar with an integrated fridge and atmospheric lighting, creating the perfect ambience for relaxation or entertaining. A convenient sink enhances its functionality, making the space ideal for hosting gatherings. Built-in shelving provides ample room for your library, allowing you to display your favourite books while adding a touch of sophistication to the overall design.BEDROOMSThe main bedroom is a work of art, serving as a serene retreat. This spacious area boasts remote-controlled blackout blinds, and an Asian-inspired ceiling fan that operates with ease. Walking through the wardrobe, you'll find a thoughtfully designed space with a built-in vanity table illuminated by soft, piquet lighting. The ensuite bathroom enhances the luxury with its freestanding bath, a separate shower equipped with a seated shelf, and a toilet. Additionally, underfloor heating adds a touch of comfort, making this main suite a perfect sanctuary.The bedrooms-two, three, and four-are located at the far end of the hallway, providing privacy and tranquillity. This home area also includes a separate bathroom and toilet. Each spacious bedroom features soft, plush carpets that add warmth and comfort and built-in wardrobes for ample storage space, while ceiling fans provide a cool breeze, ensuring these inviting spaces remain comfortable year-round.ALFRESCO + OUTDOORSThe stacker doors enhance the living area by seamlessly blending indoor and outdoor spaces. This area offers a Mediterranean aesthetic with unique features like recycled brickwork, a rendered open fireplace, and bench seating. Additionally, it includes an overhead awning with stylish lighting and desirable grapevines. The presence of olive trees in large decorative pots, an outdoor shower, and thoughtfully designed landscaping further contribute to the space's charm and functionality.ADDITIONAL INFORMATION- Double Glazed Windows and Doors - Cemented slate steps- Plumbed in fridge space- Additional power points in drawers and cupboards- Underfloor heating in all tiled areas- 34-course ceilings in all bedrooms and living spaces- 41-course ceiling in the loungeroom- Remote-controlled ceiling fans- Blackout remote-controlled blinds in each bedroom- Plantation Shutters throughout- Ducted Air Conditioning with MY PLACE zoning- High shelving in the garage- Remote-controlled double garage- All landscaping features reticulation- All pots are fixed and feature reticulation- Veggie boxes and fruits are fixed and feature reticulation- Front gardens with lighting - Letter box features lighting- Gated access on both sides of the homeThis inviting retreat is not just a place to live but a sanctuary for luxury living, providing endless opportunities for entertaining guests amidst beautifully landscaped grounds and tranquil settings. The thoughtful layout, attention to detail and stylish finishes ensure that every corner of this home speaks to a lifestyle of comfort and grace. It is ideally located on Paperbark Grove in Margaret River, close to the town centre and all the desirable features Margaret River has to offer. Please contact Paul manners, The South West Property Specialist, for a private inspection.
Property History for 3 Paperbark Gr, Margaret River, WA 6285
- 25 Nov 2024Sold for $1,120,000
- 22 Nov 2024Listed for Sale Offers from $1,095,000
- 05 Oct 2020Sold for $180,000

Recent sales nearby
See more recent sales nearby/assets/perm/kpbjxnkxrii65gltvwmsfeiipa?signature=3299eafced099fa57029551356232daa3a739ac5224c23cd0a34ab09014988ee) 0
0

/assets/perm/rw5hum63yqi6nhp2npnttrm43y?signature=c6d93c9290e3eb41a2b6a9704640f34bb02dfe6476fdd709d360630fb86e5a4b) 0
0
Similar properties For Sale nearby
See more properties for sale nearby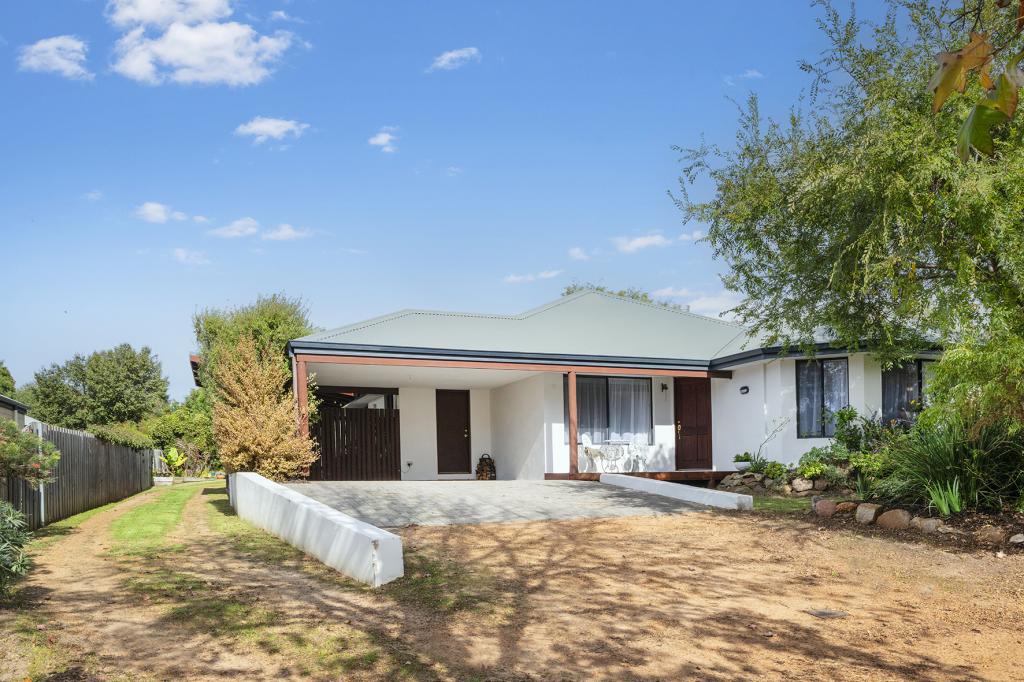 0
0
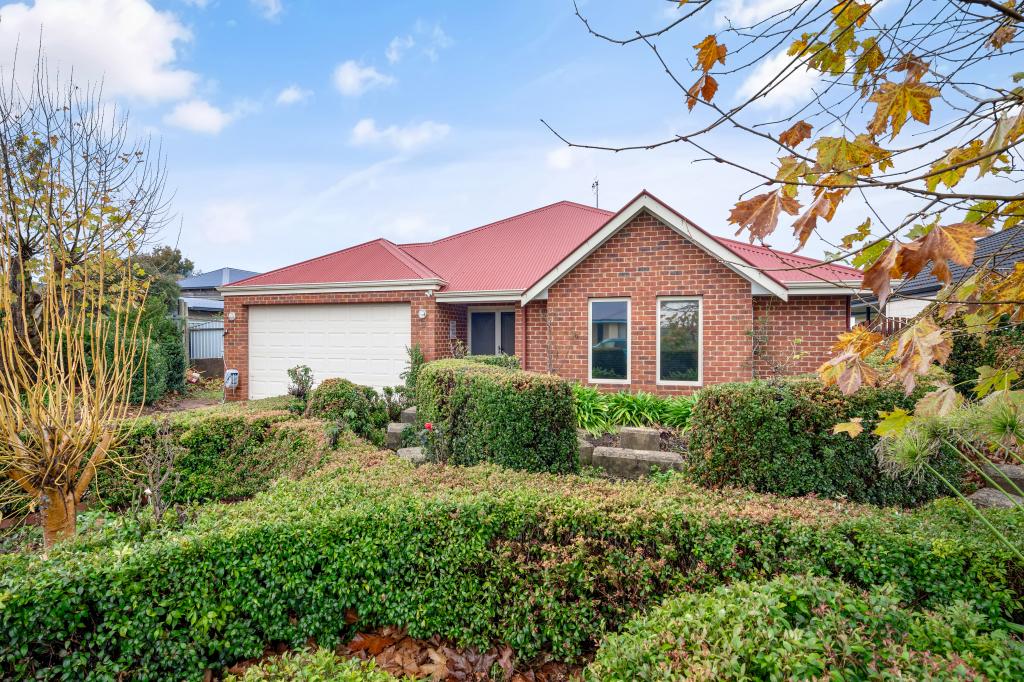 0
0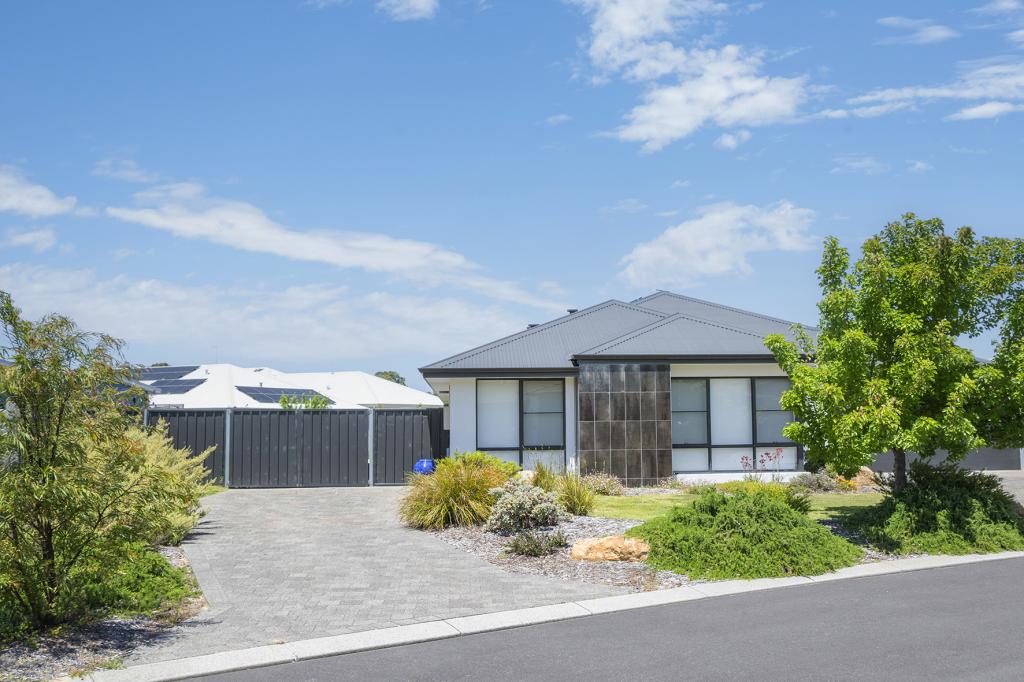 0
0Similar properties For Rent nearby
See more properties for rent nearby 0
0
 0
0
 0
0About Margaret River 6285
The size of Margaret River is approximately 61.3 square kilometres. There are 32 parks, covering nearly 21.9% of the total area. The population of Margaret River in 2016 was 7654 people. By 2021 the population was 8918 showing a population growth of 16.5% in the area during that time. The predominant age group in Margaret River is 40-49 years. Households in Margaret River are primarily couples with children and are likely to be repaying $1400 - $1799 per month on mortgage repayments. In general, people in Margaret River work in a professional occupation.In 2021, 70.10% of the homes in Margaret River were owner-occupied compared with 65.60% in 2016.
Margaret River has 6,061 properties. Over the last 5 years, Houses in Margaret River have seen a 102.45% increase in median value, while Units have seen a 89.29% increase. As at 31 July 2026:
- The median value for Houses in Margaret River is $1,152,786 while the median value for Units is $596,638.
- Houses have a median rent of $780 while Units have a median rent of $650.
Suburb Insights for Margaret River 6285
Market Insights
Margaret River Trends for Houses
N/A
N/A
View TrendN/A
N/A
Margaret River Trends for Units
N/A
N/A
View TrendN/A
N/A
Neighbourhood Insights
© Copyright 2026. RP Data Pty Ltd trading as Cotality (Cotality). All rights reserved. No reproduction, distribution, or transmission of the copyrighted materials is permitted. The information is deemed reliable but not guaranteed.
While Cotality uses commercially reasonable efforts to ensure the Cotality Data is current, Cotality does not warrant the accuracy, currency or completeness of the Cotality Data and to the full extent permitted by law excludes all loss or damage howsoever arising (including through negligence) in connection with the Cotality Data.
This product uses cookies and other similar technologies to improve and customise your browsing experience, to tailor content and adverts, and for analytics and metrics regarding visitor usage on this product and other media. We may share cookie and analytics information with third parties for the purposes of advertising. By continuing to use our website, you consent to cookies being used. View our Privacy Policy here.
X
