
106 Kevill RoadMargaret River WA 6285
Property Details for 106 Kevill Rd, Margaret River
106 Kevill Rd, Margaret River is a 4 bedroom, 3 bathroom House with 4 parking spaces and was built in 2005. The property has a land size of 31158m2. While the property is not currently for sale or for rent, it was last sold in September 2022.
Last Listing description (November 2022)
The sale of 106 Kevill Road provides a very special opportunity to secure what could be considered the pinnacle of property in Margaret River. Set on a magnificent 3 hectare, open and north-facing block that effectively lies in its own valley, the home is secluded and surrounded by its own fabulous gardens. There is also potential to subdivide a one-hectare section to create a second title.
The house is an elegant Peter Lea design that's both spacious and functional, and it was built by Wightman Building Co. in 2005. It has an elevated position and is all on one level stretching east to west - this gives each room a northern aspect and simply majestic views across the Yalgardup Brook valley and the Karri trees beyond. This property attracts an amazing variety of birdlife because of the native planting, the grassy paddock, the winter creek and the nearby native forest.
There is a multitude of features that sets it apart including a heated, freshwater swimming pool; a tennis court with an all-weather surface; a self-contained guest suite; 2 living rooms both with wood fires; newly upgraded ducted air-conditioning; and sophisticated alarm system. The smaller living room serves the main bedroom and has two studies opening onto it, making it an ideal retreat.
We would be delighted to show you personally around this spellbinding property, so please book a private inspection. For now, here is a written tour:
A long tree-lined driveway leads to the house grounds which sees carefully crafted and maintained garden beds; asphalted parking bays; lawns; granite retaining walls built by renowned local stonemasons Ken and Kashmir Rouw; and an impressive array of flowering natives.
There is a wide shady verandah around the front door, and a spacious double carport affords covered entry to the home and also handy storage whilst retaining the connection to the delightful gardens.
Slabs of Donnybrook Sandstone welcome you to the front door and upon entry you will be struck by an eye-catching framed view of the valley and a sense of what's to come
A timber sliding door opens to the stunning 12m by 6m living room and the wondrous views that are part of daily life in this very special place. The well-equipped open plan kitchen has a separate butler's pantry leading through to the mud room entry from the carport. Off the mudroom there is also the laundry and toilet.
A door leads through to the 'snug': a supremely comfortable, private lounge warmed by a Morso Danish wood-fire and enjoying the valley views. At the rear of the snug are two studies, side by side, that are cleverly designed with double-sliding doors to be closed off, or to remain open and connected to the snug and the views beyond.
At the eastern end of the residence, beyond the snug, we reach the elegant main bedroom that has new roman blinds and a glass sliding door onto a covered deck. It is a wonderful place to have a long lie-in and watch the birds as they fly to and fro among the shrubs fringing the deck. Either side of the bed are the two separate walk-in robes, and there is an ensuite bathroom with the luxury of underfloor heating.
The Guest Wing is on the western side of the main entry foyer. Its separation allows family members and guests valued independence. Here we find three extremely generous, carpeted bedrooms all enjoying access to the gardens via glass sliding doors that also let in the sunshine and delightful outlooks. Two of the rooms have built-in robes with sliding doors, and there is space for king-size beds as well as sofas and desks. These rooms share a bathroom with a toilet, vanity, shower, heated towel rail, and heat lamp.
Of special note is the third bedroom which is a semi-self-contained suite at the far end of the home. It has a kitchenette; walk-in robe; ensuite bathroom with toilet, vanity, and shower over bath, heated towel rail and heat lamp; and a split-system air-conditioner. This beautiful, light room is extra-large and enjoys its own garden and discrete access. The suite offers privacy and separation which is perfect for accommodating guests, for multi-generational living, or as a space from which to run a home business.
Spreading your wings and moving outside there are hours of fun (or fitness) to be had in the glorious solar-heated, freshwater pool or on the tennis court. The pool is ~12m in length, surrounded by an elevated terrace of limestone pavers, and has a retractable cover. A combination of glass and stainless-steel balustrade fencing keeps you connected to the stunning natural environment and has the convenience of glass gates at each end.
The position of the all-weather-surface tennis court will entice you to soak up expansive views of the trees in the changing light, even if you're not that into tennis. Argue all you like with the umpires who will fly in to perch on the high fence and criticise your backhand. Constructed to the highest standard, the quality set-up will have you lift your game in no time. Of course, the court is also a brilliant place for young kids to have fun and play all sorts of ball games.
Should you decide to tear yourself away from your dream property and head out and about, at the bottom corner of the block a pocket of karri forest is the start of your own personal shortcut to town along the Yalgardup Brook reserve that connects with the cycleway along Wallcliffe Road. It's approximately 3km to walk or cycle and 4.5km by car to the Main Street, and 7.2km to the beach. So, whilst you'll feel like you're a million miles away, everything else you might ever need is close at hand.
Prepare to be enthralled when you visit this truly exceptional property so perfectly positioned. Opportunities like these rarely come to market, so please don't hesitate and contact us to receive a detailed information package and arrange a visit.
Property History for 106 Kevill Rd, Margaret River, WA 6285
- 09 Sep 2022Sold for $2,800,000
- 23 Aug 2022Listed for Sale OFFERS $3M RANGE
- 15 May 2004Sold for $735,000

Recent sales nearby
See more recent sales nearby/assets/perm/kpbjxnkxrii65gltvwmsfeiipa?signature=3299eafced099fa57029551356232daa3a739ac5224c23cd0a34ab09014988ee) 0
0

/assets/perm/rw5hum63yqi6nhp2npnttrm43y?signature=c6d93c9290e3eb41a2b6a9704640f34bb02dfe6476fdd709d360630fb86e5a4b) 0
0
Similar properties For Sale nearby
See more properties for sale nearby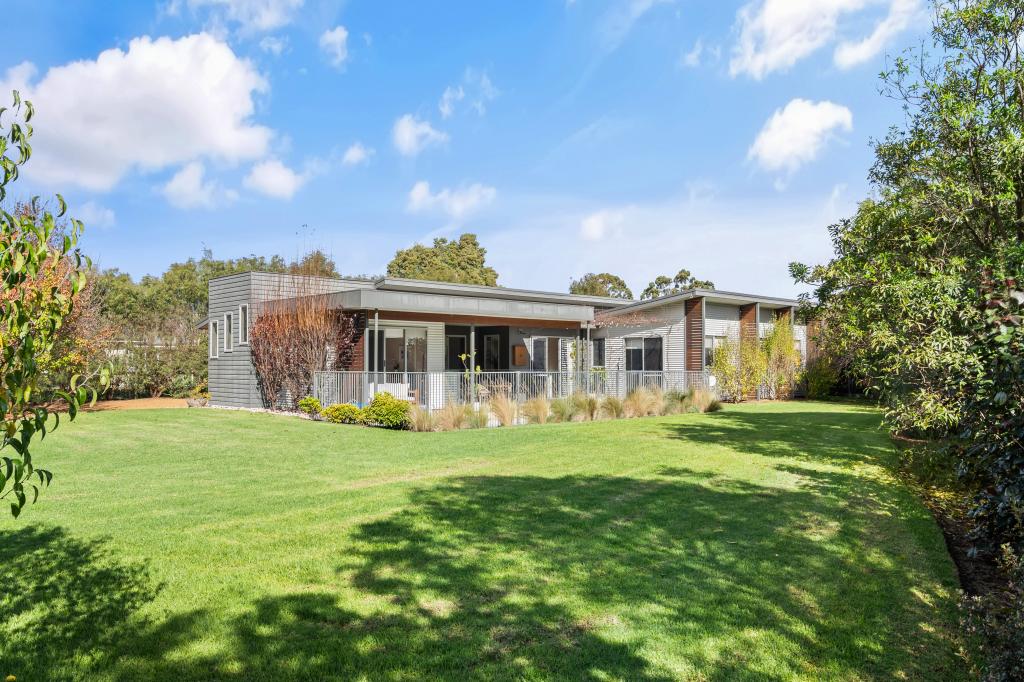 0
0
 0
0 0
0Similar properties For Rent nearby
See more properties for rent nearby 0
0
 0
0
 0
0
About Margaret River 6285
The size of Margaret River is approximately 61.3 square kilometres. There are 32 parks, covering nearly 21.9% of the total area. The population of Margaret River in 2016 was 7654 people. By 2021 the population was 8918 showing a population growth of 16.5% in the area during that time. The predominant age group in Margaret River is 40-49 years. Households in Margaret River are primarily couples with children and are likely to be repaying $1400 - $1799 per month on mortgage repayments. In general, people in Margaret River work in a professional occupation.In 2021, 70.10% of the homes in Margaret River were owner-occupied compared with 65.60% in 2016.
Margaret River has 6,065 properties. Over the last 5 years, Houses in Margaret River have seen a 102.45% increase in median value, while Units have seen a 89.29% increase. As at 31 July 2026:
- The median value for Houses in Margaret River is $1,152,786 while the median value for Units is $596,638.
- Houses have a median rent of $780 while Units have a median rent of $650.
Suburb Insights for Margaret River 6285
Market Insights
Margaret River Trends for Houses
N/A
N/A
View TrendN/A
N/A
Margaret River Trends for Units
N/A
N/A
View TrendN/A
N/A
Neighbourhood Insights
© Copyright 2026. RP Data Pty Ltd trading as Cotality (Cotality). All rights reserved. No reproduction, distribution, or transmission of the copyrighted materials is permitted. The information is deemed reliable but not guaranteed.
While Cotality uses commercially reasonable efforts to ensure the Cotality Data is current, Cotality does not warrant the accuracy, currency or completeness of the Cotality Data and to the full extent permitted by law excludes all loss or damage howsoever arising (including through negligence) in connection with the Cotality Data.
This product uses cookies and other similar technologies to improve and customise your browsing experience, to tailor content and adverts, and for analytics and metrics regarding visitor usage on this product and other media. We may share cookie and analytics information with third parties for the purposes of advertising. By continuing to use our website, you consent to cookies being used. View our Privacy Policy here.
X
