
1/45 Tunbridge StreetMargaret River WA 6285
Property Details for 1/45 Tunbridge St, Margaret River
1/45 Tunbridge St, Margaret River is a 4 bedroom, 3 bathroom House with 2 parking spaces and was built in 1993. The property has a land size of 584m2 and floor size of 155m2. While the property is not currently for sale or for rent, it was last sold in December 2024.
Last Listing description (January 2025)
This is your typical Margaret River charming character cottage that has been extended over the years constructed with Cedar weatherboard and zinc residence in the highly sought-after area on the west side of town. This home has been lovingly updated over the years, blending classic features with modern living spaces that cater to both comfort and style. With its versatile layout, it's perfect for anyone who loves to entertain in a relaxed setting. As you approach the property, the solid limestone wall & timber fence create an immediate sense of privacy and refinement. The hot mixed driveway leads to a double carport, offering ample parking. Beyond the gates, a beautifully landscaped and fully fenced yard awaits, ideal for children and pets. Inside the Home: Ground Level: The spacious master suite is located at the front of the home with French doors that open out to the deck & pool area, offering a peaceful retreat with its modern ensuite bathroom. The heart of the house lies in the open-plan living and dining area, flooded with natural light from floor-to-ceiling windows that provide stunning views of the garden and plunge pool. The slow wood combustion heater creates a cozy atmosphere during the cooler months, while the kitchen features modest cabinetry and appliances. Adjacent to the kitchen is a sunroom, perfect for quiet relaxation, or a great space to sit and have breakfast in the mornings. Another bedroom is on this level, alongside the main bathroom ensuring seamless everyday living. Upper Level: The upper floor hosts two additional bedrooms and an open-plan rumpus room that offers a versatile space for a home office, play area, or entertainment room. A private balcony overlooks the plunge pool and cabana, creating the perfect spot to enjoy a morning coffee or evening drink. Separate Studio & Extra Room: A separate one-bedroom studio with its own private bathroom provides a flexible space for guests, extended family, work from home or even as a potential rental. There is an additional storeroom/bedroom that adds further versatility to the layout. Outdoor Features: Step outside and discover a true outdoor haven. The underground heated plunge pool is the star of the property, surrounded by a stylish cabana for poolside lounging. A timber deck offers the perfect spot for alfresco dining or hosting gatherings, all while enjoying the fully enclosed yard. Energy Efficiency & Practical Features: 12 solar panels help reduce energy costs, contributing to the home's eco-friendly footprint. Two electric hot water storage systems ensure there's always plenty of hot water. The property is connected to town water and shares a septic system with the neighbouring homes. Craftsmanship & Quality: One of the standout features of the home is the beautiful Jarrah timber staircase, paired with wrought iron detailing, adding character and charm. Every element of the property has been carefully crafted and finished with raw materials, creating a space that's not only beautiful but functional and durable. Location: Tunbridge Street is close to all the essential amenities, including schools, centre of town, sporting facilities, 'Rails to Trails, the River, shops, and parks. It's the perfect place to enjoy both the suburban life and the convenience of being just minutes from the heart of the town.*Please note: To be Sold 'As is Condition'*The Property is NOT in the Short Stay Permissible Area
Property History for 1/45 Tunbridge St, Margaret River, WA 6285
- 09 Dec 2024Sold for $890,000
- 27 Sep 2024Listed for Sale OFFERS
- 12 Dec 2005Sold for $278,000

Recent sales nearby
See more recent sales nearby/assets/perm/kpbjxnkxrii65gltvwmsfeiipa?signature=3299eafced099fa57029551356232daa3a739ac5224c23cd0a34ab09014988ee) 0
0

/assets/perm/rw5hum63yqi6nhp2npnttrm43y?signature=c6d93c9290e3eb41a2b6a9704640f34bb02dfe6476fdd709d360630fb86e5a4b) 0
0
Similar properties For Sale nearby
See more properties for sale nearby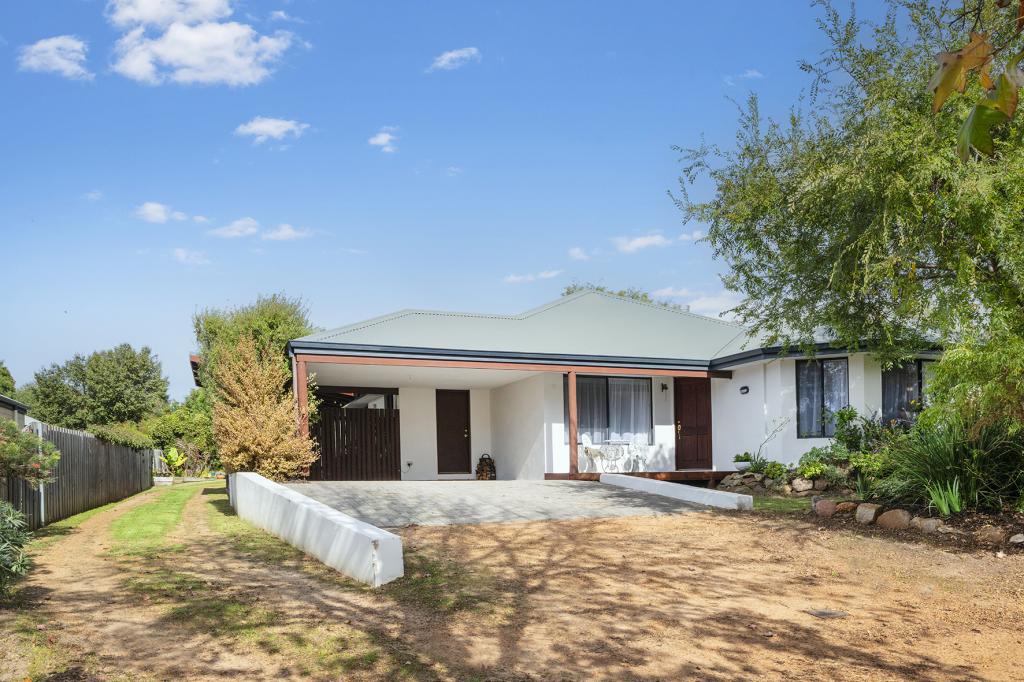 0
0
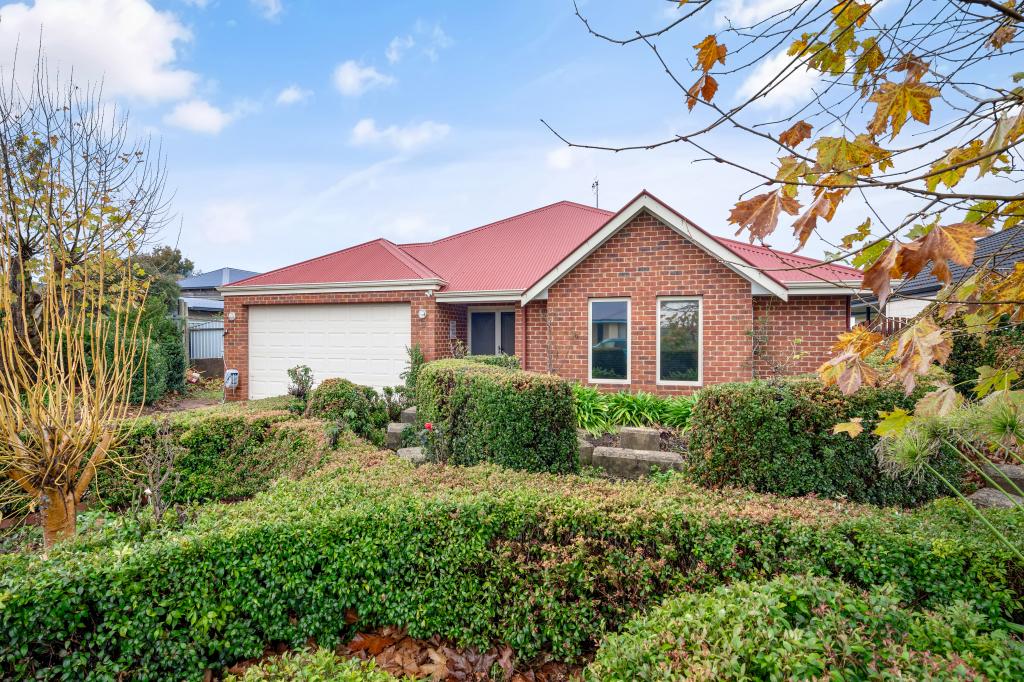 0
0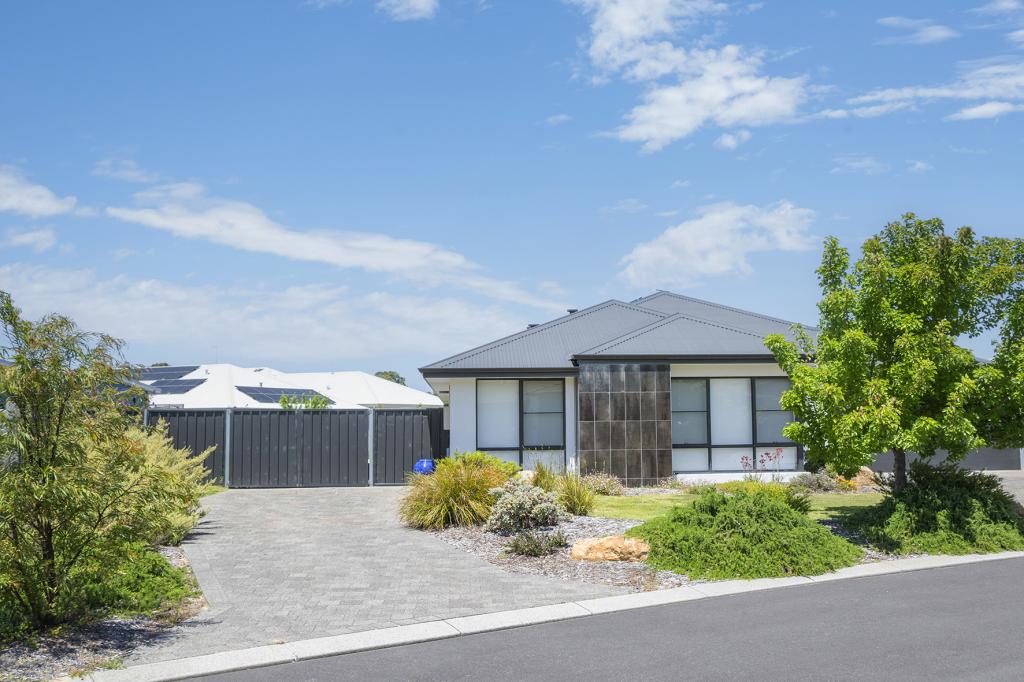 0
0Similar properties For Rent nearby
See more properties for rent nearby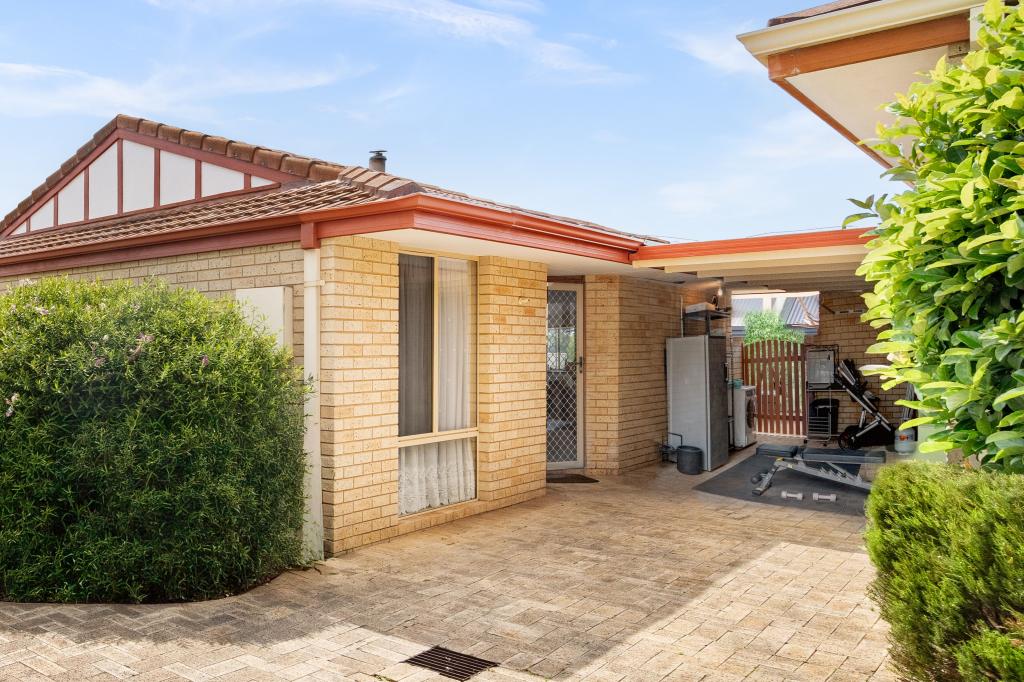 0
0 0
0
 0
0
About Margaret River 6285
The size of Margaret River is approximately 61.3 square kilometres. There are 32 parks, covering nearly 21.9% of the total area. The population of Margaret River in 2016 was 7654 people. By 2021 the population was 8918 showing a population growth of 16.5% in the area during that time. The predominant age group in Margaret River is 40-49 years. Households in Margaret River are primarily couples with children and are likely to be repaying $1400 - $1799 per month on mortgage repayments. In general, people in Margaret River work in a professional occupation.In 2021, 70.10% of the homes in Margaret River were owner-occupied compared with 65.60% in 2016.
Margaret River has 6,051 properties. Over the last 5 years, Houses in Margaret River have seen a 111.73% increase in median value, while Units have seen a 118.90% increase. As at 30 June 2026:
- The median value for Houses in Margaret River is $1,173,270 while the median value for Units is $672,764.
- Houses have a median rent of $780 while Units have a median rent of $643.
Suburb Insights for Margaret River 6285
Market Insights
Margaret River Trends for Houses
N/A
N/A
View TrendN/A
N/A
Margaret River Trends for Units
N/A
N/A
View TrendN/A
N/A
Neighbourhood Insights
© Copyright 2026. RP Data Pty Ltd trading as Cotality (Cotality). All rights reserved. No reproduction, distribution, or transmission of the copyrighted materials is permitted. The information is deemed reliable but not guaranteed.
While Cotality uses commercially reasonable efforts to ensure the Cotality Data is current, Cotality does not warrant the accuracy, currency or completeness of the Cotality Data and to the full extent permitted by law excludes all loss or damage howsoever arising (including through negligence) in connection with the Cotality Data.
This product uses cookies and other similar technologies to improve and customise your browsing experience, to tailor content and adverts, and for analytics and metrics regarding visitor usage on this product and other media. We may share cookie and analytics information with third parties for the purposes of advertising. By continuing to use our website, you consent to cookies being used. View our Privacy Policy here.
X
