
91 Laithwood CircuitMarbelup WA 6330
Property Details for 91 Laithwood Cct, Marbelup
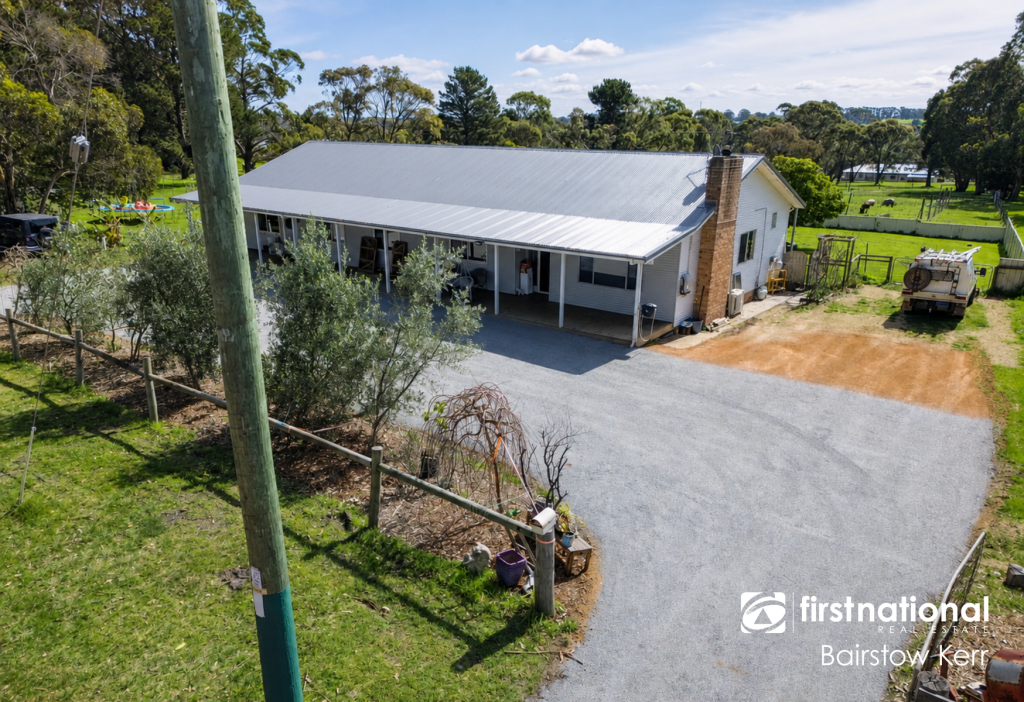
91 Laithwood Cct, Marbelup is a 4 bedroom, 2 bathroom House with 4 parking spaces and was built in 2010. The property has a land size of 22495m2 and floor size of 260m2. While the property is not currently for sale or for rent, it was last sold in April 2015.
Last Listing description (October 2015)
SERENDIPITY: A chance meeting, a lucky idea, good fortune and hard work, falling in love.
Whatever pathway you have taken to create the perfect parcel that is your life; you can complete it with this truly exception home and property.
It's not just the open spaces that capture your heart and mind, it's not just the exquisite no expense spared design of the home, it's not the tropical paradise style extras that have been lovingly created to give a Bali style feel- it's not any one thing that makes this home incredible, but it just IS the most amazing place to spend your time.
The home itself is nothing short of a work of art, every inch a cleverly thought through and utterly stylish addition to the stunning complete package. Its facade is warm and on-trend with mocha tones in both the render and the double remote garage door, accented by contrasting deep grey/blue corrugated iron feature panels and feature lighting.
Stepping inside via a large wood and glass door, the entrance hall shines with honey toned wood flooring and dramatic size. It brushes past the dedicated office, a space big enough to be a bedroom itself, and featuring timber blinds and plush carpet.
The home offers many a fine venue in which to retreat, the master bedroom suite being the first of them- the room itself a huge king size, with timber venetians and a grand bathroom with mocha tones, wooden cabinetry, his and her vanity, glass shower, toilet and walk in robes leading from the bathroom- a unique design that makes a whole lot of sense!
The designer kitchen that sits as part of the central open plan living hub is a heaven for any fine food enthusiast. The electric induction stovetop is canopied by stainless steel rangehood, while the wall mounted stainless steel oven and corner pantry are flanked by an abundance of handy cupboards. A separate full island bench section is the perfect place for preparation and social dining akin to the My Kitchen Rules set, a stunning combination of cream tones, and including a stainless steel double drawer dishwasher.
The dining and living space is highlighted with the inclusion of art gallery style down lighting, creating a wonderful ambience for gathering and enjoyment warmed by the hearty Norseman fireplace. Regal double French doors lead through into a dedicated theatre room, neutral tones and dimmable mood lighting giving a sultry atmosphere for movie watching and relaxation.
A separate bedroom wing with extra width hallways introduces the homes three remaining queen bedrooms as it goes, each featuring built in robes. They share a central playroom that creates a wonderful social atmosphere for the kids while mum and dad retreat elsewhere. Bliss for everyone! The family bathroom is as sleek as the ensuite, a glass shower, separate bath and toilet with the centrepiece of a modern storage vanity.
The homes laundry is an open design that leads outside, and provides even more storage space.
Garaging on the property is also a treat, the additional 13x8 metre shed and lean-to meaning you will never want for space.
Dotted throughout the yard are the elements that spell a life of fun for all ages, an iconic tree house, amazing chook yard and extensive tree plantings complete this immaculate property.
If the inside of the home made you smile- the outside will have you popping on your sunglasses and pouring out a cocktail- the Bali style entertaining areas creating a resort style vibe that will allow you to holiday at home.
An expansive, fern surrounded gabled entertaining area is the showpiece of the outdoor entertaining area, but even it is outdone as you peer around the slat wood screening and descend into the sunken Bali garden complete with bench seating and fire pit.
Here's cheers- to an idyllic life of love!
What you should know:
- Executive 5 acre lifestyle property
- Immaculate contemporary home
- Huge entertaining area and Bali garden
- Expansive garaging, chook yard, tree house
- Reticulated grounds dam and soak
Property History for 91 Laithwood Cct, Marbelup, WA 6330
- 20 Apr 2015Sold for $735,000
- 30 May 2014Listed for Sale $768,000
- 02 Dec 2008Sold for $250,000

Recent sales nearby
See more recent sales nearby

 0
0

About Marbelup 6330
The size of Marbelup is approximately 60.2 square kilometres. There are 2 parks, covering nearly 1.8% of the total area. The population of Marbelup in 2016 was 350 people. By 2021 the population was 487 showing a population growth of 39.1% in the area during that time. The predominant age group in Marbelup is 10-19 years. Households in Marbelup are primarily couples with children and are likely to be repaying $1800 - $2399 per month on mortgage repayments. In general, people in Marbelup work in a managers occupation.In 2021, 90.20% of the homes in Marbelup were owner-occupied compared with 82.50% in 2016.
Marbelup has 313 properties. Over the last 5 years, Houses in Marbelup have seen a 78.75% increase in median value. As at 31 July 2026:
- The median value for Houses in Marbelup is $1,204,710 while the median value for Units is $544,034.
Suburb Insights for Marbelup 6330
Market Insights
Marbelup Trends for Houses
N/A
N/A
View TrendN/A
N/A
Marbelup Trends for Units
N/A
N/A
View TrendN/A
N/A
Neighbourhood Insights
© Copyright 2026. RP Data Pty Ltd trading as Cotality (Cotality). All rights reserved. No reproduction, distribution, or transmission of the copyrighted materials is permitted. The information is deemed reliable but not guaranteed.
While Cotality uses commercially reasonable efforts to ensure the Cotality Data is current, Cotality does not warrant the accuracy, currency or completeness of the Cotality Data and to the full extent permitted by law excludes all loss or damage howsoever arising (including through negligence) in connection with the Cotality Data.
This product uses cookies and other similar technologies to improve and customise your browsing experience, to tailor content and adverts, and for analytics and metrics regarding visitor usage on this product and other media. We may share cookie and analytics information with third parties for the purposes of advertising. By continuing to use our website, you consent to cookies being used. View our Privacy Policy here.
X
