
36 Orion WayMarangaroo WA 6064
Property Details for 36 Orion Way, Marangaroo
36 Orion Way, Marangaroo is a 4 bedroom, 2 bathroom House with 4 parking spaces and was built in 1991. The property has a land size of 690m2 and floor size of 142m2. While the property is not currently for sale or for rent, it was last sold in November 2023.
Last Listing description (September 2026)
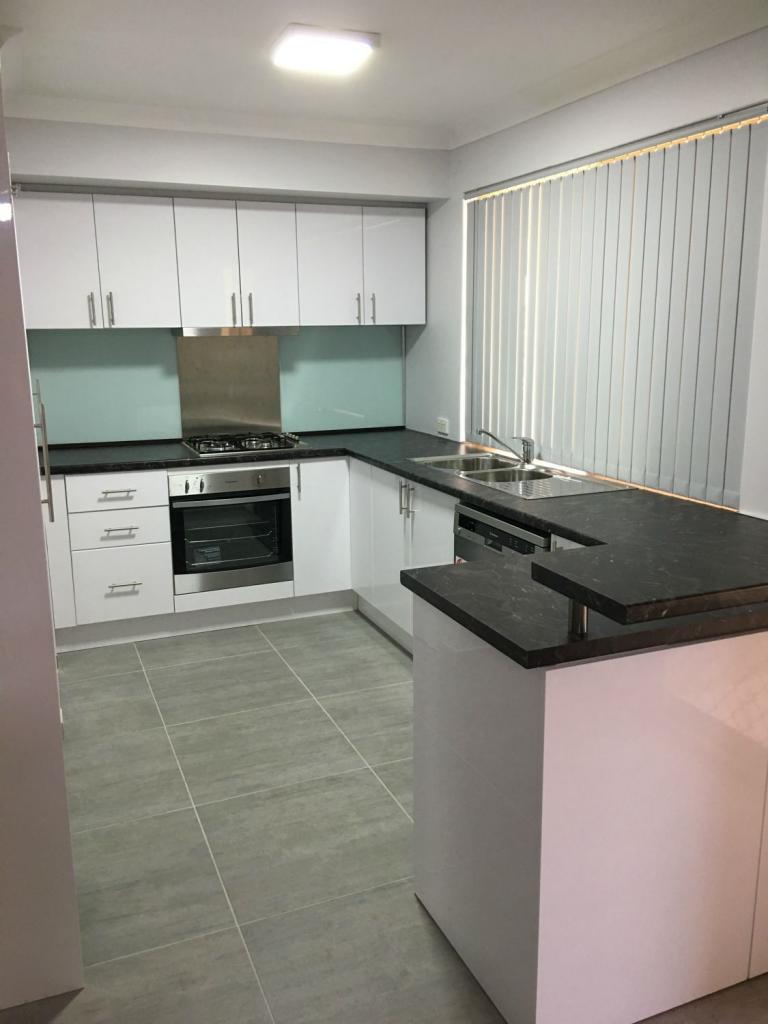
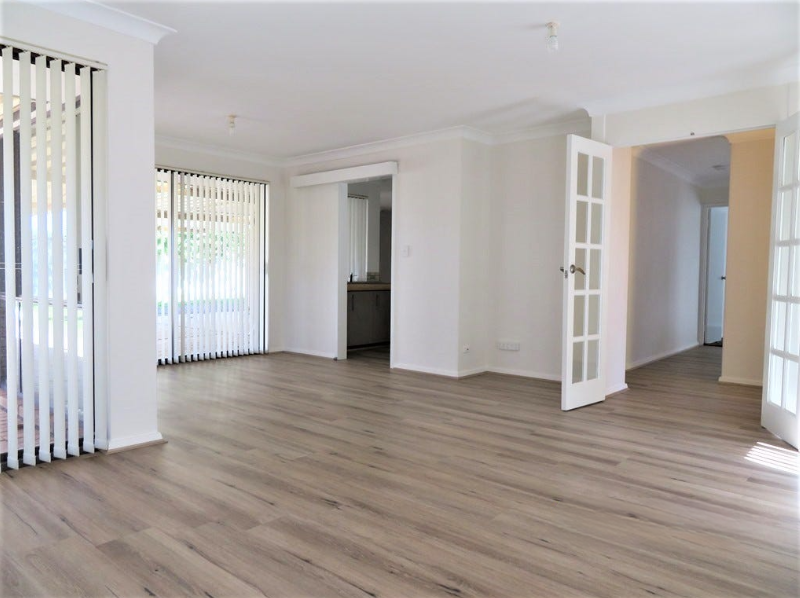
Important: Please Read Before RegisteringTo enquire about this property or attend a home open, you must register your interest via the "Get in touch" button on the listing.Registering through Snug ensures you receive all updates, including inspection times, cancellations, time changes and any important information relating to the property.Simply adding the home open to your plan or calendar does not register your attendance and you may miss important updates.Please note that you must inspect the property before applying. Snug applications will only be accepted once you have viewed the property.** VIEWINGS**Please arrive on time for your inspection. For properties within secure complexes, our Leasing Consultant cannot leave the home open to provide building access once the inspection has commenced so it is recommended that you arrive prior to the start time. Late arrivals may be unable to access the property and could miss the opportunity to inspect.Spacious Family Living in MarangarooOffering a welcoming family lifestyle in an established Marangaroo neighbourhood, this well-presented home provides plenty of space to relax, entertain and enjoy everyday living. Set on a generous block with an appealing street presence, the property is ideally positioned close to local schools, parklands, shopping and public transport. With versatile spaces for both quiet relaxation and entertaining, this home is well suited to families seeking comfort, convenience and room to enjoy.Features:- Four bedrooms- Generous master bedroom with ensuite and walk-in robe- Three junior bedrooms, two with built-in robes- Main bathroom with bath and separate shower- Good-sized formal lounge- Spacious open-plan kitchen and dining area- Large kitchen overlooking the family living area and outdoors- Family room with large picture windows and direct access to the backyard- Split-system air conditioning to the casual living area- Modern tiled flooring through the kitchen, dining and family area- Timber-look laminate flooring to the master bedroom and passage- Freshly painted through most of the home- Large enclosed front yard providing additional outdoor living space- Generous backyard- Extra-large pitched undercover patio- Separate gazebo- Large storage shed- Double lockable carportA little about the location:- Conveniently positioned in the established, family-friendly suburb of Marangaroo- Close to Rawlinson Primary School and within the local intake area for Girrawheen Senior High School- Enjoy nearby green spaces including Paloma Park- Shopping and everyday essentials are easily accessible at Marangaroo Shopping Centre and surrounding - - retail precincts- Convenient access to local bus services connecting with Warwick Train Station and Perth CBD- Well located for access to Marangaroo Drive and surrounding major road networksAvailable: 7th October Lease term: 12 monthsPlease include a cover letter in your application.Life is Better with Xceed!
Property History for 36 Orion Way, Marangaroo, WA 6064
- 01 Sep 2026Listed for Rent $820 / week
- 15 Aug 2025Listed for Rent $770 / week
- 14 Dec 2023Listed for Rent $670 / week

Recent sales nearby
See more recent sales nearby/assets/perm/zn53vjwdv4i63pjrtmndr6ohlm?signature=2398a6d2c03faea3fdcf0edd109c20472844d841a68d2e27067cb134ca3f2da3) 0
0
/assets/perm/hhan4fia2ei65l4yqvx6v6vqli?signature=a0490e4f3c2491271e057b30fc91dd648b0c5206ad213180f4f1d5309cc919fd) 0
0/assets/perm/r3fifsxcvqi6va4dv5tef4pili?signature=924cbf42308983c5b304aadcc10bc634973d383c7695e6b9d9583877a177f6c8) 0
0
Similar properties For Sale nearby
See more properties for sale nearby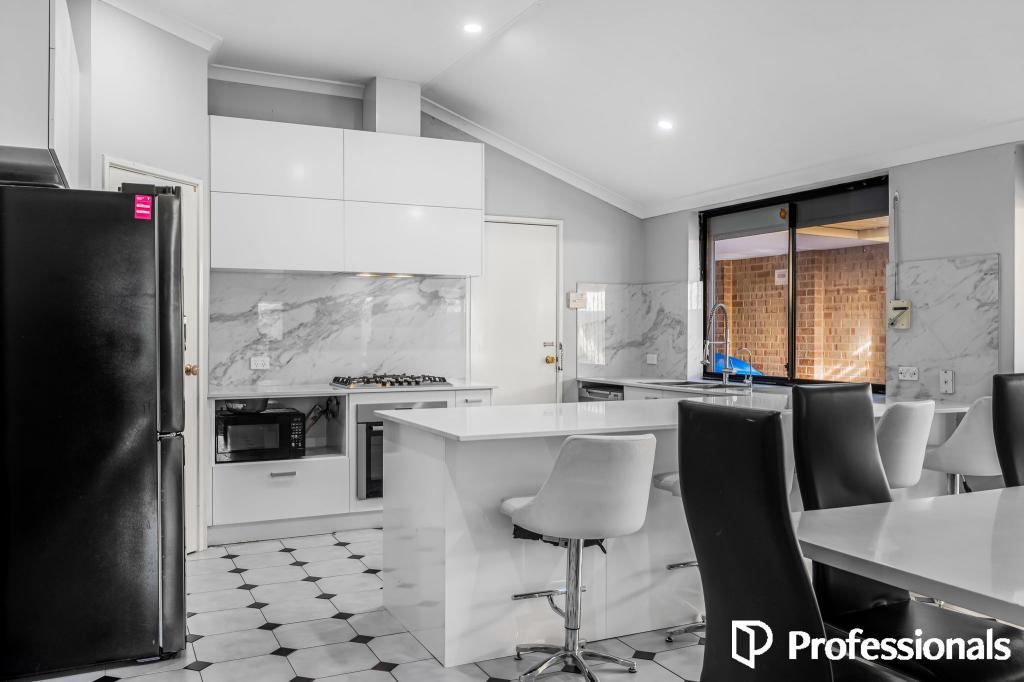 0
0
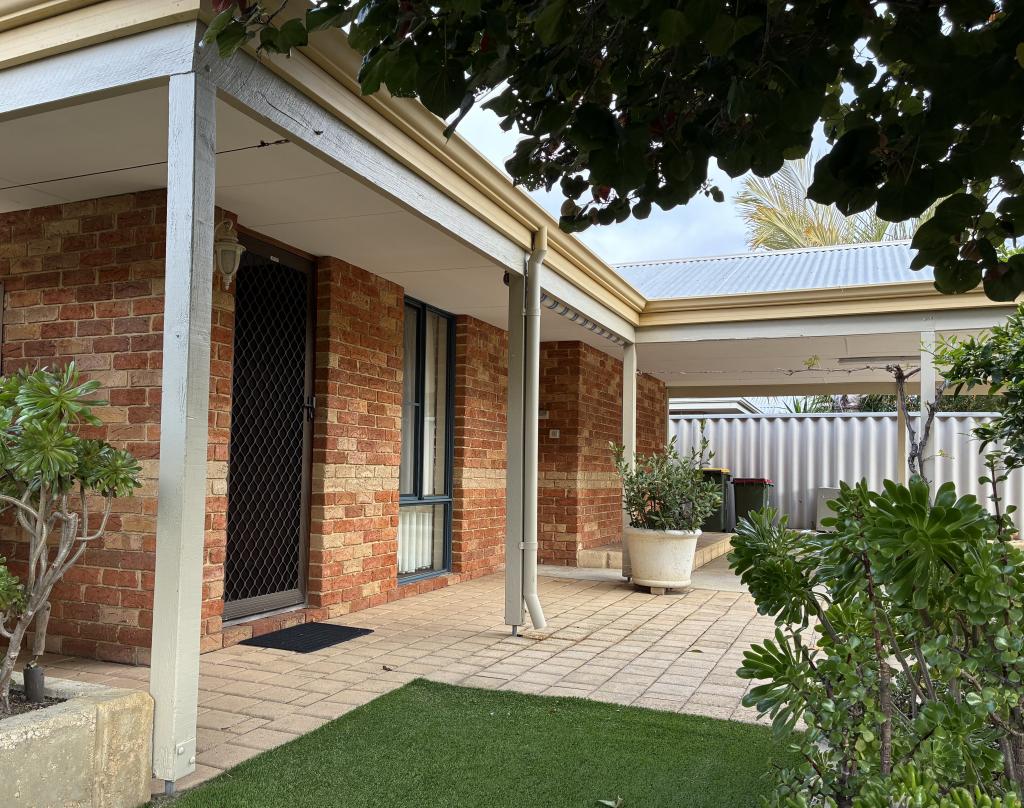 0
0
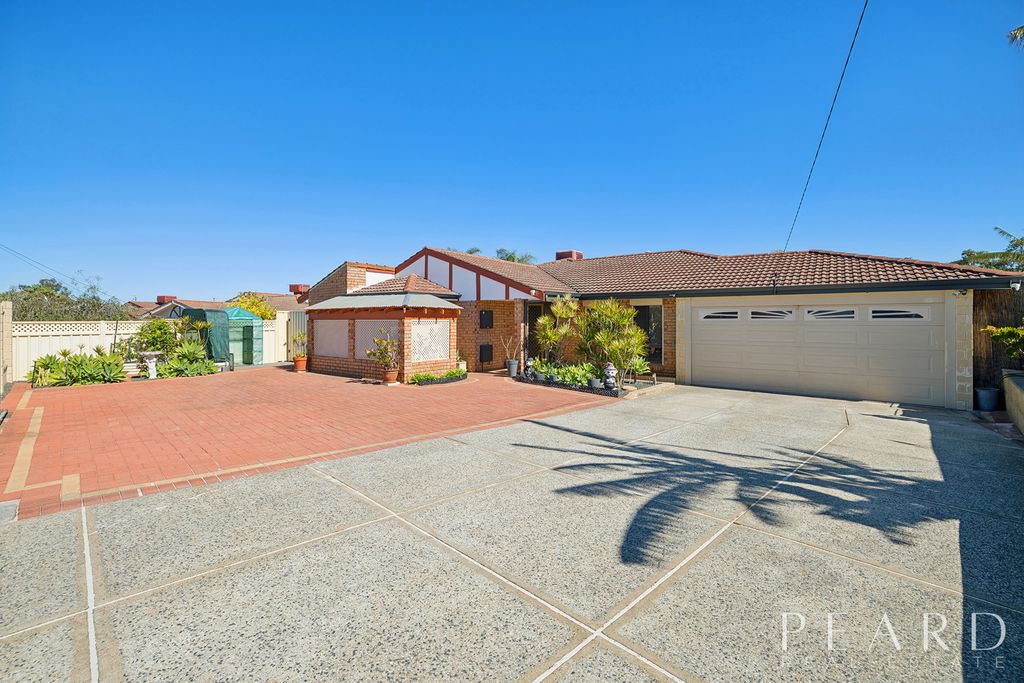 0
0Similar properties For Rent nearby
See more properties for rent nearby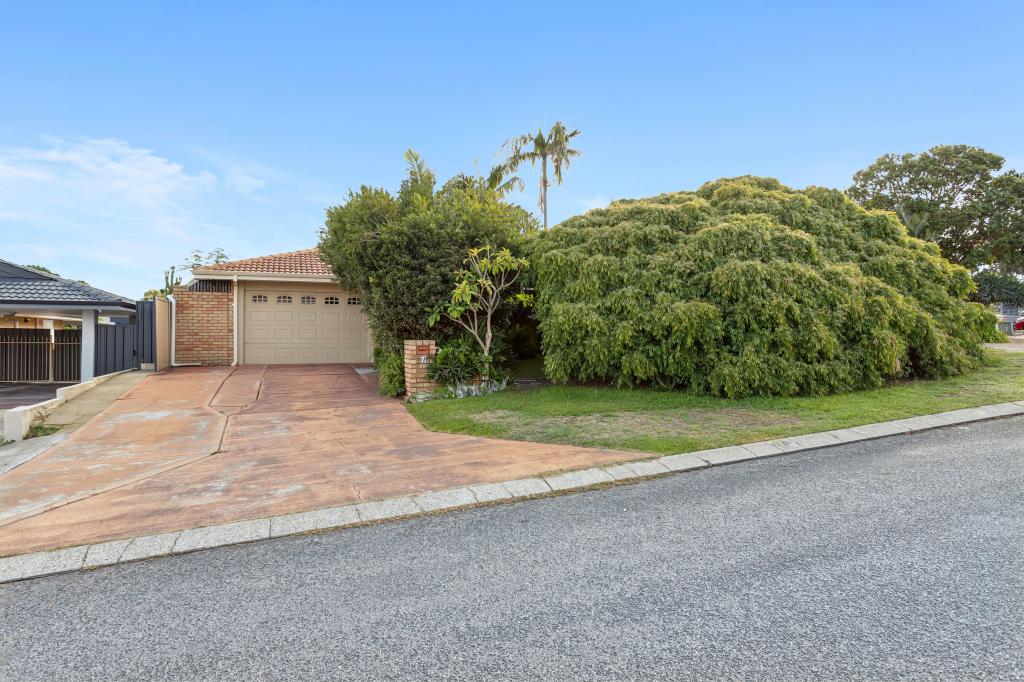 0
0
 0
0
 0
0
About Marangaroo 6064
The size of Marangaroo is approximately 4.8 square kilometres. There are 14 parks, covering nearly 25.6% of the total area. The population of Marangaroo in 2016 was 10592 people. By 2021 the population was 10483 showing a population decline of 1.0% in the area during that time. The predominant age group in Marangaroo is 30-39 years. Households in Marangaroo are primarily couples with children and are likely to be repaying $1800 - $2399 per month on mortgage repayments. In general, people in Marangaroo work in a trades occupation.In 2021, 77.90% of the homes in Marangaroo were owner-occupied compared with 77.90% in 2016.
Marangaroo has 4,026 properties. Over the last 5 years, Houses in Marangaroo have seen a 110.14% increase in median value, while Units have seen a 124.53% increase. As at 31 August 2026:
- The median value for Houses in Marangaroo is $970,194 while the median value for Units is $650,696.
- Houses have a median rent of $750.
Suburb Insights for Marangaroo 6064
Market Insights
Marangaroo Trends for Houses
N/A
N/A
View TrendN/A
N/A
Marangaroo Trends for Units
N/A
N/A
View TrendN/A
N/A
Neighbourhood Insights
© Copyright 2026. RP Data Pty Ltd trading as Cotality (Cotality). All rights reserved. No reproduction, distribution, or transmission of the copyrighted materials is permitted. The information is deemed reliable but not guaranteed.
While Cotality uses commercially reasonable efforts to ensure the Cotality Data is current, Cotality does not warrant the accuracy, currency or completeness of the Cotality Data and to the full extent permitted by law excludes all loss or damage howsoever arising (including through negligence) in connection with the Cotality Data.
This product uses cookies and other similar technologies to improve and customise your browsing experience, to tailor content and adverts, and for analytics and metrics regarding visitor usage on this product and other media. We may share cookie and analytics information with third parties for the purposes of advertising. By continuing to use our website, you consent to cookies being used. View our Privacy Policy here.
X
