
9 Pether RoadManning WA 6152
Property Details for 9 Pether Rd, Manning
9 Pether Rd, Manning is a 3 bedroom, 2 bathroom House with 4 parking spaces and was built in 1959. The property has a land size of 825m2 and floor size of 171m2. While the property is not currently for sale or for rent, it was last sold in November 2016.
Last Listing description (June 2018)
Tom Miszczak and Anthony Cheney of RE/MAX Southern Stars are proud to present this magnificently refurbished and much loved family home which offers a rare opportunity in this highly sort after Neil McDougall Park location.
The 1950's character has been beautifully enhanced with all of the contemporary features and fixtures demanded by today's families.
This home, sitting on 825m2 of green title land, is where character, space and style come together seamlessly.
Picture perfect street appeal and the lovely manicured gardens gives you a sense of what awaits you.
Once you step inside you will immediately feel the warmth and quality of this home and understand the time and effort that has gone into creating something special.
Features include:
- 4 bedrooms
- 2 bathrooms
- Additional 4th guest bedroom, studio or games room
- Two separate living areas
- Alfresco entertaining area
- Swimming pool
- Parking for up to 6 cars, boat or caravan
- Double car sized workshop
- Bamboo flooring throughout
- Ducted air-conditioning
- Fully landscaped gardens with reticulation
- Bore reticulation
- Solar hot water system
- Granite kitchen bench top
- 900mm wide oven
- Induction cooktop
- Floor to ceiling bathroom tiling
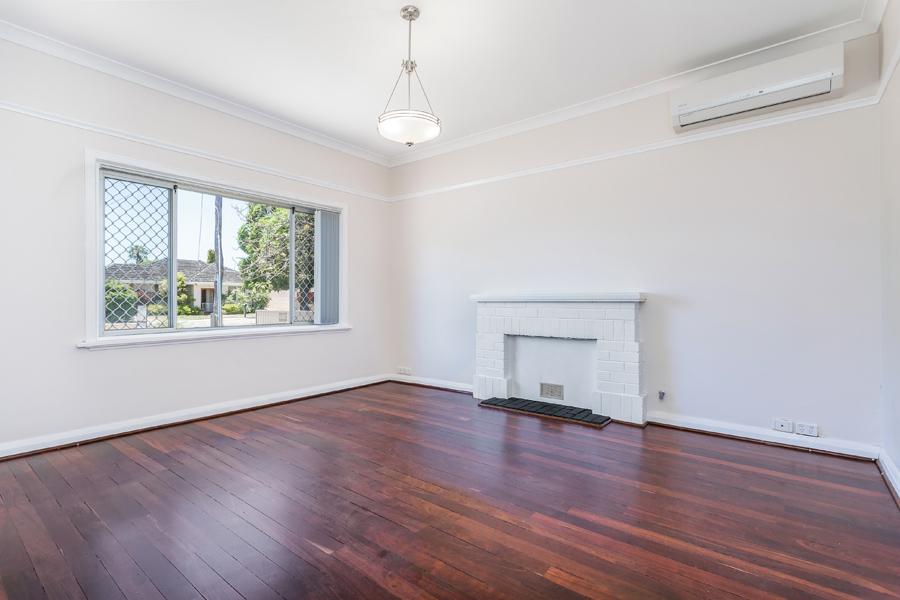
- Wood fireplace
- NBN connected
- Security sensor lighting and screen doors
A formal lounge at the front of the home provides a relaxed and cozy retreat for parents or a theatre room for the whole family to enjoy.
Step through the French doors into the well appointed kitchen with all of today's latest kitchen appliances and granite stone bench top. The open plan family living space, complimented by the wood-burning fireplace, opens up onto the magnificent outdoor entertaining area complete with swimming pool, beautifully maintained gardens and plenty of space for backyard games of cricket.
The well designed alfresco offers both lounging and dining areas, perfect for summer time parties by the pool.
The master bedroom is located at the back of the home so you can awake in the morning and take in the view of your sparkling swimming pool and lush gardens.
If the mood strikes step straight out of bed, through the double sliding glass doors and take a dip in the pool.
The ensuite bathroom is beautifully finished as well as practical.
It's all here; floor to ceiling tiles, freestanding bathtub, double vanity, separate toilet and walk in robe.
The 2nd and 3rd bedrooms are towards the front of the house, providing great separation within the home.
Both generously sized with built in robes.
The second bathroom has floor to ceiling tiles, separate bath and shower.
This home also offers a bonus studio, games room or 4th guest bedroom at the rear of the property.
There is undercover parking for 2 cars, plus parking for a boat, caravan, truck or up to 4 more cars.
There is also a double car-sized lockup workshop with plenty of room for everyone's toys!
Manning Primary School and Como Secondary College are both less than 1km away or you have the option to take advantage of having the prestigious Aquinas College in your area.
This home simply has it all and must be seen to fully appreciate.
Call your REIWA and RE/MAX award winning team today - Anthony Cheney and Tom Miszczak on 9451 8151
Anthony Cheney : (08) 9451 8151
Property History for 9 Pether Rd, Manning, WA 6152
- 21 Nov 2016Sold for $1,030,000
- 27 Oct 2016Listed for Sale $1,100,000 TO $1,200,000
- 10 Jan 2014Sold for $930,000

Recent sales nearby
See more recent sales nearby/assets/perm/qezmfxn6fii6nntw4ndocih354?signature=5c2603a412cee40fd5104b182a981a8a6328930ff559d52838f3f2aad2103342) 0
0/assets/perm/njtlvgv5dqi6nepna7o2htb2ly?signature=17294502b411e52c55b5bc94dbac9a00efd76344f5cce5070f7714b5b24ee437) 0
0
/assets/perm/d5kdowahimi65dfsmwnkrnj5am?signature=9be84a8474d78fe9c0b6a015d65e9d1f634f3490cedc6f3295f691faee14b544) 0
0
Similar properties For Sale nearby
See more properties for sale nearby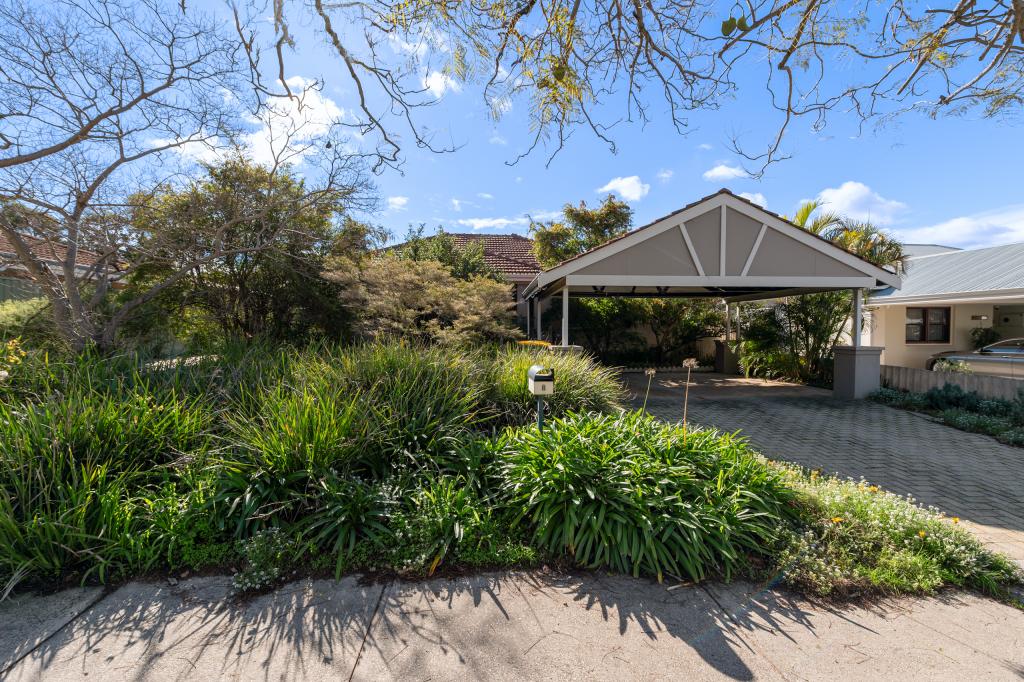 0
0
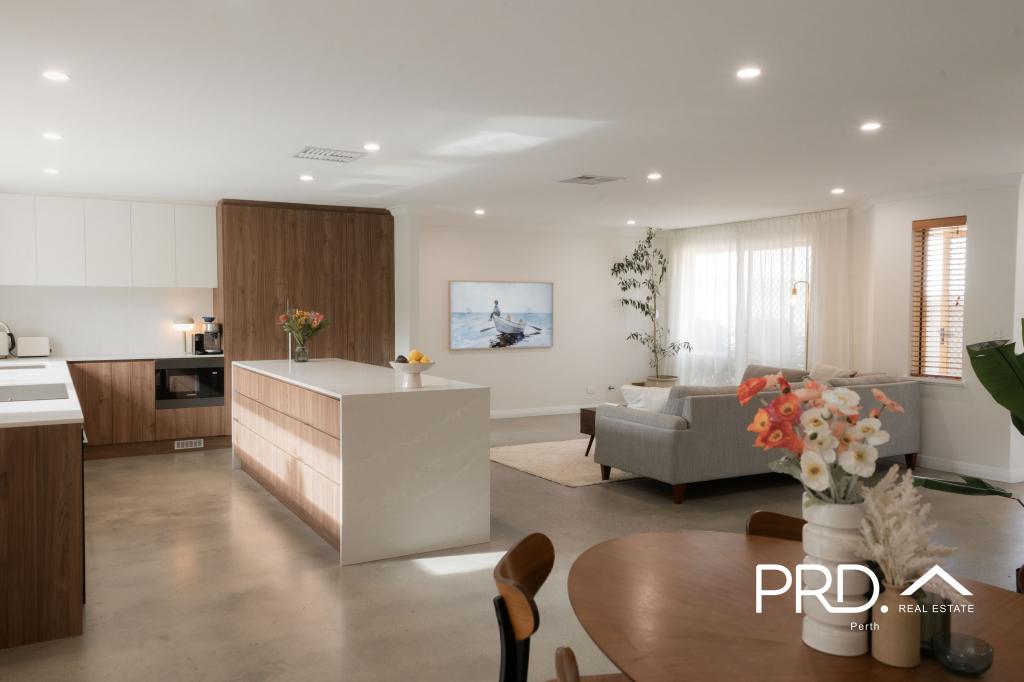 0
0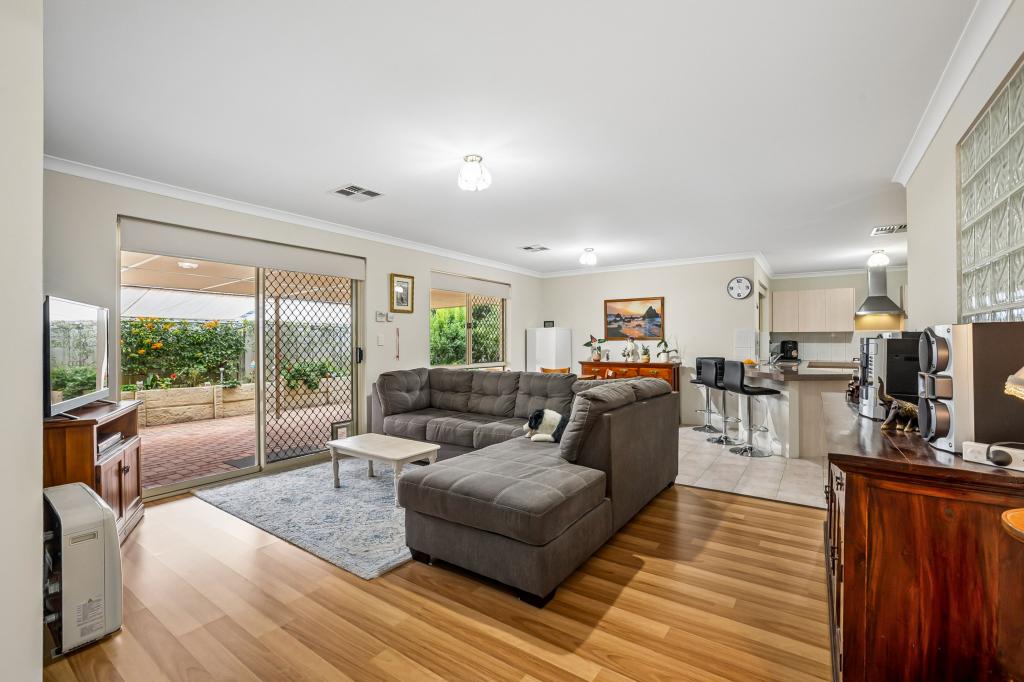 0
0Similar properties For Rent nearby
See more properties for rent nearby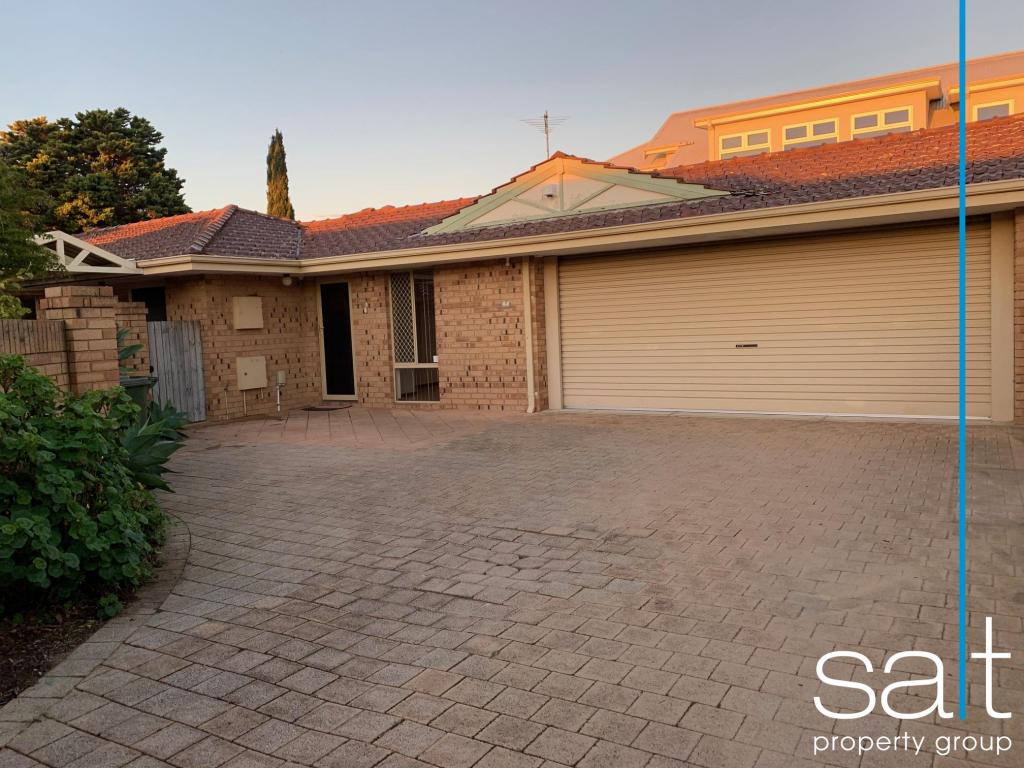 0
0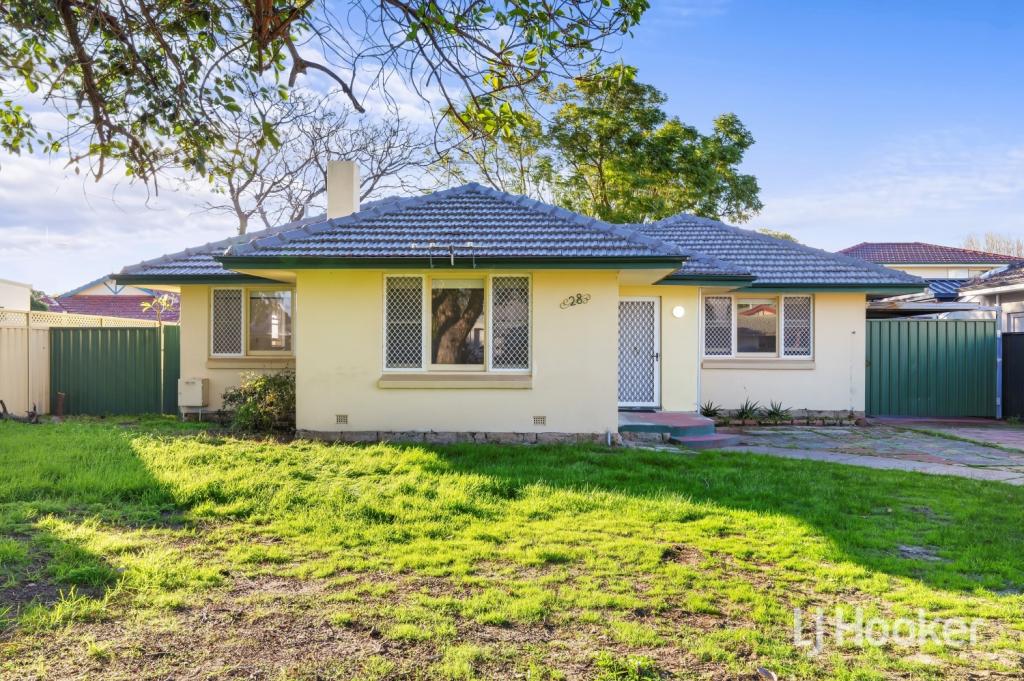 0
0
 0
0About Manning 6152
The size of Manning is approximately 1.7 square kilometres. There are 13 parks, covering nearly 17.3% of the total area. The population of Manning in 2016 was 4139 people. By 2021 the population was 4219 showing a population growth of 1.9% in the area during that time. The predominant age group in Manning is 30-39 years. Households in Manning are primarily couples with children and are likely to be repaying $1800 - $2399 per month on mortgage repayments. In general, people in Manning work in a professional occupation.In 2021, 66.70% of the homes in Manning were owner-occupied compared with 66.60% in 2016.
Manning has 1,980 properties. Over the last 5 years, Houses in Manning have seen a 95.67% increase in median value, while Units have seen a 107.83% increase. As at 30 June 2026:
- The median value for Houses in Manning is $1,614,513 while the median value for Units is $1,148,971.
- Houses have a median rent of $885 while Units have a median rent of $850.
Suburb Insights for Manning 6152
Market Insights
Manning Trends for Houses
N/A
N/A
View TrendN/A
N/A
Manning Trends for Units
N/A
N/A
View TrendN/A
N/A
Neighbourhood Insights
© Copyright 2026. RP Data Pty Ltd trading as Cotality (Cotality). All rights reserved. No reproduction, distribution, or transmission of the copyrighted materials is permitted. The information is deemed reliable but not guaranteed.
While Cotality uses commercially reasonable efforts to ensure the Cotality Data is current, Cotality does not warrant the accuracy, currency or completeness of the Cotality Data and to the full extent permitted by law excludes all loss or damage howsoever arising (including through negligence) in connection with the Cotality Data.
This product uses cookies and other similar technologies to improve and customise your browsing experience, to tailor content and adverts, and for analytics and metrics regarding visitor usage on this product and other media. We may share cookie and analytics information with third parties for the purposes of advertising. By continuing to use our website, you consent to cookies being used. View our Privacy Policy here.
X
