
33 Godwin AvenueManning WA 6152
Property Details for 33 Godwin Ave, Manning
33 Godwin Ave, Manning is a 0 bedroom, 0 bathroom House and was built in 1959. The property has a land size of 862m2 and floor size of 100m2. While the property is not currently for sale or for rent, it was last sold in June 2025.
Last Listing description (August 2026)
Designed by Claire Webster | Custom-built by Marshall Homes
An exceptional opportunity for you.....the groundwork has already been completed.
The land has been professionally subdivided and the architectural plans fully designed and approved, eliminating months of uncertainty, approvals and holding costs. Buyers simply secure and pay for the land and enter into a building contract with Marshall Homes, allowing construction to commence without delay. An added advantage is that stamp duty is payable on the land only, not the completed home, delivering a meaningful financial benefit.
The stunning brand-new, architecturally designed residence is in one of Manning's most tightly held streets. This exclusive house and land package pairs a generous green-title style allotment with a bespoke two-storey home by Claire Webster Design, created for modern family living and long-term value. Thoughtfully designed across approximately 390sqm of total living, this residence delivers scale, light and functionality without compromise.
The Design
At the heart of the home is a light-filled open-plan living domain, where kitchen, dining and family spaces connect seamlessly to the covered alfresco, making everyday living and entertaining effortless.
The kitchen is designed to impress, featuring:
- Generous island bench
- Scullery and walk-in pantry
- Clear sight lines to the living zones and outdoor entertaining
- A ground-floor master suite provides a private retreat, complete with walk-in robe and a beautifully proportioned ensuite, ideal for down sizers, professionals or multigenerational living.
- A dedicated study, powder room and large double garage with additional workshop/storage complete the lower level.
Upper Level Living
The first floor is designed with families in mind, offering:
- Three additional large bedrooms
- A second bathroom and separate powder room
- A central multipurpose living / retreat area
- Void overlooking the living below, enhancing natural light and spatial connection
This intelligent zoning creates separation between adult and family spaces while maintaining a strong sense of flow.
Key Features :
- Architecturally designed by Claire Webster Design
- Approx. 390sqm total internal & external living
- 4 bedrooms | 2 bathrooms | 2 powder rooms
- Ground-floor master suite
- Multiple living zones across both levels
- High ceilings and expansive glazing
- Double garage with workshop / storage
- Covered alfresco and landscaped outdoor areas
- Premium materials and contemporary facade design
(Design subject to final specifications and selections)
The Location.
Positioned in a quiet, established pocket of Manning, moments from:
- McDougall Park and local riverside walks
- Leading schools and Curtin University
- Manning Hub, cafes and everyday amenities
- Easy access to the Perth CBD
This is a location prized for lifestyle, convenience and long-term capital growth.
Why This Opportunity Stands Out.
This is not a standard project build, it's a considered architectural home on a generous inner-south landholding, offering buyers the rare chance to secure a brand-new residence without the uncertainty of design, approvals or planning. Ideal for families, professionals or downsizers seeking space, quality and location.
Contact Lisa today to view the approved plans and walk the site together, with a clear explanation of the build process and next steps to see what a great opportunity this is for you.
Property History for 33 Godwin Ave, Manning, WA 6152
- 30 Mar 2026Listed for Sale New to market.
- 07 Jun 2025Sold for $1,590,000
- 04 Apr 2025Listed for Sale SOLD WITH JAMES THOMPSON!

Recent sales nearby
See more recent sales nearby/assets/perm/p77m65v454i6nabfve2szabyrm?signature=0195614aaee6b576bf248d70f48a045bb6cd4016707812c33d2363e6da024b98) 0
0
/assets/perm/b2kknzp74qi6to35rpnnes45ly?signature=5d2445e958d34bd850394a2083a4375d01836f93871bba3da0d438861764e6b4) 0
0
Similar properties For Sale nearby
See more properties for sale nearby 0
0 0
0
 0
0
Similar properties For Rent nearby
See more properties for rent nearby 0
0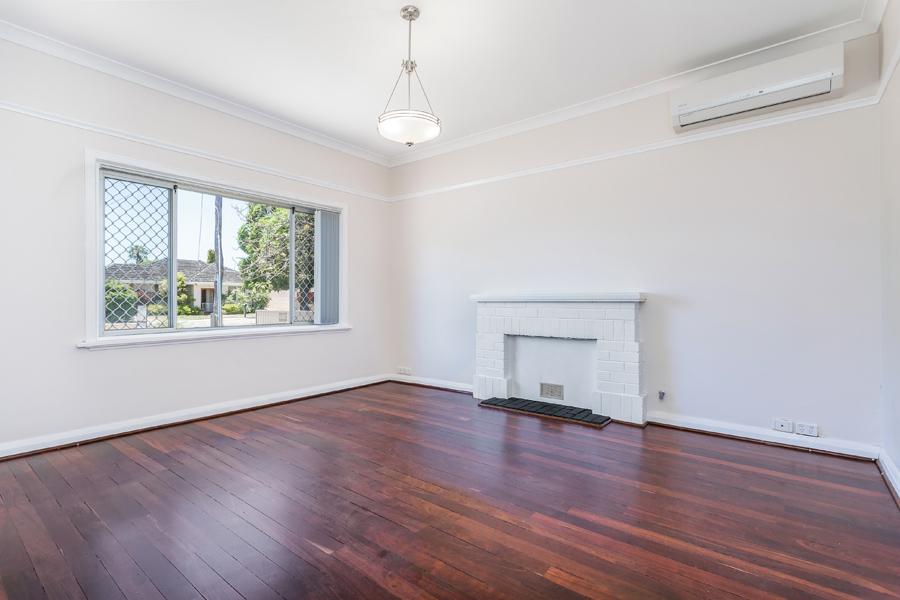 0
0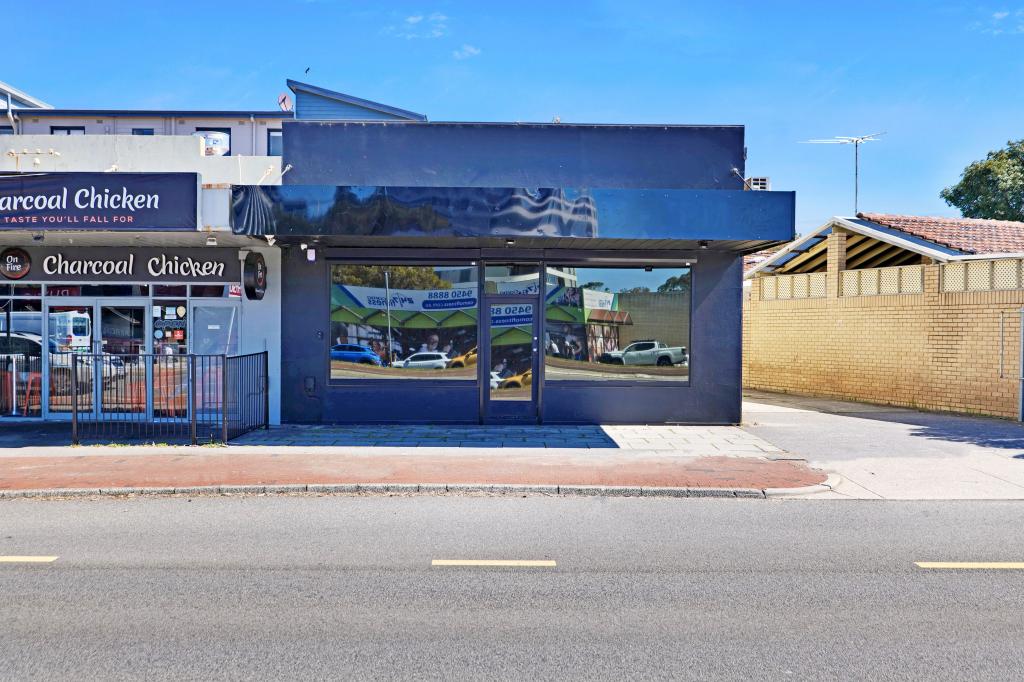 0
0About Manning 6152
The size of Manning is approximately 1.7 square kilometres. There are 13 parks, covering nearly 17.3% of the total area. The population of Manning in 2016 was 4139 people. By 2021 the population was 4219 showing a population growth of 1.9% in the area during that time. The predominant age group in Manning is 30-39 years. Households in Manning are primarily couples with children and are likely to be repaying $1800 - $2399 per month on mortgage repayments. In general, people in Manning work in a professional occupation.In 2021, 66.70% of the homes in Manning were owner-occupied compared with 66.60% in 2016.
Manning has 1,981 properties. Over the last 5 years, Houses in Manning have seen a 95.66% increase in median value, while Units have seen a 53.75% increase. As at 31 August 2026:
- The median value for Houses in Manning is $1,670,298 while the median value for Units is $887,474.
- Houses have a median rent of $898 while Units have a median rent of $850.
Suburb Insights for Manning 6152
Market Insights
Manning Trends for Houses
N/A
N/A
View TrendN/A
N/A
Manning Trends for Units
N/A
N/A
View TrendN/A
N/A
Neighbourhood Insights
© Copyright 2026. RP Data Pty Ltd trading as Cotality (Cotality). All rights reserved. No reproduction, distribution, or transmission of the copyrighted materials is permitted. The information is deemed reliable but not guaranteed.
While Cotality uses commercially reasonable efforts to ensure the Cotality Data is current, Cotality does not warrant the accuracy, currency or completeness of the Cotality Data and to the full extent permitted by law excludes all loss or damage howsoever arising (including through negligence) in connection with the Cotality Data.
This product uses cookies and other similar technologies to improve and customise your browsing experience, to tailor content and adverts, and for analytics and metrics regarding visitor usage on this product and other media. We may share cookie and analytics information with third parties for the purposes of advertising. By continuing to use our website, you consent to cookies being used. View our Privacy Policy here.
X
