
14A Hope AvenueManning WA 6152

Property Details for 14a Hope Ave, Manning
14a Hope Ave, Manning is a 4 bedroom, 2 bathroom House with 2 parking spaces and was built in 2010. The property has a land size of 524m2 and floor size of 248m2. While the property is not currently for sale or for rent, it was last sold in June 2026. There are other 4 bedroom House sold in Manning in the last 12 months.
Last Listing description (September 2026)
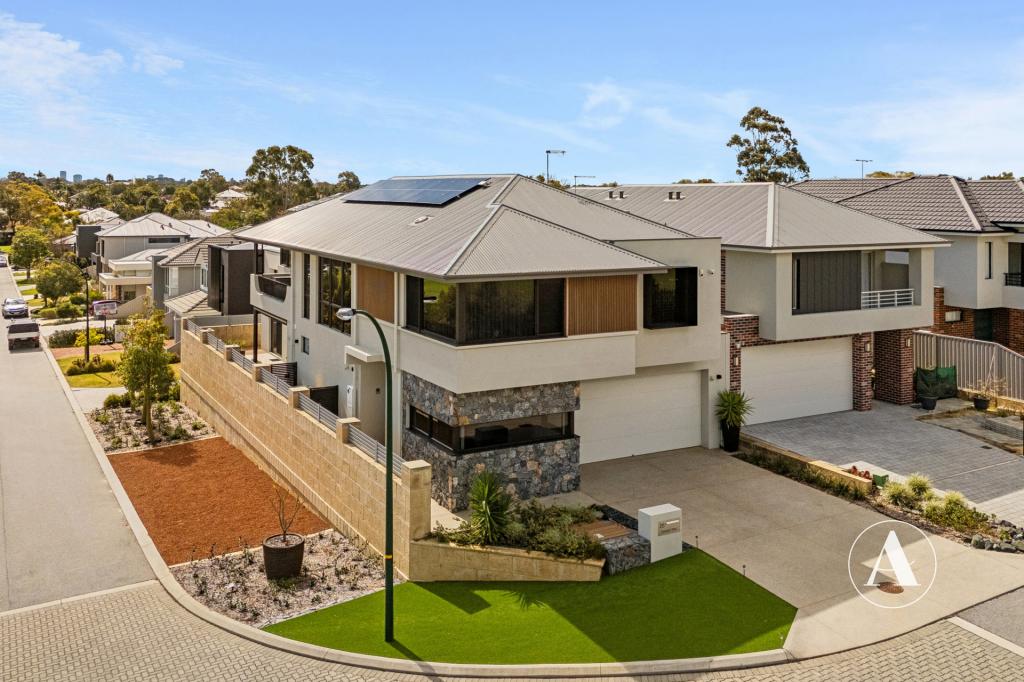
From the moment you arrive, this exceptional former display home by award-winning builder Averna Homes makes a lasting impression. Framed by beautifully landscaped tiered garden pillars and a washed aggregate driveway, the striking Alucobond garage door and fully tiled garage establish an immediate sense of quality and distinction.
Designed to showcase the very best in contemporary luxury living, every detail has been carefully considered. At the heart of the home, the designer kitchen takes centre stage, appointed with premium Bosch appliances, a Siemens dishwasher, waterfall stone benchtops, mirrored splashback and a statement suspended bulkhead beneath soaring ceilings. Equal parts functional and beautiful, this is a space designed for effortless family living and sophisticated entertaining.
Expansive bi-fold glass doors create a seamless connection between indoors and out, opening to a cedar-lined alfresco that feels more like a private retreat. Complete with a Teppanyaki grill, built-in barbecue, rangehood, sink and provision for a bar fridge, this outstanding entertaining zone has been designed to host everything from relaxed family gatherings to large-scale celebrations.
Beyond, the resort-inspired outdoor setting continues to impress with:
• Solar-heated swimming pool with spa jets and water feature
• Outdoor shower for added convenience
• Premium Glass Pool Fencing
• Ceiling fans for year-round enjoyment
• Beautifully integrated spaces designed for both entertaining and relaxation
Whether hosting guests beside the pool or unwinding after a busy day, this remarkable outdoor environment offers a lifestyle many aspire to.
Flexible Family Living
Designed to accommodate modern family living, the residence offers a highly functional floor plan that provides both connection and privacy. Multiple living zones and versatile spaces create the flexibility to cater for growing families, multi-generational households, guests and those who value separation between living and sleeping zones.
• Executive home office positioned at the front of the residence, equally suited as a fourth bedroom or guest suite with an elegant double-door entry.
• Two generously sized secondary bedrooms on the ground floor, serviced by a stylish family bathroom.
• Spacious laundry incorporating a convenient powder room for guests.
• A selection of living spaces across both levels, creating flexibility for families to entertain, relax and retreat in equal measure.
Upstairs Luxury | A Private Sanctuary
The upper level has been thoughtfully designed as a private retreat, offering a peaceful haven away from the everyday. A dedicated lounge with built-in bar provides the perfect space to unwind, entertain guests, or simply enjoy a quiet evening in complete comfort.
The master suite is a true sanctuary, featuring bespoke cabinetry, ambient star lighting and direct access to a private balcony framed by a cedar-lined ceiling. Completing the retreat is a generous walk-in robe and a beautifully appointed ensuite, where double vanities, extensive feature lighting and a deep freestanding soaking bath create a luxurious hotel-inspired experience.
Crafted to Impress. Built to Last.
Originally constructed by award-winning Averna Homes as a display residence, this exceptional home showcases a level of craftsmanship, quality and attention to detail that include:
• Stone bench tops throughout
• Solid timber flooring and feature timber staircase
• Elegant shadow-line cornices and refined architectural detailing
• Ducted reverse-cycle air conditioning
• Smart wiring throughout
• Ducted vacuum system
• 5kW three-phase solar system
• Professionally landscaped, reticulated, low-maintenance gardens
Every finish has been carefully selected to deliver timeless appeal, enduring quality and effortless liveability.
A Prestigious Lifestyle Location.
Positioned on the doorstep of the exclusive Salter Point peninsula and surrounded by quality family homes and luxury residences, this sought-after address offers an exceptional lifestyle with every convenience close at hand.
Families will appreciate the ability to walk to Aquinas College, while St Pius X Catholic Primary School, Manning Primary School, Wesley College, Penrhos College and Curtin University are all within easy reach.
The vibrant village atmosphere of the Ley Street and Welwyn Avenue precincts is moments away, with local favourites including Henry M's providing a welcoming community hub. Waterford Plaza offers everyday convenience, fresh produce and casual dining, while Westfield Booragoon delivers premium shopping, cinemas and entertainment only minutes from home.
For those who enjoy life on the water, the Gentilli Way Boat Ramp is just moments away, providing easy access to both the Canning and Swan Rivers for boating, fishing and recreation. A thoughtfully designed outdoor wash station allows you to clean the day's catch before stepping inside, further enhancing the lifestyle appeal of this remarkable residence.
Combining the craftsmanship of a former display home with luxury finishes, exceptional entertaining spaces and versatile family accommodation, this is a residence that delivers an outstanding lifestyle in every respect.
For further information or to arrange your private viewing before the home is launched to the wider market, contact Lisa Mann on 0402 089 908.
Property History for 14a Hope Ave, Manning, WA 6152
- 13 Jun 2026Sold for $2,500,000
- 03 Jun 2026Listed for Sale Under offer by Lisa Mann.
- 29 Apr 2025Listed for Rent $1,300 / week

Recent sales nearby
See more recent sales nearby/assets/perm/zpsth2qdvyi6vib73pjzdutnni?signature=5ed3dde74a08ca79207cbfaaffe1333b4aa11e2bd122a9e31673dcf9768108ed) 0
0/assets/perm/lc5lxjttkai6pg3jspogkgonlu?signature=015e776f2ea98b49303e03d6eb7892fff9732f8147124fe5db4914dbb0ecc00c) 0
0/assets/perm/kdnut5nguai63caxpndjyaoa7m?signature=5b0a3177026858970b467e5b599746b05e6302ed669f6f5bb5e008f1430d2d7f) 0
0Similar properties For Sale nearby
See more properties for sale nearby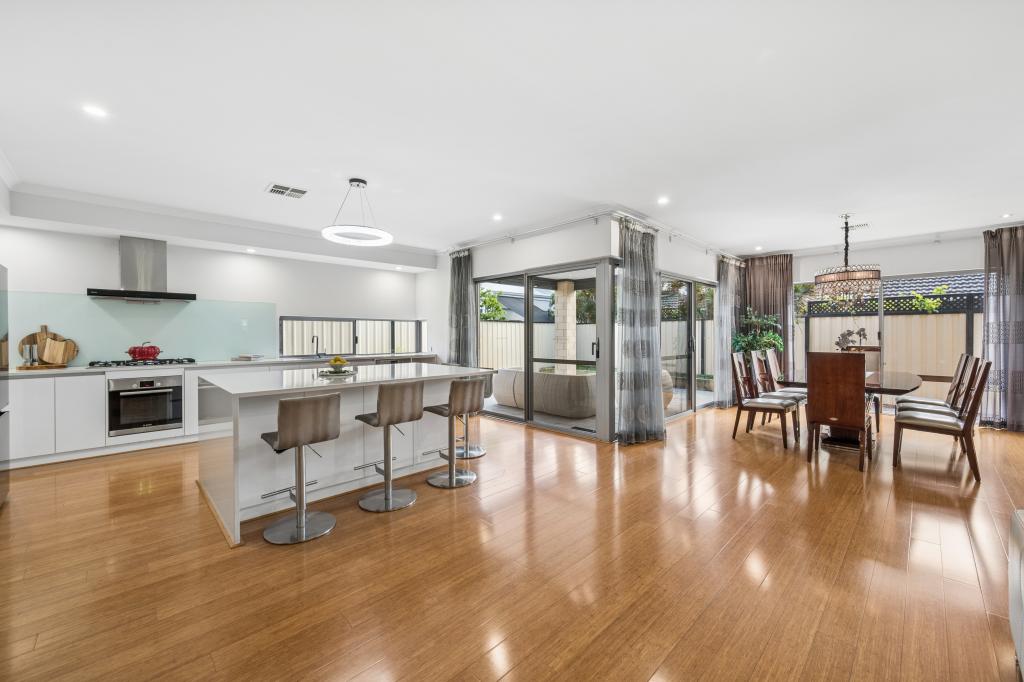 0
0
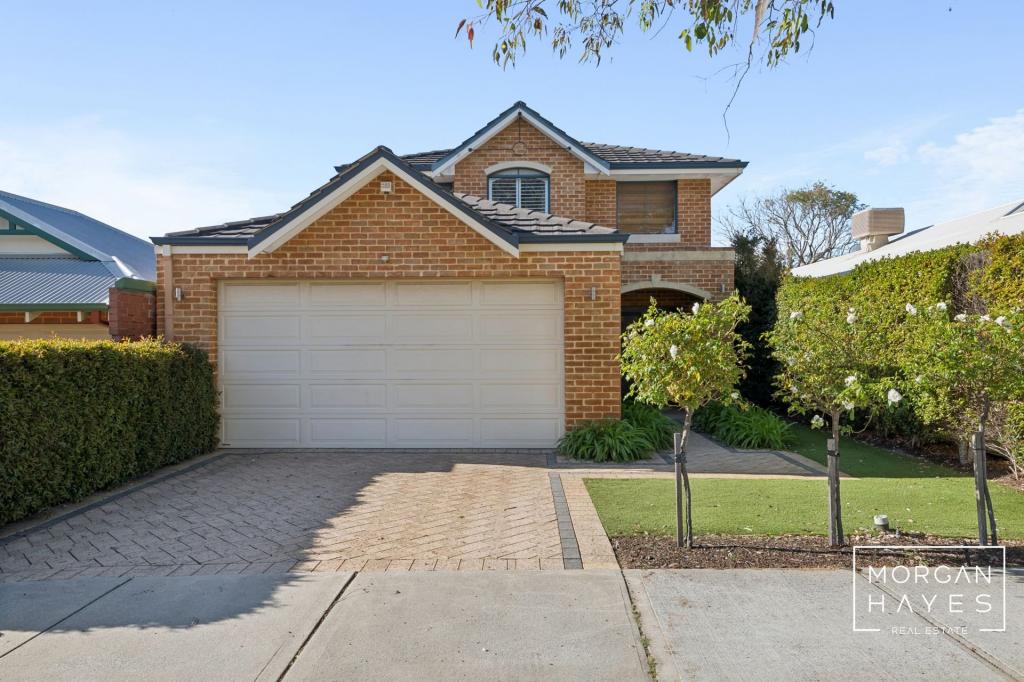 0
0

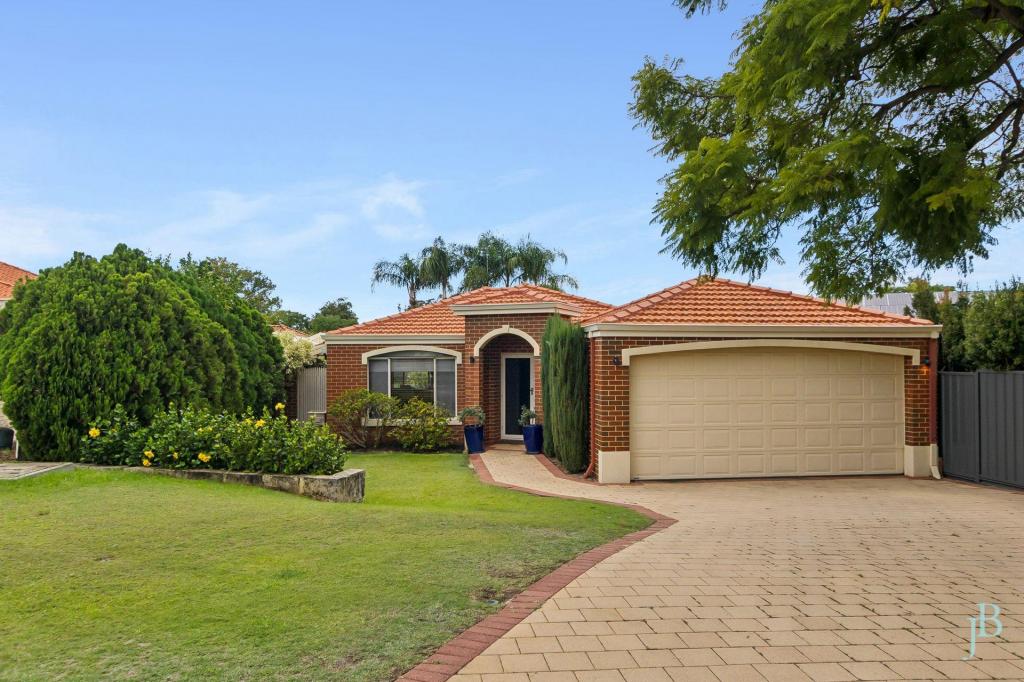 0
0Similar properties For Rent nearby
See more properties for rent nearby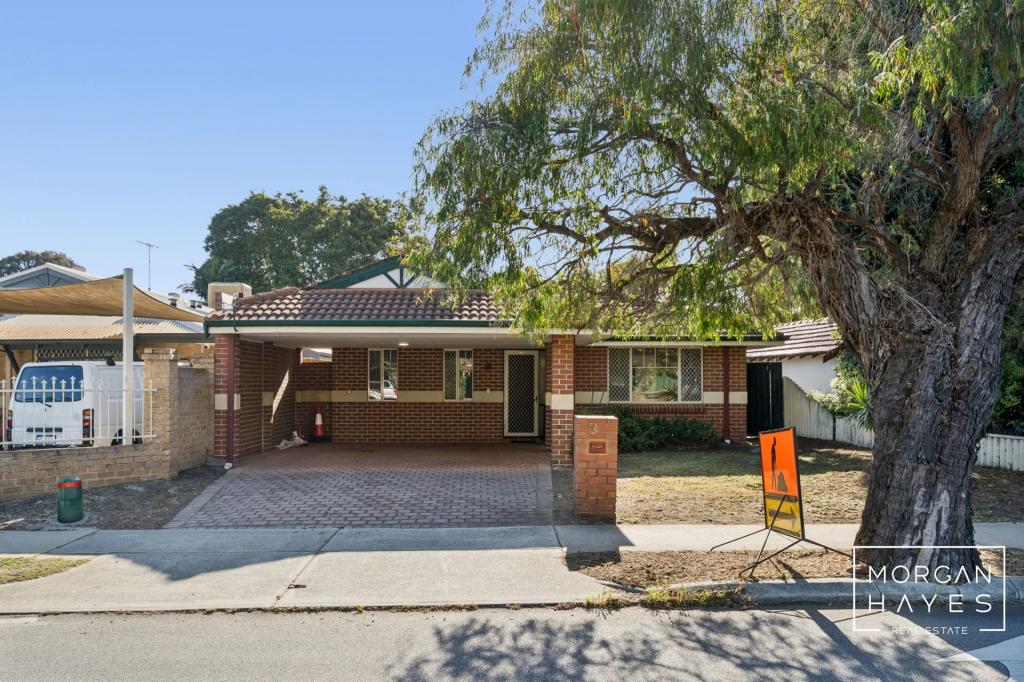 0
0 0
0
 0
0
About Manning 6152
The size of Manning is approximately 1.7 square kilometres. There are 13 parks, covering nearly 17.3% of the total area. The population of Manning in 2016 was 4139 people. By 2021 the population was 4219 showing a population growth of 1.9% in the area during that time. The predominant age group in Manning is 30-39 years. Households in Manning are primarily couples with children and are likely to be repaying $1800 - $2399 per month on mortgage repayments. In general, people in Manning work in a professional occupation.In 2021, 66.70% of the homes in Manning were owner-occupied compared with 66.60% in 2016.
Manning has 1,981 properties. Over the last 5 years, Houses in Manning have seen a 73.63% increase in median value, while Units have seen a 40.18% increase. As at 30 September 2026:
- The median value for Houses in Manning is $1,515,352 while the median value for Units is $925,050.
- Houses have a median rent of $900 while Units have a median rent of $830.
Suburb Insights for Manning 6152
Market Insights
Manning Trends for Houses
N/A
N/A
View TrendN/A
N/A
Manning Trends for Units
N/A
N/A
View TrendN/A
N/A
Neighbourhood Insights
© Copyright 2026. RP Data Pty Ltd trading as Cotality (Cotality). All rights reserved. No reproduction, distribution, or transmission of the copyrighted materials is permitted. The information is deemed reliable but not guaranteed.
While Cotality uses commercially reasonable efforts to ensure the Cotality Data is current, Cotality does not warrant the accuracy, currency or completeness of the Cotality Data and to the full extent permitted by law excludes all loss or damage howsoever arising (including through negligence) in connection with the Cotality Data.
This product uses cookies and other similar technologies to improve and customise your browsing experience, to tailor content and adverts, and for analytics and metrics regarding visitor usage on this product and other media. We may share cookie and analytics information with third parties for the purposes of advertising. By continuing to use our website, you consent to cookies being used. View our Privacy Policy here.
X
