
10 Henning CrescentManning WA 6152
Property Details for 10 Henning Cres, Manning
10 Henning Cres, Manning is a 4 bedroom, 2 bathroom House with 2 parking spaces and was built in 1955. The property has a land size of 954m2.
Last Listing description (May 2026)
Privately situated at the rear on a generous 560sqm block, this well maintained single-level home offers a perfect blend of comfort, privacy, and versatility. With a practical and spacious layout, this home is ideal for families, professional couples, downsizers, or country buyers looking for a secure lock-and-leave lifestyle. The absence of steps makes it an ideal choice for empty nesters and mature buyers seeking a safe, secure, and comfortable place to call home.
Boasting two separate living areas, an inviting separate lounge for quiet relaxation and a spacious informal lounge and dining area, there's room for every occasion. The heart of the home has a well-appointed large kitchen, featuring ample storage, ample room for any size fridge, gas cooktop, dishwasher and secure internal access from the garage.
All four bedrooms are thoughtfully positioned together, away from the main living spaces, creating a peaceful retreat when privacy is needed. The home's excellent storage options continue throughout, catering to modern family needs.
Step outside to the expansive undercover alfresco area, complete with a built in BBQ, the perfect space for all-year-round entertaining. Whether hosting summer barbecues, watching the kids and pets play, or simply enjoying the outdoors, this space delivers on lifestyle and leisure.
In excellent condition, this low-maintenance home is perfect for a variety of buyers. With plenty of parking space and tucked away for added privacy, this property offers a unique combination of space and convenience. Whether you're upsizing, downsizing, or simply looking for room to grow, this home is ready to meet your needs with comfort and style.
Don't miss the chance to make this property yours. Contact Giuli Zirino on 0417 970 588 for a comprehensive information pack or to arrange a private viewing if you cannot attend the scheduled home opens.
Property Details:
Lot Size: 560 sqm
Internal Living: 207 sqm
Original Build Year: 2000
Outgoings:
Council Rates: $4,198.17 per annum
Water Rates: $1457.58 per annum
No Strata Fees
PLEASE SEND AN EMAIL ENQUIRY IF YOU'D LIKE FURTHER GUIDANCE ON PRICE OR FOR ANY ADDITONAL INFORMATION.
[Disclaimer: Whilst every care has been taken in preparing this advertisement and all information is provided in good faith, neither the agent nor the seller accept responsibility for any errors, omissions, or mis-descriptions. Prospective buyers should make their own independent enquiries to their full satisfaction in relation to the property prior to submitting an offer.]
Property History for 10 Henning Cres, Manning, WA 6152
- 16 Oct 2024Listed for Sale UNDER OFFER

Recent sales nearby
See more recent sales nearby/assets/perm/6vobkq56qei6ndgldeiwnzhanq?signature=53bbe10e2c519e65ba11b2bbeaa396727640ed8c6cb8d06faf0a15633242f6de) 0
0

/assets/perm/bjwjloo3yqi6np6qu5thqf5gse?signature=9131cc97e57f3e85c7be9ef49e552a69e30fce15faff49a244b6549338e678d2) 0
0/assets/perm/3f2nsm56bmi6nbf2d55xqtpb4u?signature=762bf2ac7f7778a6a5bb82b9f7bc58fc08305262003075aa8db26ba1e3583154) 0
0
Similar properties For Sale nearby
See more properties for sale nearby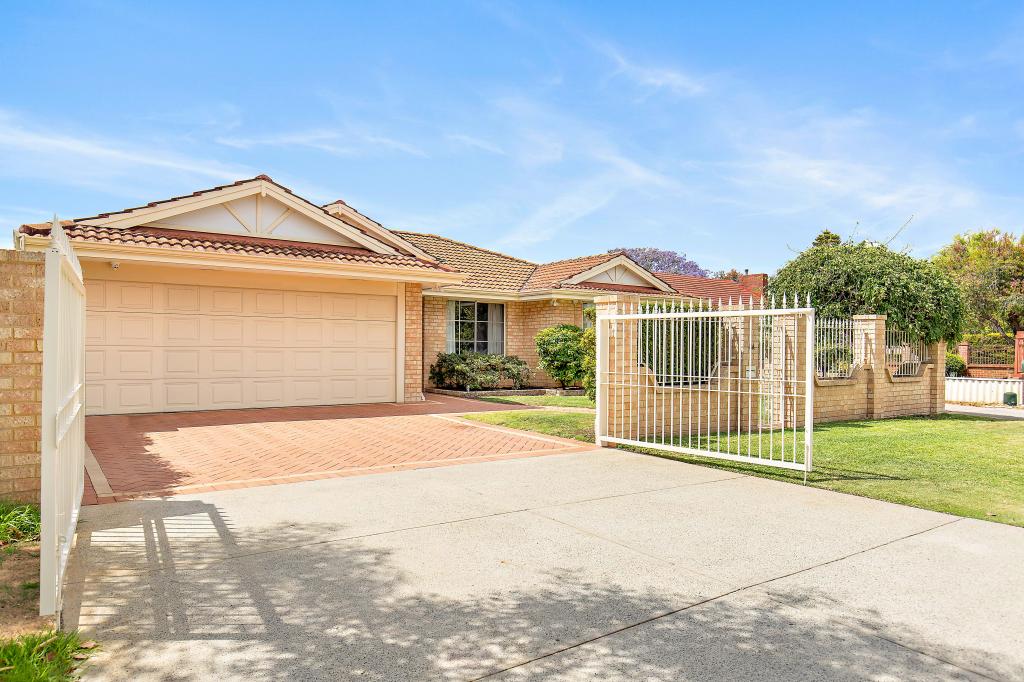 0
0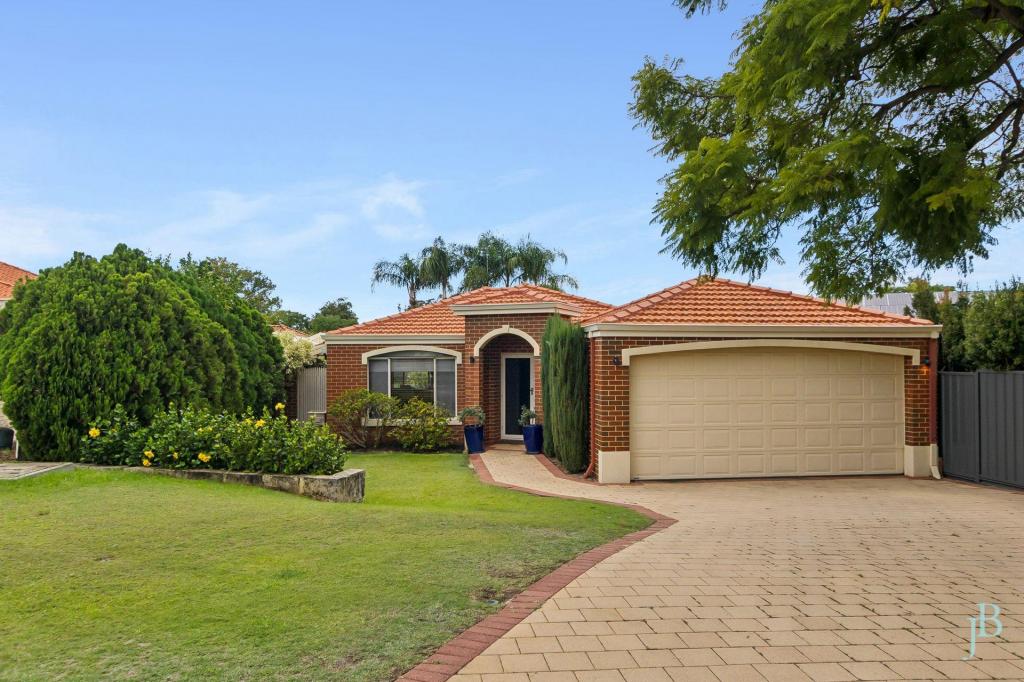 0
0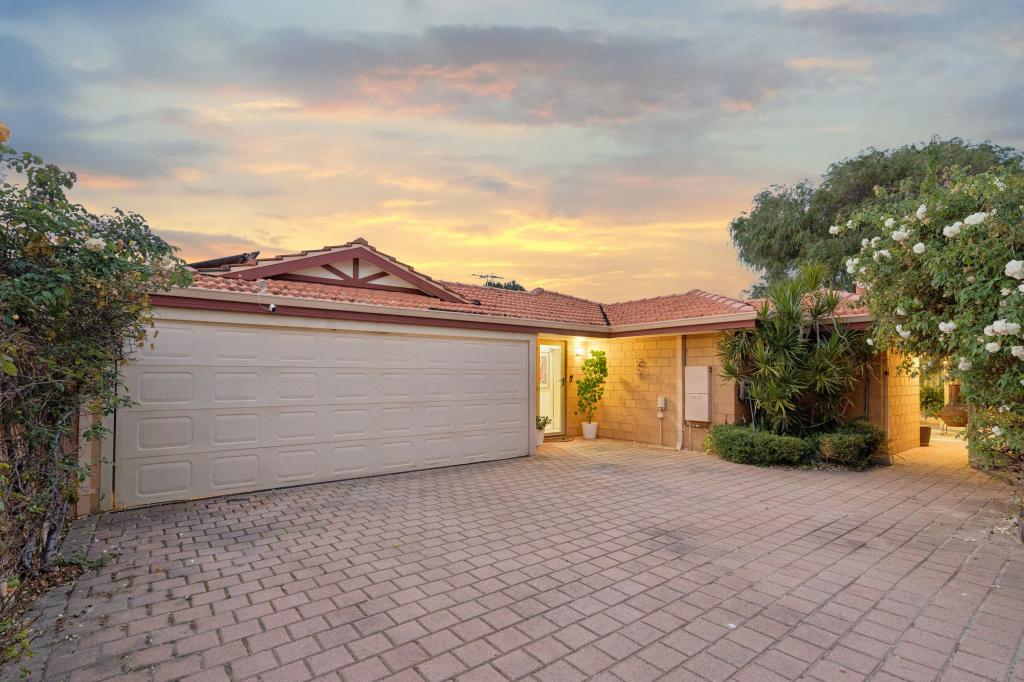 0
0Similar properties For Rent nearby
See more properties for rent nearby 0
0
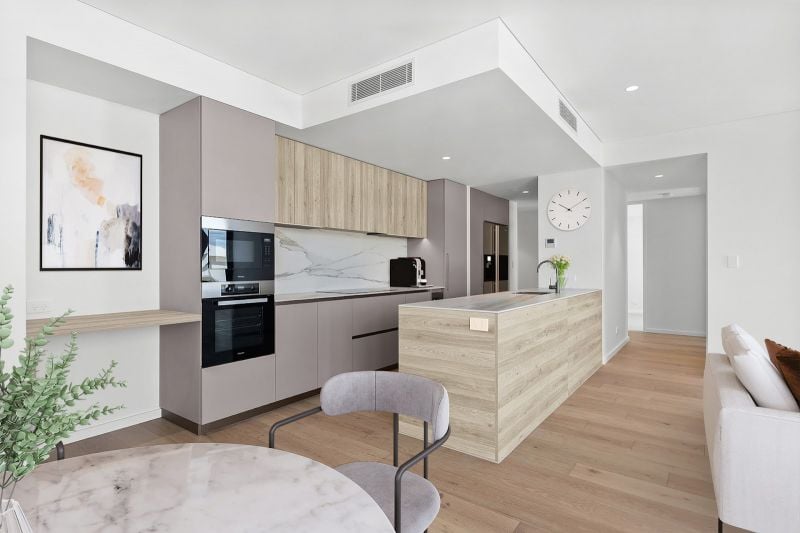 0
0
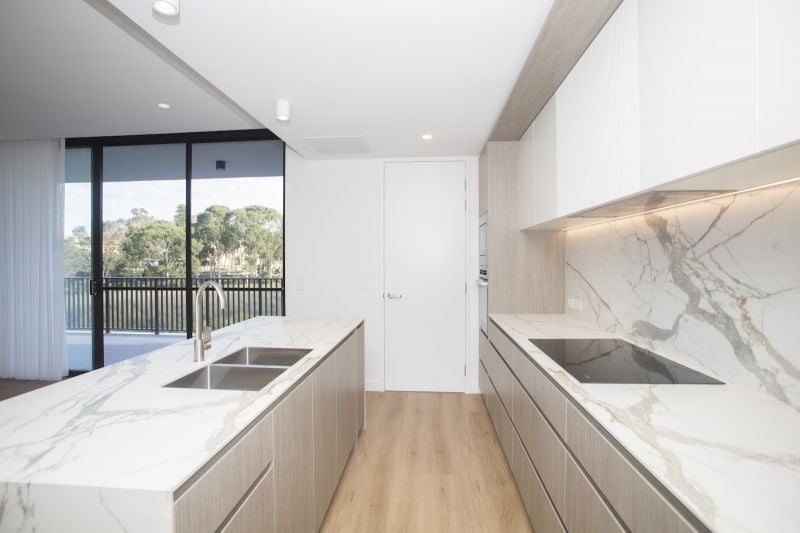 0
0About Manning 6152
The size of Manning is approximately 1.7 square kilometres. There are 13 parks, covering nearly 17.3% of the total area. The population of Manning in 2016 was 4139 people. By 2021 the population was 4219 showing a population growth of 1.9% in the area during that time. The predominant age group in Manning is 30-39 years. Households in Manning are primarily couples with children and are likely to be repaying $1800 - $2399 per month on mortgage repayments. In general, people in Manning work in a professional occupation.In 2021, 66.70% of the homes in Manning were owner-occupied compared with 66.60% in 2016.
Manning has 1,979 properties. Over the last 5 years, Houses in Manning have seen a 90.02% increase in median value, while Units have seen a 10.08% increase. As at 30 April 2026:
- The median value for Houses in Manning is $1,573,293 while the median value for Units is $608,649.
- Houses have a median rent of $898 while Units have a median rent of $893.
Suburb Insights for Manning 6152
Market Insights
Manning Trends for Houses
N/A
N/A
View TrendN/A
N/A
Manning Trends for Units
N/A
N/A
View TrendN/A
N/A
Neighbourhood Insights
© Copyright 2026. RP Data Pty Ltd trading as Cotality (Cotality). All rights reserved. No reproduction, distribution, or transmission of the copyrighted materials is permitted. The information is deemed reliable but not guaranteed.
While Cotality uses commercially reasonable efforts to ensure the Cotality Data is current, Cotality does not warrant the accuracy, currency or completeness of the Cotality Data and to the full extent permitted by law excludes all loss or damage howsoever arising (including through negligence) in connection with the Cotality Data.
This product uses cookies and other similar technologies to improve and customise your browsing experience, to tailor content and adverts, and for analytics and metrics regarding visitor usage on this product and other media. We may share cookie and analytics information with third parties for the purposes of advertising. By continuing to use our website, you consent to cookies being used. View our Privacy Policy here.
X
