
6 Gibla StreetMandurah WA 6210

Property Details for 6 Gibla St, Mandurah
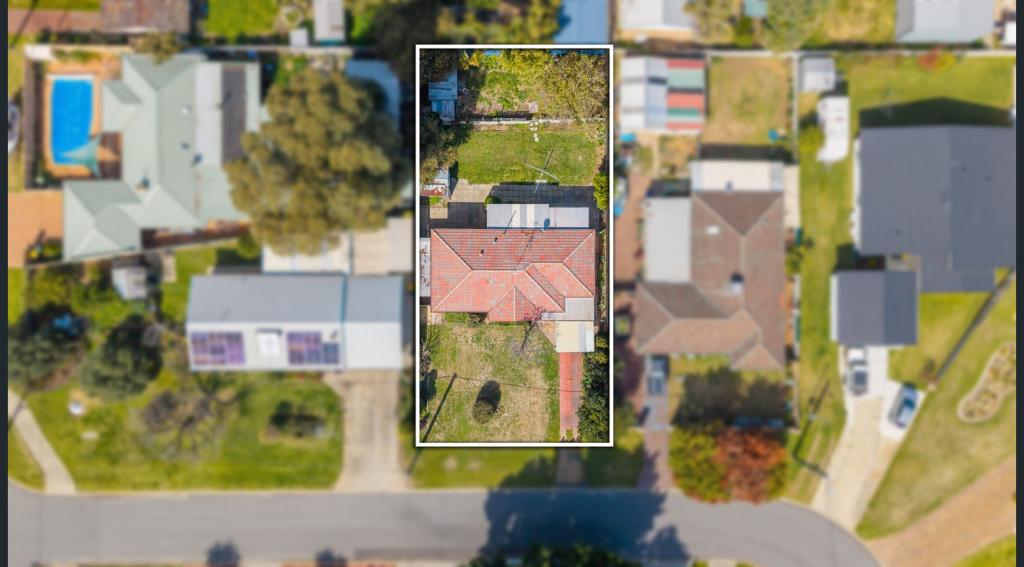
6 Gibla St, Mandurah is a 3 bedroom, 1 bathroom House with 1 parking spaces and was built in 1983. The property has a land size of 830m2 and floor size of 158m2. While the property is not currently for sale or for rent, it was last sold in March 2026. There are other 3 bedroom House sold in Mandurah in the last 12 months.
Last Listing description (August 2026)
David Beshay welcomes you to 6 Gibla Street, Mandurah a big-block property built for real living, where you can bring the toys, invite the friends and make the most of every weekend.
Put your feet up and unwind in this 3 bedroom, 1 bathroom home with two generous living spaces, a large home office and a backyard designed for real living, set on a huge 830sqm block! Inside, the home feels incredibly inviting, with freshly painted interiors, natural light filtering through the many skylights and year-round comfort taken care of with split system air-conditioning, ceiling fans, a cosy wood fireplace and NBN connectivity to keep everything running smoothly. Outside is where this home really comes to life, with a huge gable patio overlooking the spa and fire pit, creating the perfect setting to entertain or slow things down at the end of the day. There's plenty of room to move, store and enjoy, with wide side access big enough to securely park the boat, caravan or 4WD, leading through to a shed and practical lean-to, while features such as solar panels, solar hot water, a bore and security cameras add everyday efficiency and peace of mind. Enjoy the best of Mandurah living with Silver Sands Beach just moments from your doorstep, surrounded by parks and recreational activities, all while remaining incredibly convenient to local shops, schools and transport.
At the front of the home, the master bedroom is thoughtfully positioned with a built-in wardrobe, creating a quiet and comfortable space to retreat at the end of the day. A second formal living area enhances the layout and provides a versatile space that can adapt to your lifestyle, whether for relaxing or entertaining. Toward the rear, two additional bedrooms offer great separation, complemented by a modern bathroom featuring a double vanity, adding both style and everyday convenience.
The open-plan kitchen, living and dining area brings everything together, creating a central hub for everyday living. The kitchen offers great functionality with stainless-steel appliances, including a 5-burner cooktop, 900mm rangehood, oven and double sink. A wood fireplace adds a cosy touch, creating a warm and inviting atmosphere through the cooler months. Extending from the living area, a generous home office with its own sliding door access presents a highly versatile space suited to working from home, operating a small business or easily transforming into a games room or additional entertaining zone.
Outdoors, the property truly shines. A huge gable patio (14.18m x 4.71m) sets the stage for entertaining. Whether it's hosting friends, relaxing in the outdoor spa or gathering around the fire pit, this backyard is designed to be enjoyed. With wide side access leading through to a shed and lean-to, there's more than enough room for the boat, caravan or 4WD. A vegetable patch and established fruit trees add a homely touch, while the bore keeps everything green and easy to maintain.
Features:
3 bedrooms
1 bathroom with double vanity
Formal lounge (second living space)
Open plan kitchen, living and dining
Bonus office space with sliding door access
Stainless steel appliances including 5-burner cooktop and 900mm rangehood
Freshly painted interiors
Split system air-conditioning
Ceiling fans
Wood fireplace
Skylights
NBN connectivity
Huge gable patio (14.18 x 4.71m)
Outdoor spa
Fire pit
Large side access big enough for caravan, boat or 4WD
Shed with lean-to
Vegetable patch and established fruit trees
Solar panels
Solar water heater
Bore
Security cameras
Location (distances are approximate):
130m from Jack Coyle Park
500m from The Sands Shopping Centre
750m from Caterpillar Park
950m from Silver Sands Beach
1.3km from John Tonkin College Tindale Campus
1.4km from North Mandurah Primary School
1.6km from Mandurah Station
1.6km from Mandurah Bowling and Recreation Club
2km from Mandurah Tennis Club
2km from Rushton Park
2.1km from Dolphin Quay
2.5km from Mandurah Foreshore
3.3km from Mandurah Forum
3.9km from Peel Health Campus
Dimensions and Rates:
Huge 830sqm block
158sqm of internal living space
Built in 1983 (approx.)
Water rates: $1,308 p/a approx.
Council rates: $
Potential rental income: $650 per week
Don't miss this opportunity to secure a home in the sought-after suburb of Mandurah. Your dream home awaits call David Beshay today on 0460 732 432.
Property History for 6 Gibla St, Mandurah, WA 6210
- 27 Mar 2026Sold for $845,000
- 23 Mar 2026Listed for Sale All Offers Presented
- 13 Sep 2014Listed for Sale Offers over $319,000

Recent sales nearby
See more recent sales nearby/assets/perm/xvljr25clei6xke2g5r4exj5gm?signature=23d567a4c35246cf1ef032a2d405ee780e4150d0a8970e1ec6c0c9442383ff5f) 0
0
/assets/perm/quayfvf6mii6no45teoualvwoq?signature=7b60ac8450789a5d41e1324d1929c46fbb46312e69b75f4950d68326e1c9dede) 0
0
/assets/perm/s7uolbn5xui6noowtwh2x72hbq?signature=01eb60b58f2dd07cac1643f9eb8168a46eefcf51b8d2952b1c7d55e07049dd56) 0
0
Similar properties For Sale nearby
See more properties for sale nearby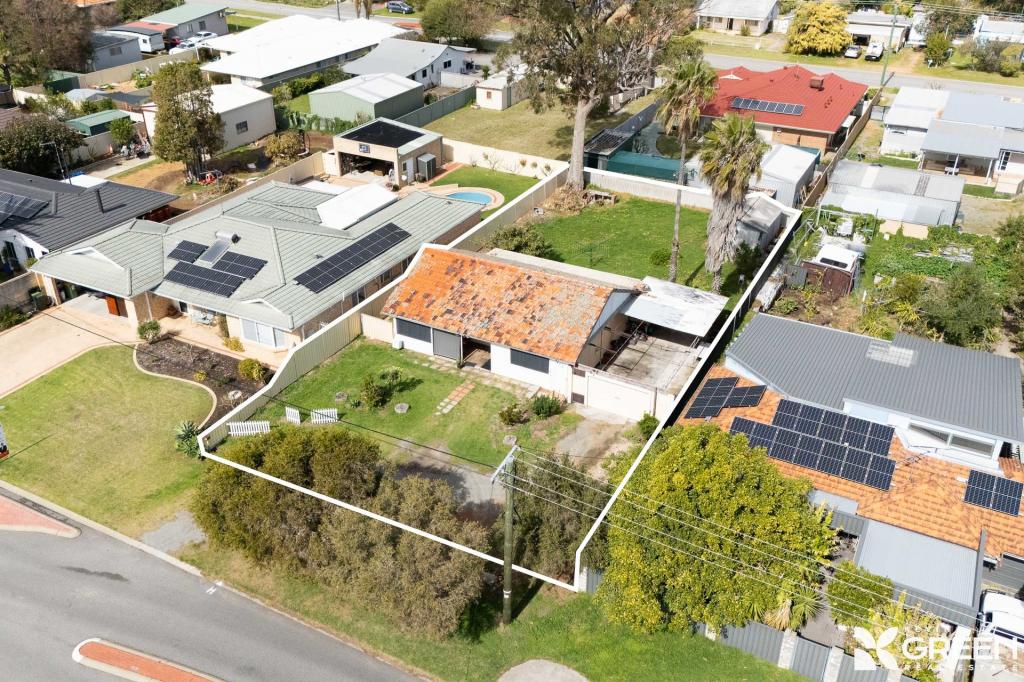 0
0
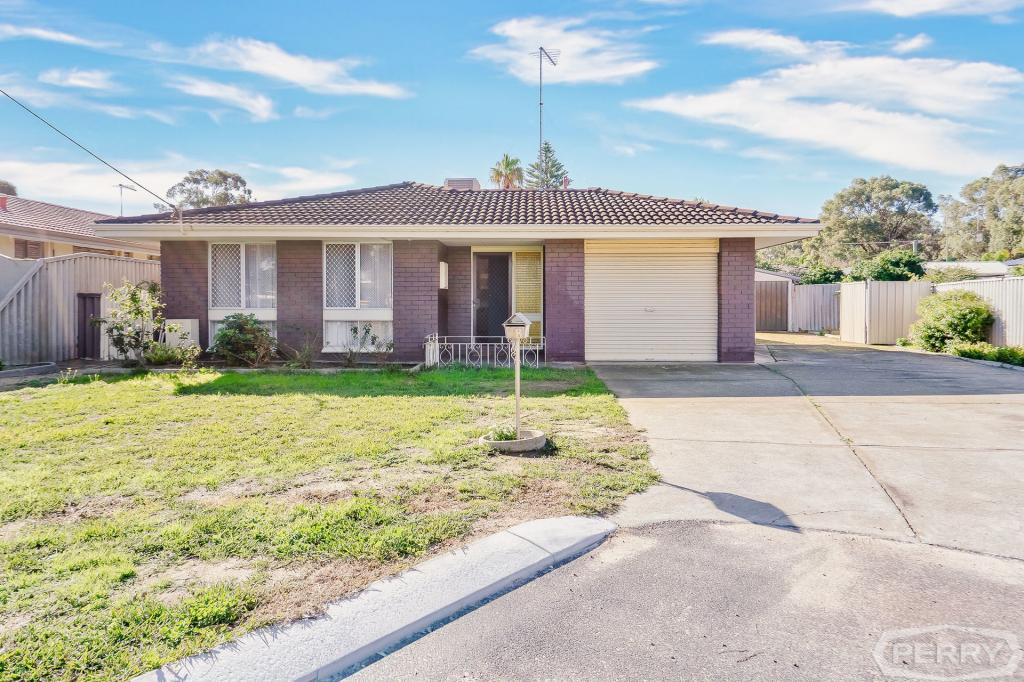 0
0


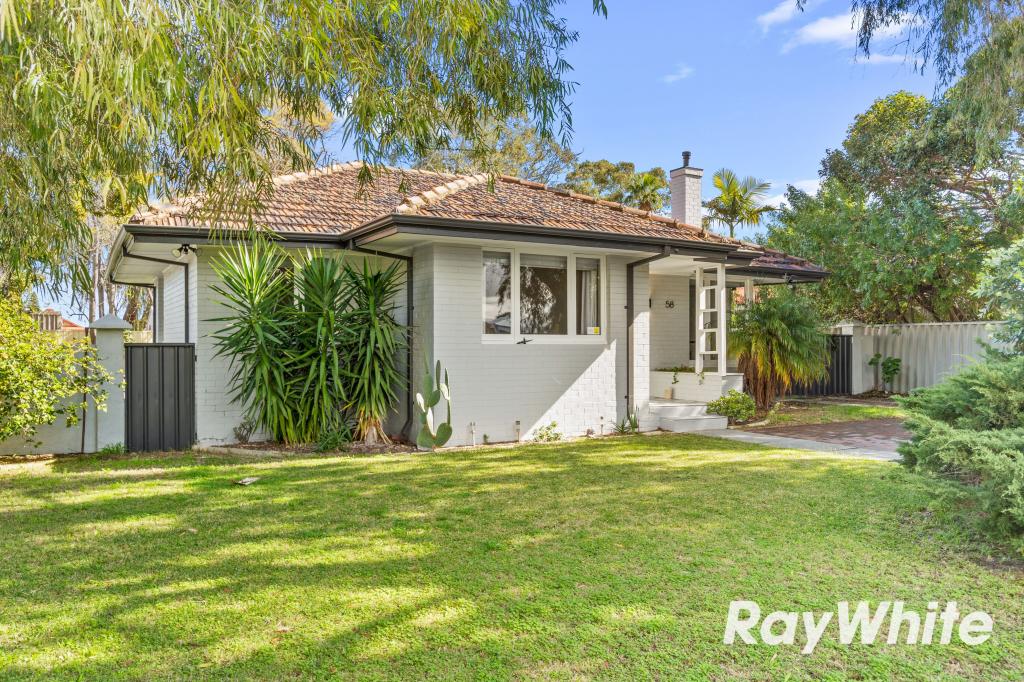 0
0
Similar properties For Rent nearby
See more properties for rent nearby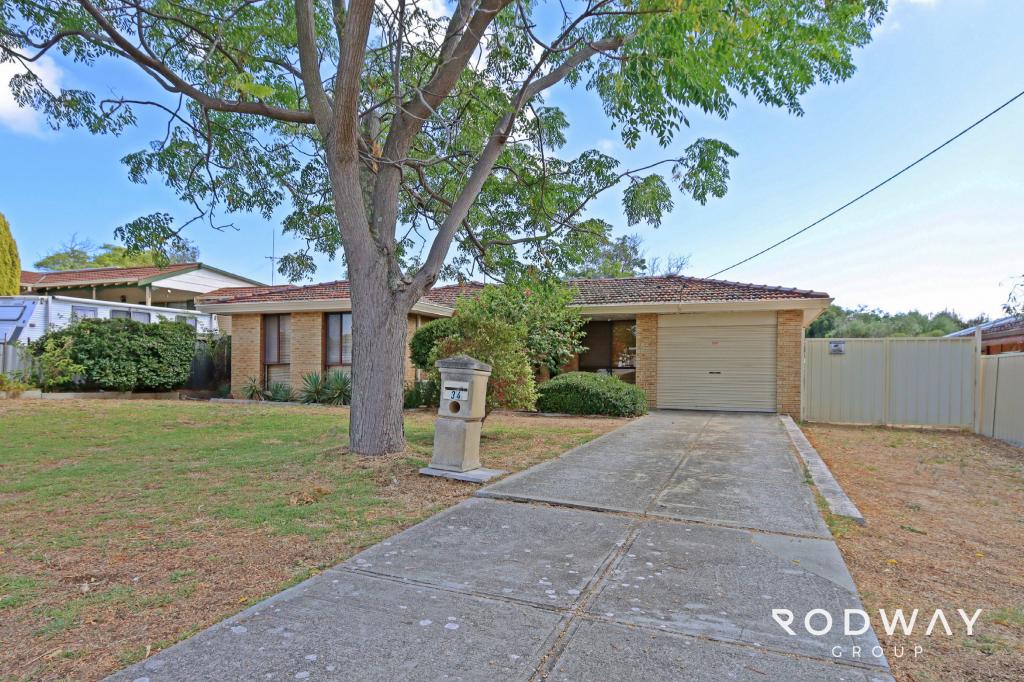 0
0
 0
0 0
0
About Mandurah 6210
The size of Mandurah is approximately 7.5 square kilometres. There are 33 parks, covering nearly 11.2% of the total area. The population of Mandurah in 2016 was 7837 people. By 2021 the population was 8804 showing a population growth of 12.3% in the area during that time. The predominant age group in Mandurah is 60-69 years. Households in Mandurah are primarily childless couples and are likely to be repaying $1000 - $1399 per month on mortgage repayments. In general, people in Mandurah work in a trades occupation.In 2021, 43.40% of the homes in Mandurah were owner-occupied compared with 43.00% in 2016.
Mandurah has 7,801 properties. Over the last 5 years, Houses in Mandurah have seen a 144.50% increase in median value, while Units have seen a 135.39% increase. As at 31 July 2026:
- The median value for Houses in Mandurah is $728,077 while the median value for Units is $687,915.
- Houses have a median rent of $560 while Units have a median rent of $550.
Suburb Insights for Mandurah 6210
Market Insights
Mandurah Trends for Houses
N/A
N/A
View TrendN/A
N/A
Mandurah Trends for Units
N/A
N/A
View TrendN/A
N/A
Neighbourhood Insights
© Copyright 2026. RP Data Pty Ltd trading as Cotality (Cotality). All rights reserved. No reproduction, distribution, or transmission of the copyrighted materials is permitted. The information is deemed reliable but not guaranteed.
While Cotality uses commercially reasonable efforts to ensure the Cotality Data is current, Cotality does not warrant the accuracy, currency or completeness of the Cotality Data and to the full extent permitted by law excludes all loss or damage howsoever arising (including through negligence) in connection with the Cotality Data.
This product uses cookies and other similar technologies to improve and customise your browsing experience, to tailor content and adverts, and for analytics and metrics regarding visitor usage on this product and other media. We may share cookie and analytics information with third parties for the purposes of advertising. By continuing to use our website, you consent to cookies being used. View our Privacy Policy here.
X
