
2 Lefroy StreetMandurah WA 6210
Property Details for 2 Lefroy St, Mandurah
2 Lefroy St, Mandurah is a 3 bedroom, 2 bathroom House with 1 parking spaces and was built in 1960. The property has a land size of 1156m2 and floor size of 118m2. While the property is not currently for sale or for rent, it was last sold in March 2025.
Last Listing description (April 2025)
Unlock the potential of 2 Lefroy Street, Mandurah! Positioned on a generous 1,156m2 corner block with R60 zoning, this property offers an exciting opportunity for multi-dwelling development (STCA). With a secure tenancy in place until January 2026, it provides immediate rental income while giving investors and developers time to plan their next move.This prime corner block offers flexibility for future development, with the potential for a 10-unit site (STCA), subject to council approval. The corner positioning and side access make it ideal for a two-stage development (STCA), commonly seen in Mandurah projects. Additionally, a sewer and water line runs along the property boundary, a valuable feature for future subdivision or construction.Built in the 1960s, this solid double-brick home on a concrete pad is both durable and functional. The spacious front lounge room is designed for comfort, featuring carpeted flooring and ducted air conditioning throughout the home. Flowing seamlessly into the kitchen and dining areas, the layout is practical and inviting for everyday living.The kitchen offers generous bench space, ample cupboard storage, a gas cooktop and oven, and corner windows that allow in plenty of natural light. A corner bar in the dining area adds character and provides a great space for entertaining.The master bedroom, positioned at the rear, features a walk-in robe, carpeted flooring, a ceiling fan, and a large window. Two additional bedrooms also include built-in robes. A door separates the bedrooms from the living spaces, enhancing privacy. The main bathroom includes a bath, shower, and toilet, while the spacious laundry offers an additional second shower and toilet, making it ideal for busy households or guests. Hallway storage cupboards provide added practicality.The large undercover patio is perfect for alfresco entertaining, and the grassed backyard offers space for relaxation, play, or future improvements. The front yard is shaded by established trees, creating a welcoming street presence.Key Features:Corner block 1156m2 with R60 zoningExcellent Central Mandurah location13-minute walk to beach and 7-minute walk to Silver Sands ShoppingSolid double brick home on a concrete padMultiple living areasDucted air conditioningLarge undercover patio for alfresco entertainingHuge backyard with lots of potentialThis versatile property is ideal for developers, investors, or those looking for a home with long-term value. With motivated interstate sellers committed elsewhere, now is the perfect time to secure this fantastic opportunity. Contact Jarrod Fleming at 0430 284 042 to schedule a viewing and explore its potential.This information has been prepared to assist in the marketing of this property. While all care has been taken to ensure the information provided herein is correct, Harcourts Mandurah does not warrant or guarantee the accuracy of the information, nor do they take responsibility for any inaccuracies. Accordingly, all interested parties should make their own enquiries to verify the information.
Property History for 2 Lefroy St, Mandurah, WA 6210
- 13 Mar 2025Sold for $661,000
- 22 Jan 2025Listed for Sale Offers Invited
- 25 May 2016Sold for $339,000

Recent sales nearby
See more recent sales nearby


/assets/perm/iy7xiw77tyi6tj626hoanp6ke4?signature=c20e303b4e15e95cafd545f16acee147e5f86e7f50e868c026ae0ecb79d2998b) 0
0
Similar properties For Sale nearby
See more properties for sale nearby
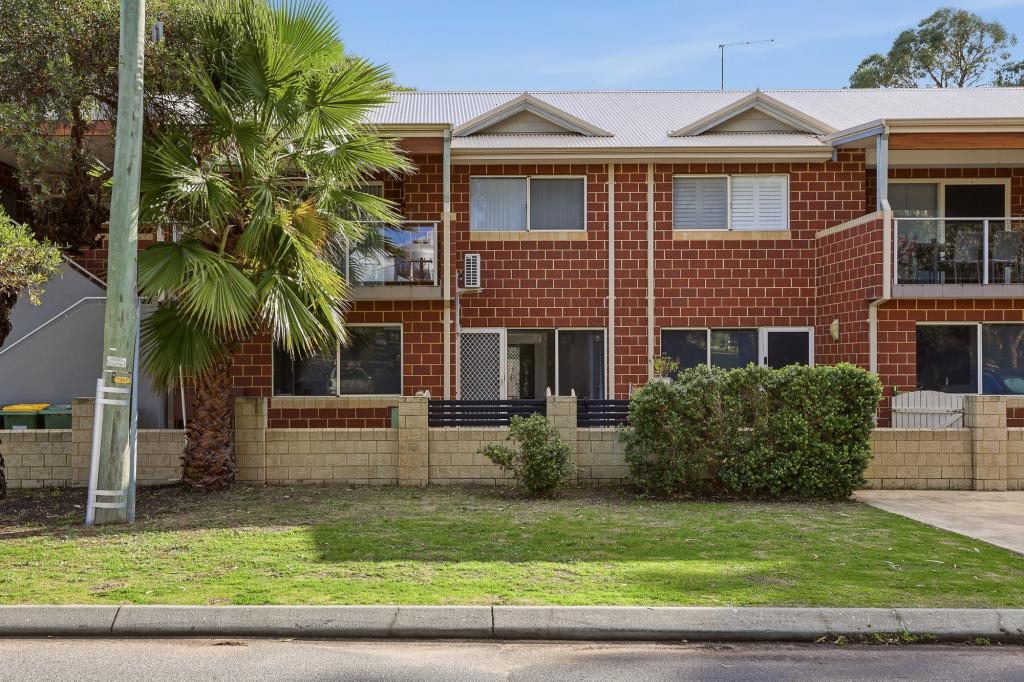 0
0
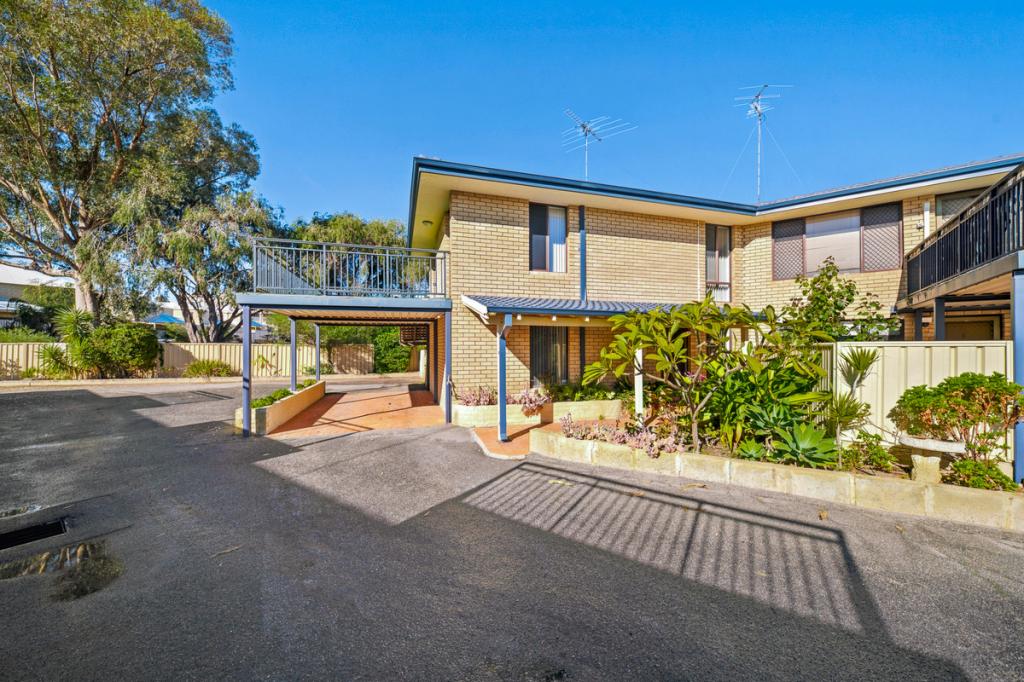 0
0
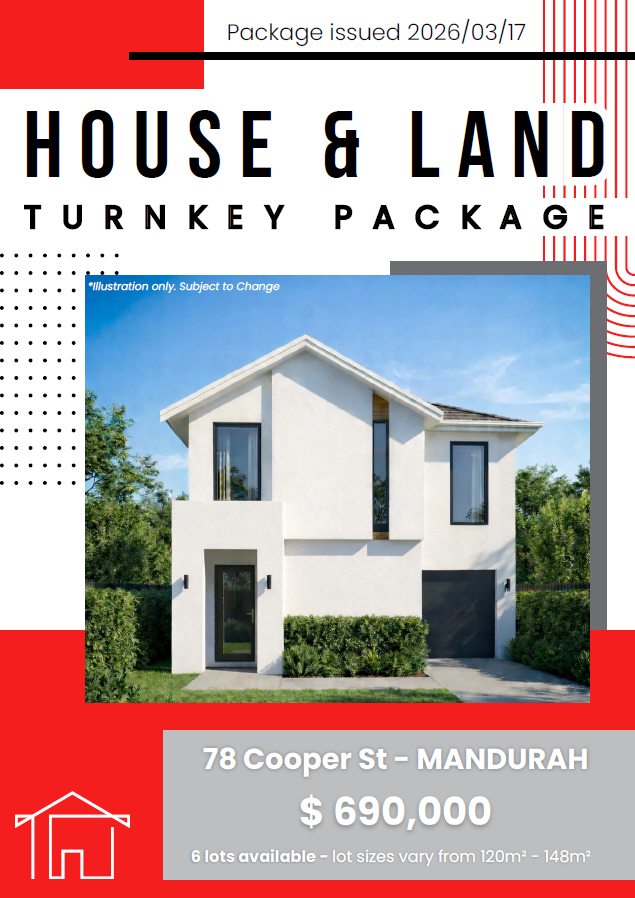 0
0
Similar properties For Rent nearby
See more properties for rent nearby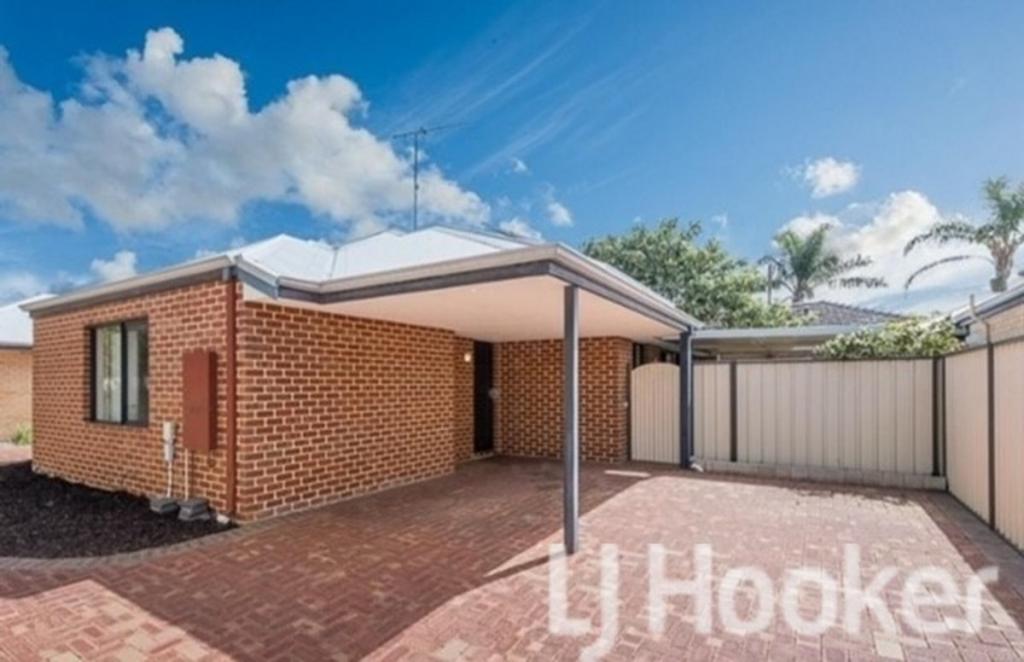 0
0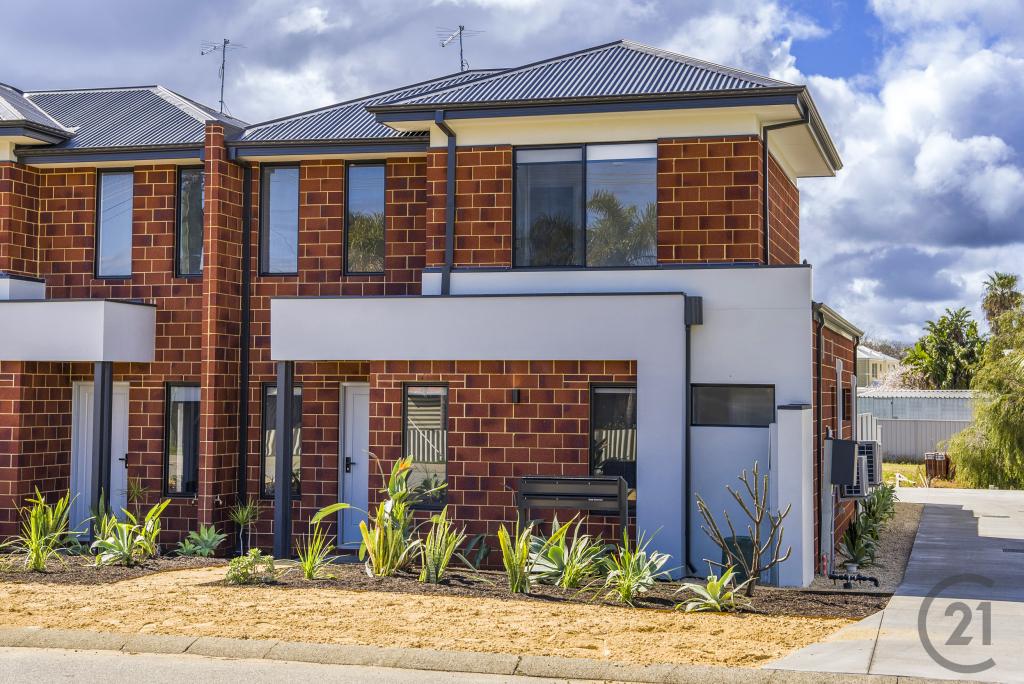 0
0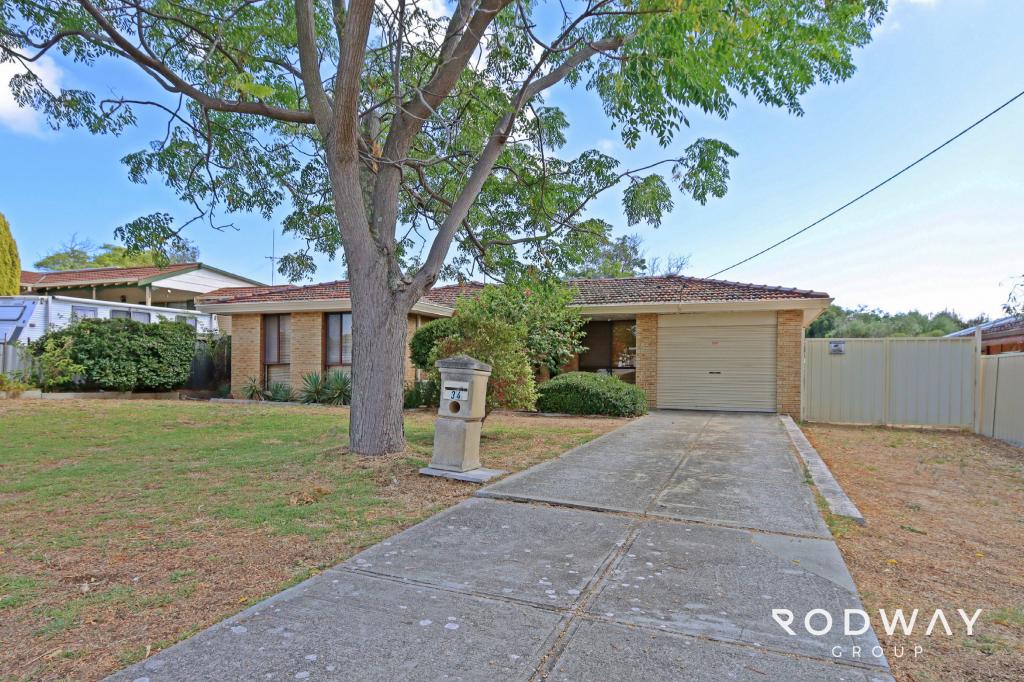 0
0
About Mandurah 6210
The size of Mandurah is approximately 7.5 square kilometres. There are 33 parks, covering nearly 11.2% of the total area. The population of Mandurah in 2016 was 7837 people. By 2021 the population was 8804 showing a population growth of 12.3% in the area during that time. The predominant age group in Mandurah is 60-69 years. Households in Mandurah are primarily childless couples and are likely to be repaying $1000 - $1399 per month on mortgage repayments. In general, people in Mandurah work in a trades occupation.In 2021, 43.40% of the homes in Mandurah were owner-occupied compared with 43.00% in 2016.
Mandurah has 7,801 properties. Over the last 5 years, Houses in Mandurah have seen a 144.50% increase in median value, while Units have seen a 135.39% increase. As at 31 July 2026:
- The median value for Houses in Mandurah is $728,077 while the median value for Units is $687,915.
- Houses have a median rent of $560 while Units have a median rent of $550.
Suburb Insights for Mandurah 6210
Market Insights
Mandurah Trends for Houses
N/A
N/A
View TrendN/A
N/A
Mandurah Trends for Units
N/A
N/A
View TrendN/A
N/A
Neighbourhood Insights
© Copyright 2026. RP Data Pty Ltd trading as Cotality (Cotality). All rights reserved. No reproduction, distribution, or transmission of the copyrighted materials is permitted. The information is deemed reliable but not guaranteed.
While Cotality uses commercially reasonable efforts to ensure the Cotality Data is current, Cotality does not warrant the accuracy, currency or completeness of the Cotality Data and to the full extent permitted by law excludes all loss or damage howsoever arising (including through negligence) in connection with the Cotality Data.
This product uses cookies and other similar technologies to improve and customise your browsing experience, to tailor content and adverts, and for analytics and metrics regarding visitor usage on this product and other media. We may share cookie and analytics information with third parties for the purposes of advertising. By continuing to use our website, you consent to cookies being used. View our Privacy Policy here.
X
