
1/12 Cannaregio SquareMandurah WA 6210
Property Details for 1/12 Cannaregio Sq, Mandurah
1/12 Cannaregio Sq, Mandurah is a 4 bedroom, 2 bathroom Unit with 2 parking spaces and was built in 2007. The property has a land size of 300m2 and floor size of 196m2. While the property is not currently for sale or for rent, it was last sold in April 2023.
Last Listing description (July 2023)
This canal front multi-level apartment is quite unique compared to most of its surrounding apartment developments. It was architect designed - Zorzi built in approx. 2010. Basically, it is 4 floors with the advantage being you don't have neighbours above or below making noises you don't want to hear.Starting at ground floor there is a remote-controlled roller door to access the parking area where you have your private, huge 43m garage that has its own privacy door and its own remote controlled roller door to provide secured parking and storage. There is a door leading to an outside sink area ideal for preparing your fish fillets if you have had a catch that day. This leads to your own 18m2 private boat pen that is listed on your strata title. Now we go to the first floor which has 66m2 of living and entertainment area, the lounge area has vaulted ceilings and a kitchen full of cupboards and this area ties in with a 26m2 balcony that has great canal and water aspect. There is also a separate powder room and a laundry and small balcony that is part of this area.The next level up has the super spacious main bedroom with a very large ensuite and an adjoining room that could be either a bedroom or a parent retreat/leisure room e.g. for that second TV when there is different viewing tastes such as a desire to watch football and an opposing desire to watch "The Voice" - refer floor plan, also a 6m2 balcony.Then on the top floor there is 2 x bedrooms and another activity/living room with a 9m2 balcony.I could 'bang on' about the quality Miele appliances, benchtops, built-in dishwasher, ducted airconditioning throughout, mention it is newly painted, new carpet etc, but I feel you need to come and view the property to appreciate it because the heading of this web advert says it all.It won't suit old knees but if you want something very different from the 'hamburger style' apartment you need to view this property this weekend as we expect it to be HERE TODAY - GONE TOMORROW!!Summary of the areas (from Strata Plan)Ground floor: 43m2 - lockable garage 18m2 - exclusive boat pen Use of sink areaFirst floor: 66m2 - living room, kitchen, powder room and laundry 26m2 - entertaining balcony overlooking the canals 2m2 - drying balconySecond floor: 69m2 - bedroom 1 and ensuite and huge walk in robe bedroom 4 or parent retreat 6m2 - balcony facing canalThird floor: 61m2 - bedroom 2 & 4 with BIRs - large living/activity room - bathroom with toilet & shower 7m & 2m balcony areasTOTAL: 300m2 (Being 196m2 living, 43m2 balconies, 43m2 garage, 18m2 boat pen) Contact Peter Vetten, your property specialist with Local Knowledge and National Strength.DISCLAIMER: Every care has been taken to verify the accuracy of the information contained in this advertisement, but no warranty (either express or implied) is given by Raine & Horne or its agent, as to the accuracy of the contents. Purchasers should conduct their own investigations into all matters relating to the proposed purchase of the property.
Property History for 1/12 Cannaregio Sq, Mandurah, WA 6210
- 15 Apr 2023Sold for $840,000
- 17 Mar 2023Listed for Sale Offers Above $849,000
- 31 Oct 2019Listed for Rent $550 / week

Recent sales nearby
See more recent sales nearby

/assets/perm/fizgyv2ismi6rf55zogafawowi?signature=a990a3c80388580d36e2efb01c62ed6085f933d86f947f5da34f0de9300236fb) 0
0

/assets/perm/pchnywieomi6vemwtmubtv7kye?signature=d4c2b40c254b340ef3e18854978cdb9329facb178804cae3e1150e9cc2a68568) 0
0
Similar properties For Sale nearby
See more properties for sale nearby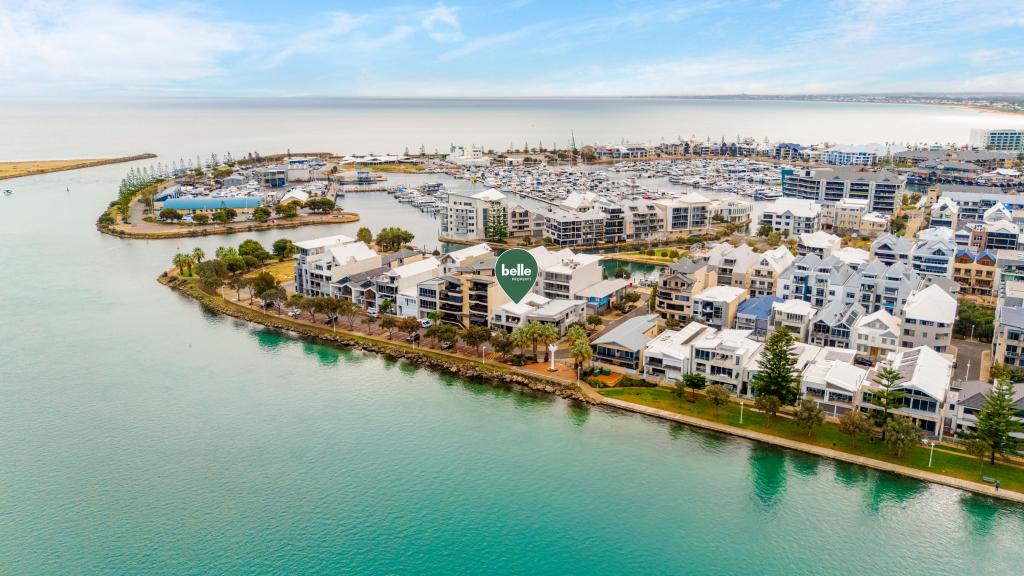 0
0

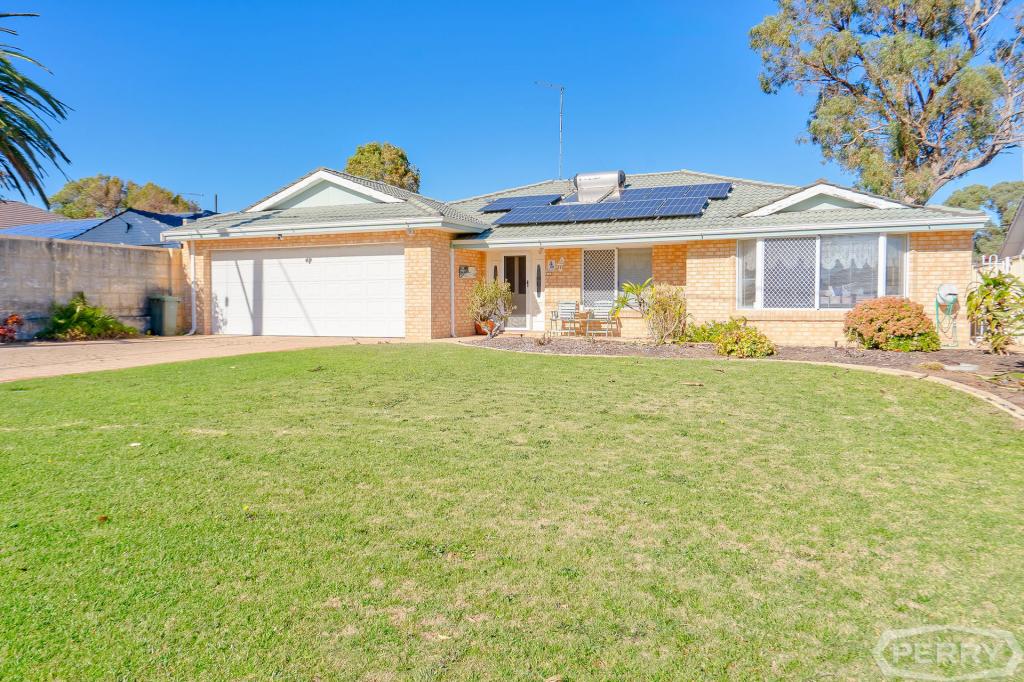 0
0

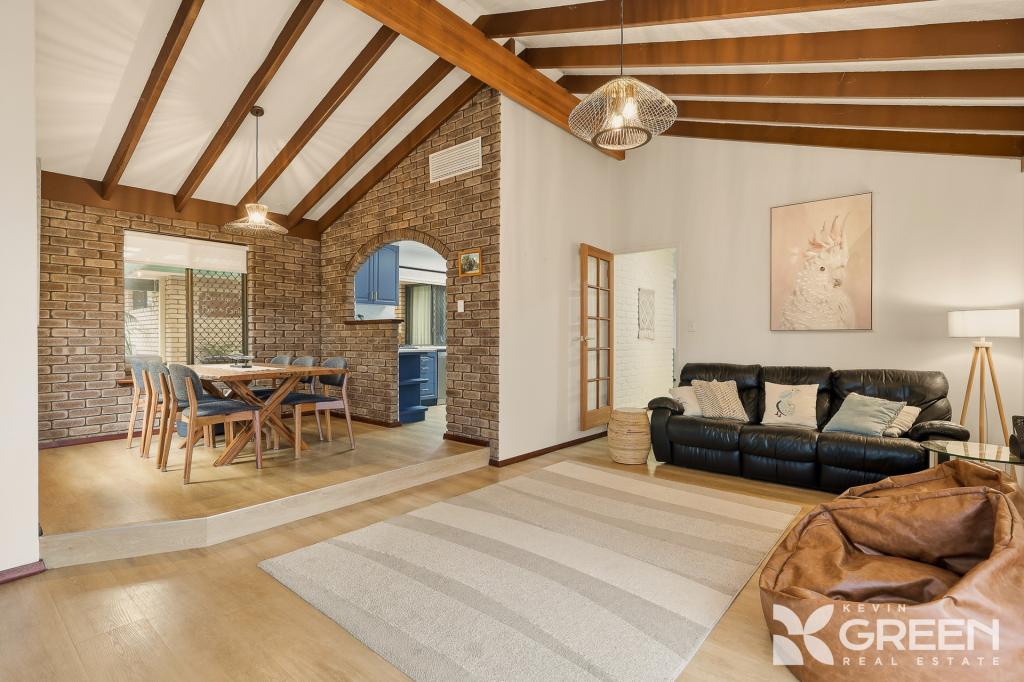 0
0Similar properties For Rent nearby
See more properties for rent nearby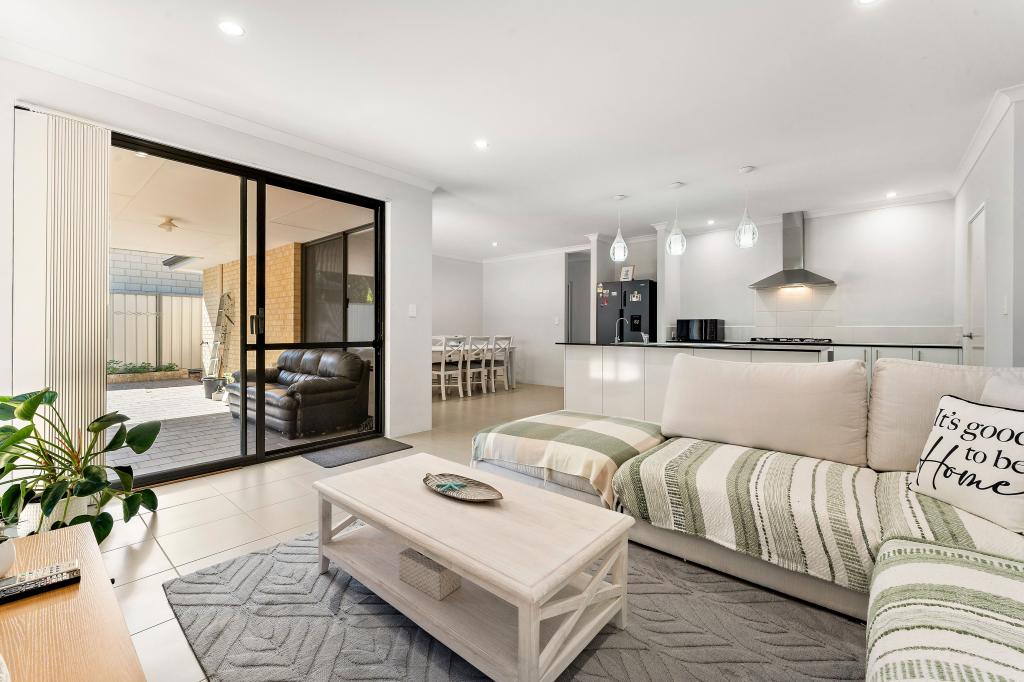 0
0
 0
0 0
0
About Mandurah 6210
The size of Mandurah is approximately 7.5 square kilometres. There are 33 parks, covering nearly 11.2% of the total area. The population of Mandurah in 2016 was 7837 people. By 2021 the population was 8804 showing a population growth of 12.3% in the area during that time. The predominant age group in Mandurah is 60-69 years. Households in Mandurah are primarily childless couples and are likely to be repaying $1000 - $1399 per month on mortgage repayments. In general, people in Mandurah work in a trades occupation.In 2021, 43.40% of the homes in Mandurah were owner-occupied compared with 43.00% in 2016.
Mandurah has 7,803 properties. Over the last 5 years, Houses in Mandurah have seen a 136.74% increase in median value, while Units have seen a 122.18% increase. As at 31 August 2026:
- The median value for Houses in Mandurah is $710,854 while the median value for Units is $661,085.
- Houses have a median rent of $570 while Units have a median rent of $550.
Suburb Insights for Mandurah 6210
Market Insights
Mandurah Trends for Houses
N/A
N/A
View TrendN/A
N/A
Mandurah Trends for Units
N/A
N/A
View TrendN/A
N/A
Neighbourhood Insights
© Copyright 2026. RP Data Pty Ltd trading as Cotality (Cotality). All rights reserved. No reproduction, distribution, or transmission of the copyrighted materials is permitted. The information is deemed reliable but not guaranteed.
While Cotality uses commercially reasonable efforts to ensure the Cotality Data is current, Cotality does not warrant the accuracy, currency or completeness of the Cotality Data and to the full extent permitted by law excludes all loss or damage howsoever arising (including through negligence) in connection with the Cotality Data.
This product uses cookies and other similar technologies to improve and customise your browsing experience, to tailor content and adverts, and for analytics and metrics regarding visitor usage on this product and other media. We may share cookie and analytics information with third parties for the purposes of advertising. By continuing to use our website, you consent to cookies being used. View our Privacy Policy here.
X
