
50 Becker LoopMandogalup WA 6167
Property Details for 50 Becker Loop, Mandogalup
50 Becker Loop, Mandogalup is a 4 bedroom, 3 bathroom House with 2 parking spaces and was built in 2021. The property has a land size of 375m2 and floor size of 269m2. While the property is not currently for sale or for rent, it was last sold in April 2021.
Last Listing description (September 2026)
Beautifully crafted by quality local builder 101 Residential and only two years young, this stunning double-storey residence showcases premium finishes, exceptional energy efficiency and an intelligently designed floor plan that caters perfectly to modern family living. Offering multiple living areas, two luxurious suites and an impressive list of upgrades, this is a home that delivers style, comfort and practicality without compromise.INSIDEThe expansive open-plan living area sits under a breathtaking two-storey void, filled with natural light softened by elegant sheer curtains. The designer kitchen is sure to impress guests, with extensive cabinetry, stone benchtops, a large island breakfast bar, twin ovens and an induction cooktop. This is an impressive space for everyday life, or entertaining family and friends, ready to be filled with laughs and memories.A separate lounge at the front of the home provides a peaceful retreat for movie nights or quiet relaxation, while the thoughtfully designed floor plan includes a generous guest suite on the ground floor, with convenient access to a semi-ensuite powder room, making it ideal for visitors or multi-generational living.Upstairs, a versatile study or activity area overlooks the impressive void below, with access to the bedrooms. A spacious master suite is a true sanctuary, featuring extensive built-in robe cabinetry leading through to a luxurious private ensuite complete with double vanity, oversized shower and a relaxing bathtub. Two further oversized bedrooms, each with built-in robes, are serviced by a beautifully appointed family bathroom with a separate powder vanity.Throughout the home, high-spec ducted reverse cycle air conditioning, double-glazed windows and premium finishes combine to deliver exceptional comfort all year round.OUTSIDEDesigned for effortless living, the low-maintenance backyard features artificial lawn and a paved alfresco that's perfect for entertaining family and friends without the upkeep. Attractive, easy-care gardens at the front of the home provide fantastic street appeal.The home is also equipped with an outstanding 11.5kW solar system, incorporating a 5kW inverter and 5kW battery for exceptional energy efficiency. Three-phase power and a 22kW electric vehicle charger provide future-ready convenience rarely found in other residential homes.LOCATIONPositioned opposite a peaceful nature strip reserve and just moments from the fantastic Mokare Reserve Adventure Playground, featuring large adventure playsets and a friendly coffee shop, this home offers an exceptional lifestyle for families of all ages. Aubin Grove Train Station is approximately six minutes away, providing convenient access to Perth CBD, while Cockburn Gateway Shopping City, local schools, cafs and everyday amenities are all within easy reach. Quality local schools are within minutes' drive, or an easy ride, and the whole area is an exciting, growing suburb with more amenity on the way.HOW TO VIEWPrivate viewings are available for this property, and local buyers are encouraged to come through. A walk-through video will also be provided on enquiry. Enquire today to arrange your inspection.PROPERTY FEATURES 4 Bedrooms with Master and Guest Suites 3 Bathrooms Expansive Open Plan Living under 2 Storey Void High Spec Kitchen with island bench, 2 ovens, induction cooktop Separate Theatre/Lounge Separate Upstairs Study Low Maintenance Outdoors Ducted Reverse Cycle Air-Con with 18kW Cooling/20kW Heating 3-Phase Power with 22kW car charger (upgrade from standard 7kW) 11.5kW Solar PV System, with 5kW inverter and 5kW battery 3 min to Harrisdale Secondary College 6 min to Aubin Grove Train StationPROPERTY PARTICULARS Build Year: 2024 Block Size: 375 sqm Living Size: 269 sqm Council Rates: $3,315 pa Water Rates: $1,402 pa(All values are approximate)
Property History for 50 Becker Loop, Mandogalup, WA 6167
- 21 Aug 2026Listed for Sale Low to Mid $1mil
- 12 Apr 2021Sold for $249,000
- 04 Apr 2021Listed for Sale from $452,000

Recent sales nearby
See more recent sales nearby

/assets/perm/eytk4hr34yi65bfzdhjfajlidm?signature=ee6d93c81cbc8c0e50d102c0d91271df8199b23199e17239e4471e12c18850e3) 0
0Similar properties For Sale nearby
See more properties for sale nearby 0
0

 0
0 0
0
Similar properties For Rent nearby
See more properties for rent nearby 0
0
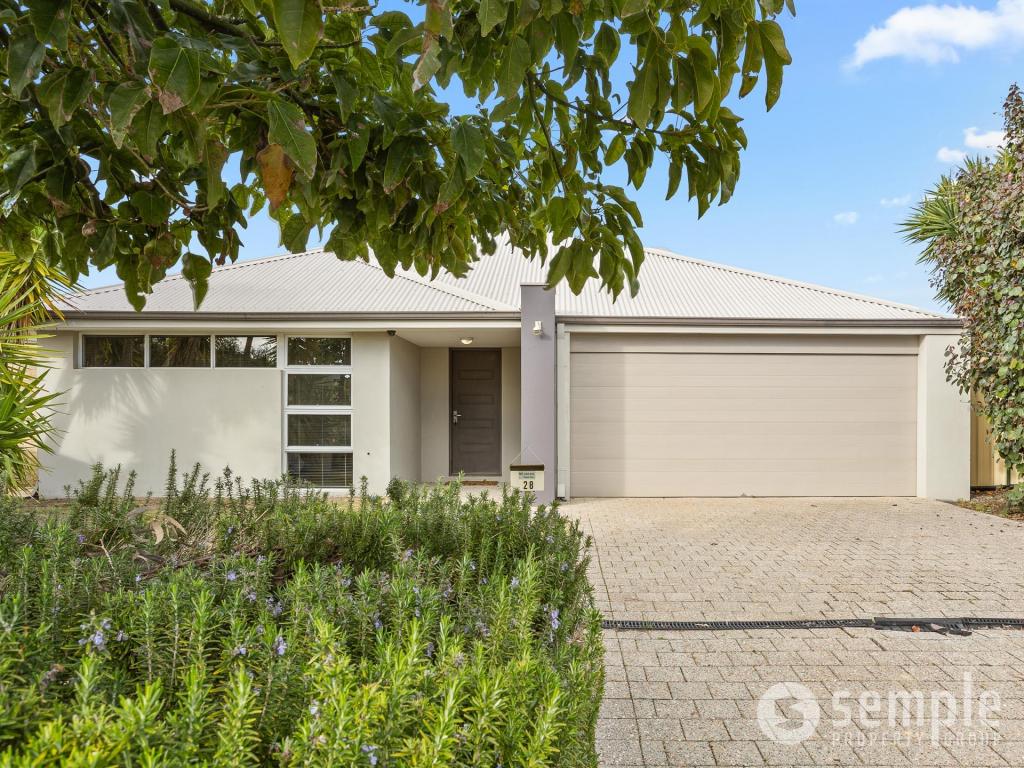 0
0
 0
0
About Mandogalup 6167
The size of Mandogalup is approximately 6.9 square kilometres. There are 3 parks, covering nearly 10.6% of the total area. The population of Mandogalup in 2016 was 55 people. By 2021 the population was 128 showing a population growth of 132.7% in the area during that time. The predominant age group in Mandogalup is 30-39 years. Households in Mandogalup are primarily childless couples and are likely to be repaying $1800 - $2399 per month on mortgage repayments. In general, people in Mandogalup work in a professional occupation.In 2021, 88.30% of the homes in Mandogalup were owner-occupied compared with 57.20% in 2016.
Mandogalup has 1,421 properties. Over the last 5 years, Houses in Mandogalup have seen a 79.85% increase in median value. As at 31 August 2026:
- The median value for Houses in Mandogalup is $978,488 while the median value for Units is $678,570.
- Houses have a median rent of $780.
Suburb Insights for Mandogalup 6167
Market Insights
Mandogalup Trends for Houses
N/A
N/A
View TrendN/A
N/A
Mandogalup Trends for Units
N/A
N/A
View TrendN/A
N/A
Neighbourhood Insights
© Copyright 2026. RP Data Pty Ltd trading as Cotality (Cotality). All rights reserved. No reproduction, distribution, or transmission of the copyrighted materials is permitted. The information is deemed reliable but not guaranteed.
While Cotality uses commercially reasonable efforts to ensure the Cotality Data is current, Cotality does not warrant the accuracy, currency or completeness of the Cotality Data and to the full extent permitted by law excludes all loss or damage howsoever arising (including through negligence) in connection with the Cotality Data.
This product uses cookies and other similar technologies to improve and customise your browsing experience, to tailor content and adverts, and for analytics and metrics regarding visitor usage on this product and other media. We may share cookie and analytics information with third parties for the purposes of advertising. By continuing to use our website, you consent to cookies being used. View our Privacy Policy here.
X
