
42 Ainsworth CrescentMandogalup WA 6167
Property Details for 42 Ainsworth Cres, Mandogalup
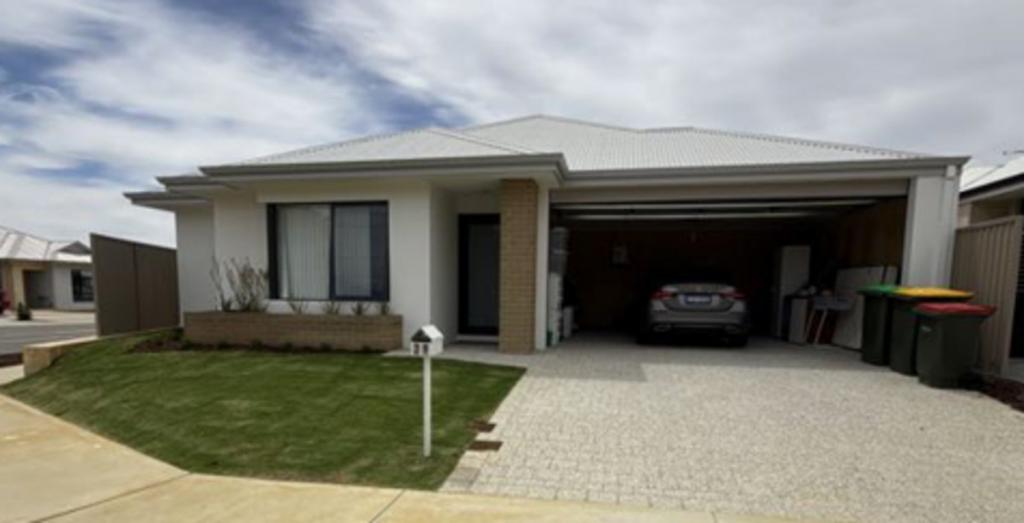
42 Ainsworth Cres, Mandogalup is a 4 bedroom, 2 bathroom House with 2 parking spaces and was built in 2024. The property has a land size of 370m2 and floor size of 150m2. While the property is not currently for sale or for rent, it was last sold in May 2024.
Last Listing description (October 2026)
Step into a home where modern design meets the timeless beauty of Japanese-inspired architecture. Thoughtfully crafted to create a feeling of calm, connection and effortless living, this stunning four-bedroom, two-bathroom residence offers a unique blend of contemporary style, natural elements and functional family living. At the heart of the home is an impressive central open alfresco, creating a beautiful focal point and bringing the outdoors into everyday living. Designed to surround and connect the open-plan living spaces, this private alfresco courtyard offers an abundance of natural light, fresh air and a seamless connection between the interior and exterior.The spacious open-plan kitchen, dining and living areas are designed for both relaxed everyday living and effortless entertaining, with carefully considered sightliness that embraces the central alfresco and create a wonderful sense of space.An impressive open-plan galley kitchen combines sophisticated style with exceptional functionality. Beautifully appointed with a luxurious contrasting colour palette, this is a kitchen designed to make a statement while effortlessly catering to everyday family living and entertaining.A generous stone benchtop provides an abundance of preparation space, complemented by quality cabinetry and extensive overhead cupboards for excellent storage. The impressive 900mm cooking appliances are perfectly positioned for ease of use, while the integrated dishwasher and dedicated microwave recess add to the kitchen's seamless functionality. A cleverly designed semi-scullery provides additional preparation and storage space while keeping the main kitchen beautifully streamlined and clutter-free. Completing the space is a generous breakfast bar, creating the perfect spot for casual meals, morning coffee or relaxed conversations with family and guests.The generously proportioned primary bedroom is a beautiful private retreat, offering an abundance of space and a sense of calm and sophistication. A very generous hidden walk-in robe provides exceptional storage while maintaining the room's clean, streamlined aesthetic. The luxurious ensuite continues the home's contemporary design, featuring stylish feature tiling, a stunning floating double vanity with stone benchtop, and a spacious seamless walk-in, double-size shower that creates a true sense of indulgence. Elegant, spacious and thoughtfully designed, the primary suite is the perfect place to unwind and escape at the end of the day.Three minor generous queen - king size bedrooms provide comfortable accommodation including great finishing touches including ceiling fans and built in robes, while sharing beautifully appointed family bathrooms complement the home's sleek contemporary aesthetic.This home's benefits and added features include- Ducted reverse cycle air conditioning- Fireplace inspired/look gas heater- Semi scullery - Ceiling fans to all bedrooms- 6.5kw solar panel system- Double glazed windows- Security cameras- Crim mesh security to windows- Extra wide entry hallway- Skirting boards- 2 x linen cupboards - 4WD friendly garage, extra high and extra storage space- Room to store trailer or camper van/boat- Rear access - Corner lot- Automatic reticulation- Gas hot water system With its clean architectural lines, calming interiors, thoughtful layout and strong connection to nature, this is a home that feels as beautiful as it is functional.A distinctive residence where modern sophistication, Japanese-inspired simplicity and indoor-outdoor living come together beautifully.Contact Ina Flanagan today for more information or to arrange a viewing.Disclaimer:This information is provided for general information purposes only and is based on information provided by the Seller and may be subject to change. No warranty or representation is made as to its accuracy and interested parties should place no reliance on it and should make their own independent enquiries.
Property History for 42 Ainsworth Cres, Mandogalup, WA 6167
- 14 Sep 2026Listed for Sale Fr $949,000
- 07 May 2024Sold for $320,000
- 20 Jun 2023Listed for Sale $634,990 SINGLE STOREY TRUE TURNKEY

Recent sales nearby
See more recent sales nearby

/assets/perm/eytk4hr34yi65bfzdhjfajlidm?signature=ee6d93c81cbc8c0e50d102c0d91271df8199b23199e17239e4471e12c18850e3) 0
0Similar properties For Sale nearby
See more properties for sale nearby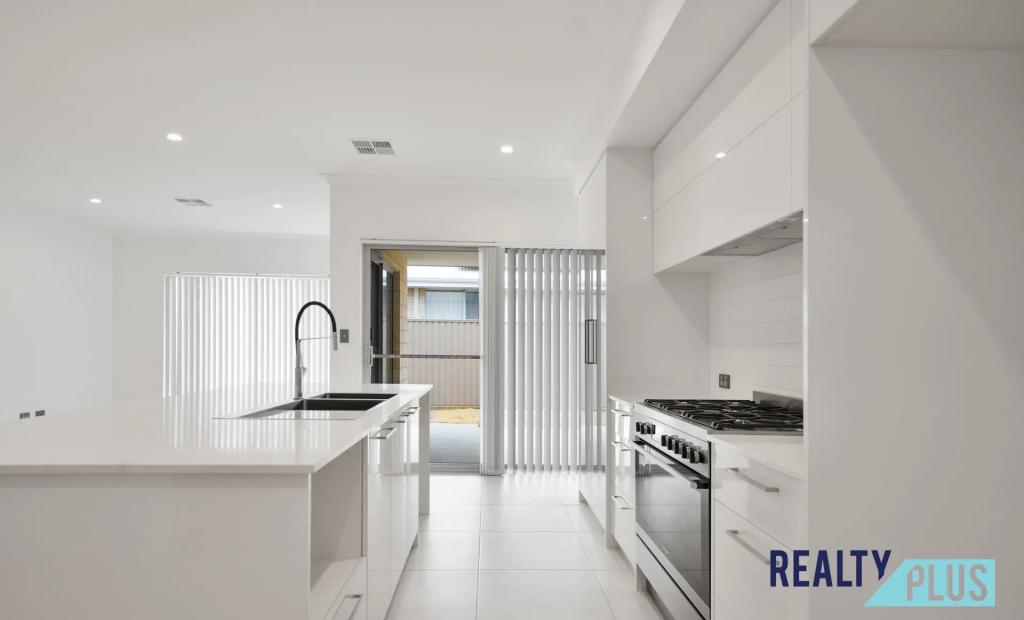 0
0

 0
0 0
0Similar properties For Rent nearby
See more properties for rent nearby 0
0
 0
0
 0
0About Mandogalup 6167
The size of Mandogalup is approximately 6.9 square kilometres. There are 3 parks, covering nearly 10.6% of the total area. The population of Mandogalup in 2016 was 55 people. By 2021 the population was 128 showing a population growth of 132.7% in the area during that time. The predominant age group in Mandogalup is 30-39 years. Households in Mandogalup are primarily childless couples and are likely to be repaying $1800 - $2399 per month on mortgage repayments. In general, people in Mandogalup work in a professional occupation.In 2021, 88.30% of the homes in Mandogalup were owner-occupied compared with 57.20% in 2016.
Mandogalup has 1,417 properties. Over the last 5 years, Houses in Mandogalup have seen a 79.85% increase in median value. As at 31 August 2026:
- The median value for Houses in Mandogalup is $978,488 while the median value for Units is $678,570.
- Houses have a median rent of $780.
Suburb Insights for Mandogalup 6167
Market Insights
Mandogalup Trends for Houses
N/A
N/A
View TrendN/A
N/A
Mandogalup Trends for Units
N/A
N/A
View TrendN/A
N/A
Neighbourhood Insights
© Copyright 2026. RP Data Pty Ltd trading as Cotality (Cotality). All rights reserved. No reproduction, distribution, or transmission of the copyrighted materials is permitted. The information is deemed reliable but not guaranteed.
While Cotality uses commercially reasonable efforts to ensure the Cotality Data is current, Cotality does not warrant the accuracy, currency or completeness of the Cotality Data and to the full extent permitted by law excludes all loss or damage howsoever arising (including through negligence) in connection with the Cotality Data.
This product uses cookies and other similar technologies to improve and customise your browsing experience, to tailor content and adverts, and for analytics and metrics regarding visitor usage on this product and other media. We may share cookie and analytics information with third parties for the purposes of advertising. By continuing to use our website, you consent to cookies being used. View our Privacy Policy here.
X
