
3 Strength CrescentMandogalup WA 6167
Property Details for 3 Strength Cres, Mandogalup
3 Strength Cres, Mandogalup is a 0 bedroom, 2 bathroom House with 2 parking spaces and was built in 2025. The property has a land size of 450m2 and floor size of 185m2. While the property is not currently for sale or for rent, it was last sold in June 2024.
Last Listing description (July 2023)
The Outlook has been expertly designed by pulling key aspects from our most popular home designs. This home delivers all the things you've to grown to expect from a Dale Alcock home; great value that doesn't compromise on quality inclusions.
The large entry door provides an impressive and inviting first impression, as does the 2.5m high ceilings that span throughout the home. As you make your way down the hallway, you'll pass the minor bedrooms and a cosy home theatre, before arriving at a generous master suite in the privacy of the middle of the home. You'll love the size of this master suite and the fact that bedroom itself can fit a king size bed! Plus in addition to this space, it features a premium ensuite, including a freestanding bath, oversized shower and vanity, and a dressing room with 3.5m of hanging space.
Make your way further into the home and you'll pass a handy study nook before arriving in the open plan kitchen, living and dining area. You will love the luxurious kitchen which features a walk-in pantry, over 8.5m of Caesarstone benchtops and cabinetry in addition to a 1m wide island bench. Think of all the days of entertaining!
There are so many clever decisions we have made in this design, like strategically placing the laundry towards the front of the home adjacent to the garage so it can also act as a drop zone or mudroom upon entry.
Speak to one of our Sales Consultants about a custom home design to suit you!
Single/two storey options available!
Included: Ducted reverse cycle Air-con
Included: Quality flooring throughout
Included: 30C Ceiligns throughout
Included: Stone benchtops throughout
Included: Full internal wall painting
Included: Kitchen upgrades including overhead cupboards
Included: Jason windows and sliding doors
Included: Reece tapware to Bathroom/Ensuite and kitchen
Packages like this in this location do not last! For more information or for a free consultation with one of our experienced consultants today, get in touch today.
Built for all the days you call it home.
The Copyright of this design is the sole property of Dale Alcock Homes and there is no implied licence for its use for any purpose. Dale Alcock Homes is not the owner of the land. Dale Alcock Homes has permission from the owner of the land to advertise the land for the price specified. The land price does not include transfer duty, settlement costs and any other fees or disbursements associated with the settlement of the land. Block and building dimensions may vary from the illustration. Prices specified may vary and be subject to change once all site works plans are completed and the current market value of the land and other relevant costs are taken into consideration and Dale Alcock Homes and the owner of the land reserve the right to alter the home, land and site work prices. The information and pricing is correct at time of publication. The elevation and imagery are for illustrative purposes only and the elevation is not included in the price of the building (unless specified). Illustrations may depict features not included as standard features for this building or not supplied by Dale Alcock Homes including but not limited to elevation features, landscaping features such as planter boxes, turf, letterbox, outdoor areas, retaining walls, water features, pergolas, screens, gates, fences, paving, decking, feature lighting, BBQ's and outdoor kitchens. At the time of printing/publishing 24/04/23 the price was correct and the land was still available for sale. Dale Alcock Homes BC 7309.
Property History for 3 Strength Cres, Mandogalup, WA 6167
- 16 Jun 2024Sold for $400,000
- 25 Jan 2024Sold for $345,000
- 24 Apr 2023Listed for Sale $740,050

Recent sales nearby
See more recent sales nearby/assets/perm/xx2i75sd2ei6zoalgxodbzw7kq?signature=e1c78511dae8bb635beee4c1af38d050d4d10c63c3163d78e2056b0f72db5873) 0
0Similar properties For Sale nearby
See more properties for sale nearby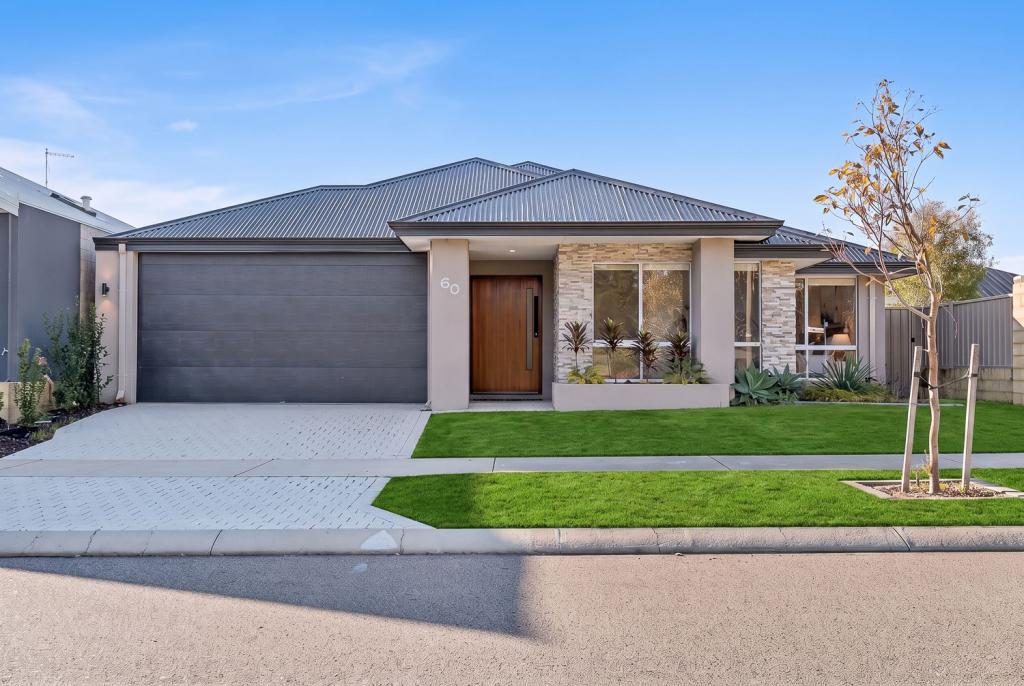 0
0


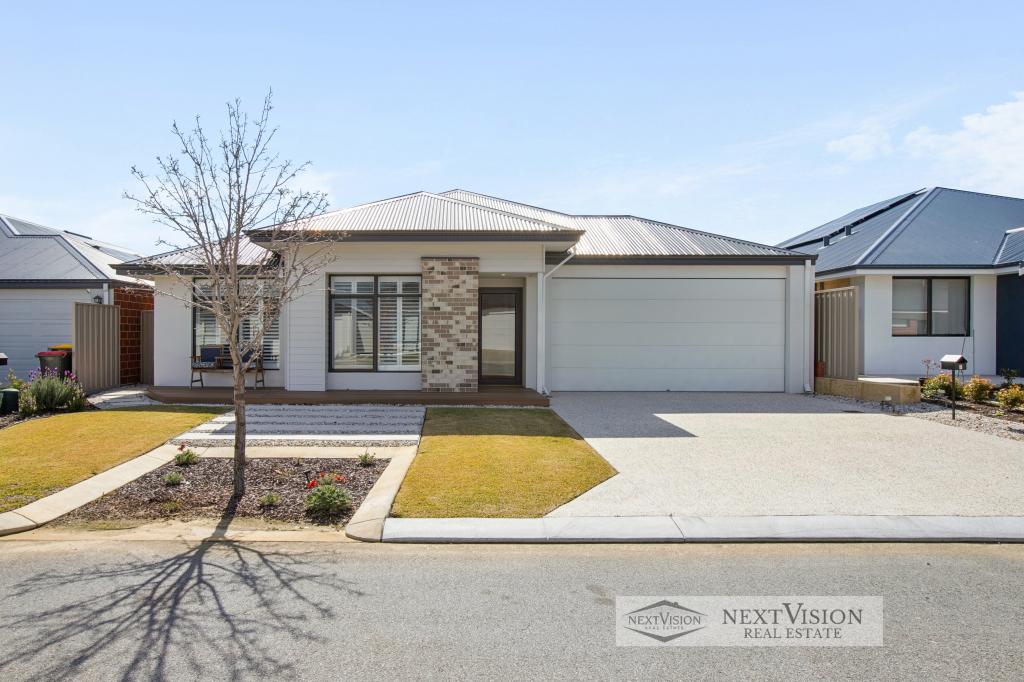 0
0

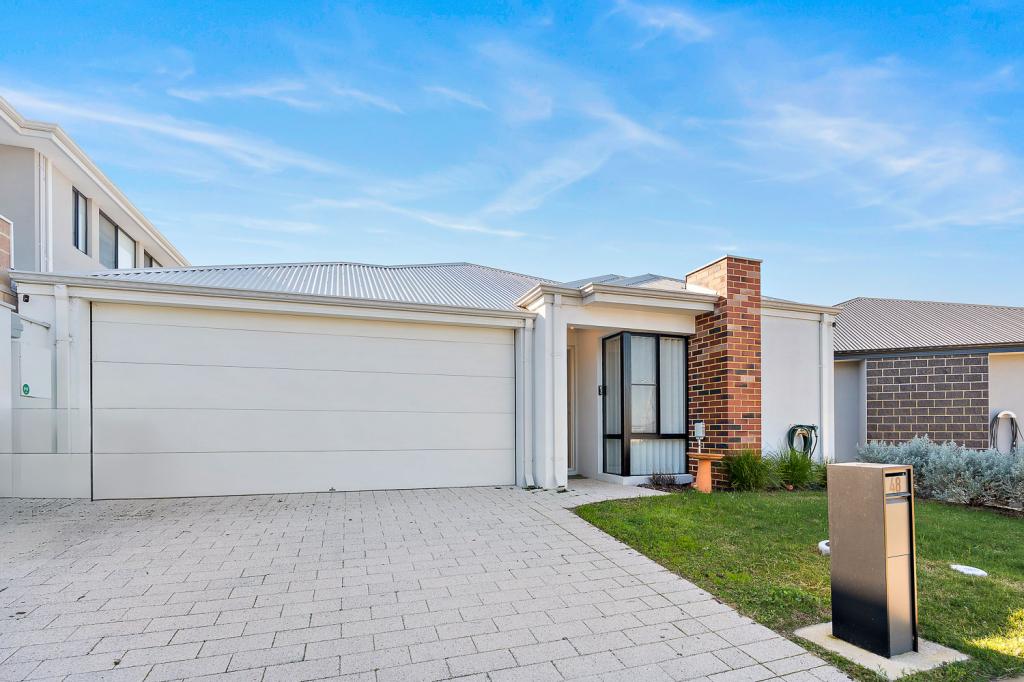 0
0Similar properties For Rent nearby
See more properties for rent nearby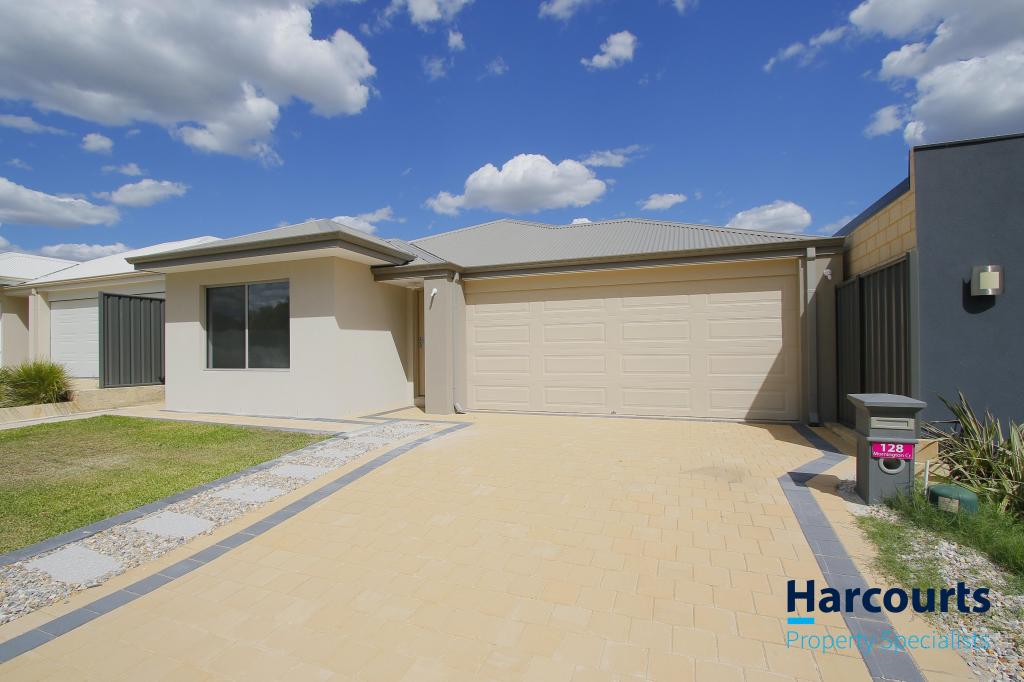 0
0

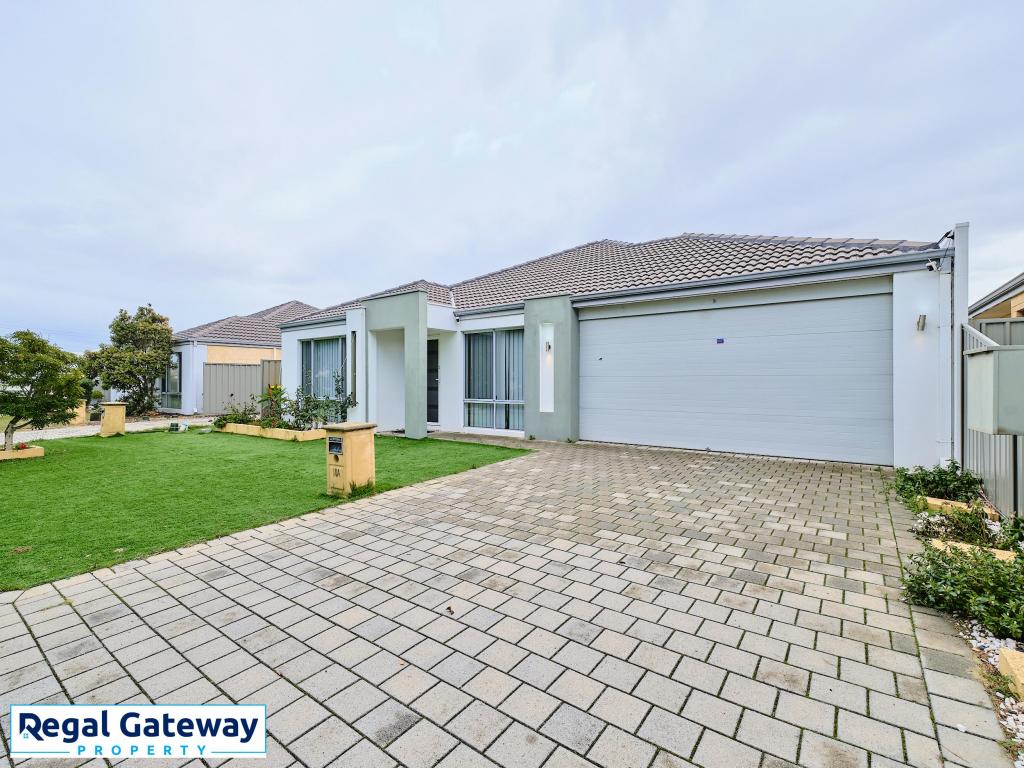 0
0
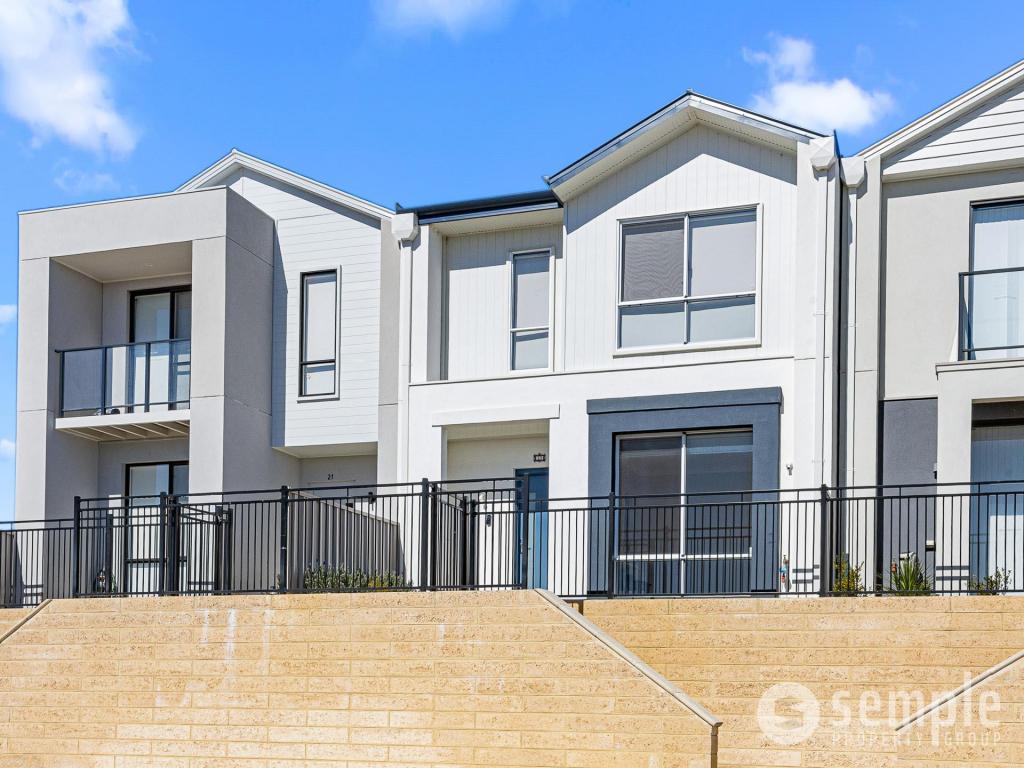 0
0
About Mandogalup 6167
The size of Mandogalup is approximately 6.9 square kilometres. There are 3 parks, covering nearly 10.6% of the total area. The population of Mandogalup in 2016 was 55 people. By 2021 the population was 128 showing a population growth of 132.7% in the area during that time. The predominant age group in Mandogalup is 30-39 years. Households in Mandogalup are primarily childless couples and are likely to be repaying $1800 - $2399 per month on mortgage repayments. In general, people in Mandogalup work in a professional occupation.In 2021, 88.30% of the homes in Mandogalup were owner-occupied compared with 57.20% in 2016.
Mandogalup has 1,418 properties. Over the last 5 years, Houses in Mandogalup have seen a 45.98% increase in median value. As at 31 July 2026:
- The median value for Houses in Mandogalup is $986,128 while the median value for Units is $683,408.
- Houses have a median rent of $780.
Suburb Insights for Mandogalup 6167
Market Insights
Mandogalup Trends for Houses
N/A
N/A
View TrendN/A
N/A
Mandogalup Trends for Units
N/A
N/A
View TrendN/A
N/A
Neighbourhood Insights
© Copyright 2026. RP Data Pty Ltd trading as Cotality (Cotality). All rights reserved. No reproduction, distribution, or transmission of the copyrighted materials is permitted. The information is deemed reliable but not guaranteed.
While Cotality uses commercially reasonable efforts to ensure the Cotality Data is current, Cotality does not warrant the accuracy, currency or completeness of the Cotality Data and to the full extent permitted by law excludes all loss or damage howsoever arising (including through negligence) in connection with the Cotality Data.
This product uses cookies and other similar technologies to improve and customise your browsing experience, to tailor content and adverts, and for analytics and metrics regarding visitor usage on this product and other media. We may share cookie and analytics information with third parties for the purposes of advertising. By continuing to use our website, you consent to cookies being used. View our Privacy Policy here.
X
