
16 Ovens ViewMandogalup WA 6167

Property Details for 16 Ovens View, Mandogalup
16 Ovens View, Mandogalup is a 5 bedroom, 4 bathroom House with 2 parking spaces and was built in 2024. The property has a land size of 375m2 and floor size of 157m2. While the property is not currently for sale or for rent, it was last sold in March 2026. There are other 5 bedroom House sold in Mandogalup in the last 12 months.
Last Listing description (June 2026)
Contact for Obligation market, Free appraisalKhush Monga - 0411 094 249 | khush@krelite.com.auRohit Monga - 0413 253 244 | rohit@krelite.com.auA rare opportunity of 5 bedrooms and 4 bathrooms- Great Investment!! 5 Bedrooms | 4 Bathrooms | 2 Car Garage Welcome to a near-new 2025 residence that redefines modern family living. Built by the WA Building Company, this beautifully designed home offering space, comfort, technology and style in equal measure. **Perfect opportunity for investors or families with the adult generation**Perfectly suited for large families, multi-generational living or savvy buyers, this home stands out with multiple master-style bedrooms, premium inclusions and smart upgrades throughout.MASTER SUITE SANCTUARYYour private retreat features: Spacious master bedroom with abundant natural light Luxurious ensuite bathroom with premium fixtures His and her Walk-In Robes (WIR) with ample storage Relaxed positioning at the rear of the house for maximum privacyADDITIONAL MASTER-STYLE BEDROOMSThis home offers the rare luxury of THREE master-style bedrooms: Bedroom 4: Complete with an ensuite and a double sliding mirror door built-in robe Bedroom 5: Features an ensuite and double sliding mirror door built-in robe Both bedrooms are designed with the same thoughtful attention as the master suite2 OTHER GENEROUS-SIZED BEDROOMS Bedrooms 2 & 3: Well-appointed with double sliding mirror door built-in robes Serviced by a beautifully appointed main bathroom Perfect for children, guests, or multi-generational living4 BATHROOMS & IN-BUILT LAUNDRY Four modern bathrooms in total, including three private en-suites Stylish main bathroom servicing the remaining bedrooms Quality finishes with contemporary fixtures and neutral tones Separate In-built laundry for added functionality and convenience External laundry access for easy everyday use, and Ample storage and practical bench space in the laundryLIVING & ENTERTAINING SPACESOPEN-PLAN PERFECTION Expansive family/living/dining area bathed in natural light Seamless indoor-outdoor flow to alfresco entertaining Creating an airy, spacious atmosphereGOURMET KITCHEN & BUTLER'S PANTRYThe heart of the home features: Modern kitchen with premium stainless steel appliances Dishwasher included Sleek cabinetry with ample storage Scullery and walk-in pantry - perfect for prep and storage Overhead cupboards with soft-close features New under-sink water filter systemFUNCTIONAL SPACES Functional study nook conveniently located adjacent to the kitchen, ideal for working from home or kids' homework Double remote garage offering secure parking for two vehicles with easy internal access with long driveway for extra parking space.OUTDOOR ENTERTAINING Covered alfresco - perfect for year-round entertaining Paved backyard - low maintenance, high enjoyment Beautiful green surroundings for relaxationKEY FEATURES:Built opposite a parkland gives a feel of an open space with a kids' skate park and walking paths. 5 spacious bedrooms, including a master suite with an ensuite and walk-in robe Bedrooms 4 & 5 designed as master-style rooms with private en-suites and robes Bedrooms 2 & 3 Well-appointed with built-in robes 4 bathrooms in total, including three en-suites plus a stylish main bathroom Light-filled open-plan living and dining area with seamless flow Modern kitchen with pantry, scullery, stainless steel appliances and dishwasher Functional study nook conveniently positioned next to the kitchen Separate in-built laundry Double remote garage providing secure parking for two vehicles New under-sink water filtration system installed Paved -low-maintenance backyard with green outdoor space Built in 2024 by WA Building Company PREMIUM EXTRA FEATURES & UPGRADES: This home is packed with high-end extras that enhance everyday living: Reverse-cycle ducted air conditioning with upgraded smart controller allowing individual room control 4 security cameras installed with DMSS system 6.6kW solar panel system to help reduce energy costs Roof insulation for year-round comfort Front room window tinting for privacy and temperature control Front lawn with professional reticulation (spray heads above ground, underground system throughout)Proximity (derived from Google Maps):Approximately 450m to Nido Early School MandogalupApproximately 2.2km from Hammond Park Catholic Primary SchoolApproximately 1.8km to Hammond Park Secondary CollegeApproximately 3.6km from The Park HiveApproximately 4.6km from Harvest Lakes Shopping CentreThis exceptional property represents outstanding value with three master-style bedrooms, modern finishes throughout, packed with extra features and security system. Opportunities like this are rare.Don't miss your chance to secure this premium family home in the sought-after MandogalupPlease contact us to organise a viewing or for any queries: Khush Monga - 0411 094 249 | khush@krelite.com.auRohit Monga - 0413 253 244 | rohit@krelite.com.au DISCLAIMER: This information is provided for general information purposes only and is based on information provided by third parties, including the Seller and relevant local authorities, and may be subject to change. No warranty or representation is made as to its accuracy, and interested parties should place no reliance on it and make independent enquiries.
Property History for 16 Ovens View, Mandogalup, WA 6167
- 01 May 2026Listed for Rent $1,100 / week
- 10 Mar 2026Sold for $1,075,000
- 04 Feb 2026Listed for Sale From $1,074,000

Recent sales nearby
See more recent sales nearby

/assets/perm/eytk4hr34yi65bfzdhjfajlidm?signature=ee6d93c81cbc8c0e50d102c0d91271df8199b23199e17239e4471e12c18850e3) 0
0

Similar properties For Sale nearby
See more properties for sale nearby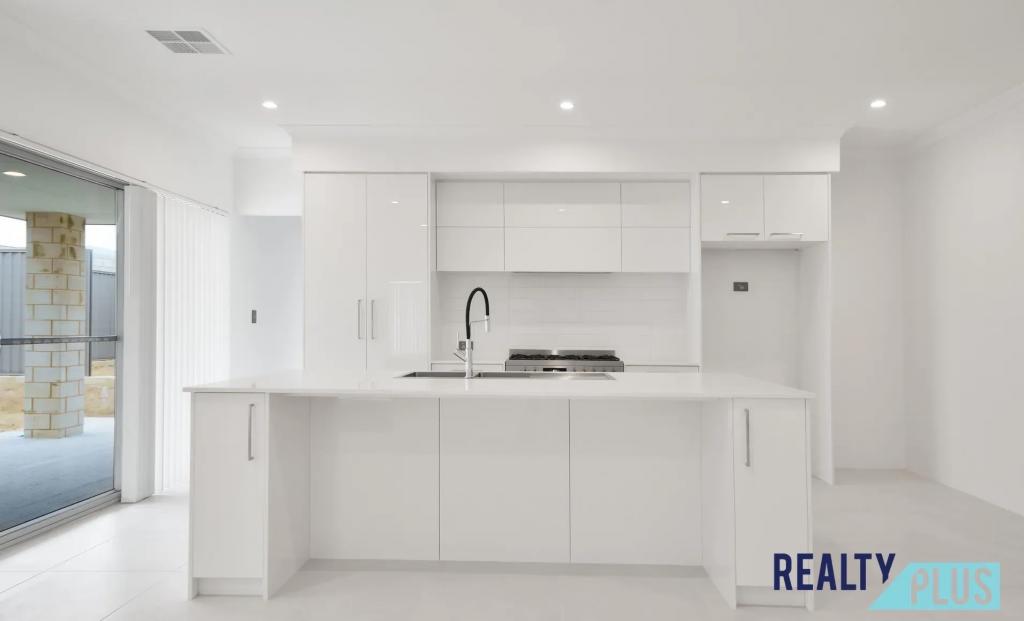 0
0 0
0
 0
0

Similar properties For Rent nearby
See more properties for rent nearby 0
0
 0
0
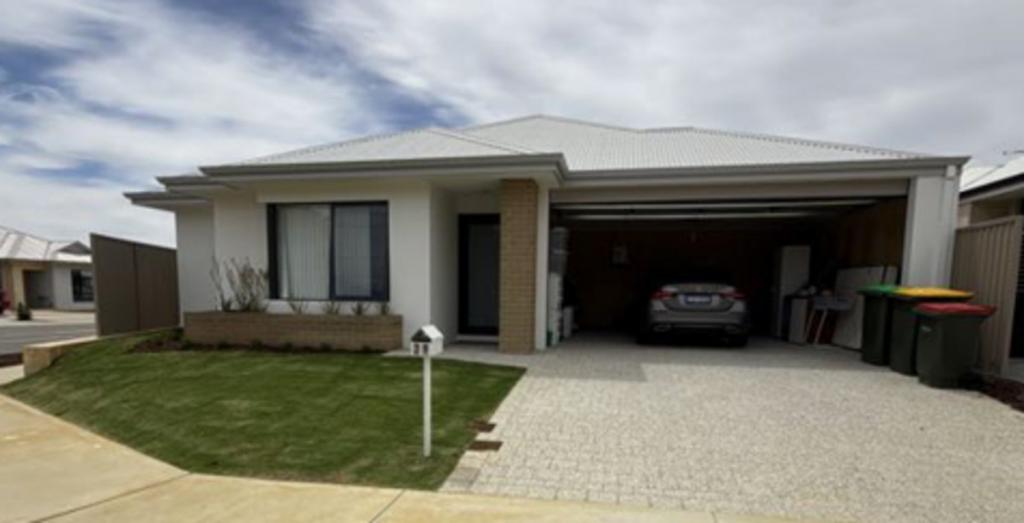 0
0
About Mandogalup 6167
The size of Mandogalup is approximately 6.9 square kilometres. There are 3 parks, covering nearly 10.6% of the total area. The population of Mandogalup in 2016 was 55 people. By 2021 the population was 128 showing a population growth of 132.7% in the area during that time. The predominant age group in Mandogalup is 30-39 years. Households in Mandogalup are primarily childless couples and are likely to be repaying $1800 - $2399 per month on mortgage repayments. In general, people in Mandogalup work in a professional occupation.In 2021, 88.30% of the homes in Mandogalup were owner-occupied compared with 57.20% in 2016.
Mandogalup has 1,419 properties. Over the last 5 years, Houses in Mandogalup have seen a 79.85% increase in median value. As at 31 August 2026:
- The median value for Houses in Mandogalup is $978,488 while the median value for Units is $678,570.
- Houses have a median rent of $780.
Suburb Insights for Mandogalup 6167
Market Insights
Mandogalup Trends for Houses
N/A
N/A
View TrendN/A
N/A
Mandogalup Trends for Units
N/A
N/A
View TrendN/A
N/A
Neighbourhood Insights
© Copyright 2026. RP Data Pty Ltd trading as Cotality (Cotality). All rights reserved. No reproduction, distribution, or transmission of the copyrighted materials is permitted. The information is deemed reliable but not guaranteed.
While Cotality uses commercially reasonable efforts to ensure the Cotality Data is current, Cotality does not warrant the accuracy, currency or completeness of the Cotality Data and to the full extent permitted by law excludes all loss or damage howsoever arising (including through negligence) in connection with the Cotality Data.
This product uses cookies and other similar technologies to improve and customise your browsing experience, to tailor content and adverts, and for analytics and metrics regarding visitor usage on this product and other media. We may share cookie and analytics information with third parties for the purposes of advertising. By continuing to use our website, you consent to cookies being used. View our Privacy Policy here.
X
