
9 Honeydew CloseMaida Vale WA 6057
Property Details for 9 Honeydew Cl, Maida Vale
9 Honeydew Cl, Maida Vale is a 5 bedroom, 3 bathroom House with 4 parking spaces and was built in 1985. The property has a land size of 4000m2 and floor size of 216m2. While the property is not currently for sale or for rent, it was last sold in November 2024.
Last Listing description (January 2025)
Welcome to the captivating Estate at 9 Honeydew Close, where two beautifully crafted homes cater to the needs of a multi-generational family. This exceptional property features two separate residences that blend autonomy and privacy in equally luxurious settings. With a breathtaking backdrop of the Perth Hills in a tranquil cul-de-sac on an expansive 1acre lot adorned with lush gardens in the highly coveted Darling Fields, this semi-rural oasis offers a perfect mix of lifestyle and luxury, just 30 minutes drive. from the Perth CBD.As you enter the main home, you'll be enveloped in a welcoming atmosphere and exquisite presentation. The interior boasts a sophisticated neutral palette and brand-new plush carpeting, complemented by modern timber flooring in the main living spaces. The residence includes three spacious bedrooms, each equipped with ample wardrobe space, along with two immaculate bathrooms, a convenient powder room, and additional linen and storage areas.A striking lounge at the front of the house features soaring raked ceilings and a stunning heat-form fireplace. A spacious study /library provides a private retreat. The magnificent kitchen is a chef's dream, offering generous bench space, abundant storage, and a large scullery. The expansive dining area flows seamlessly from the kitchen, while the vast open-plan family living room showcases feature high vaulted ceilings and stacking doors that lead to an exquisite alfresco space, complete with a wood-fired pizza oven. Enjoy breath taking views from the alfresco area, making it the ideal setting for hosting large gatherings. Experience the stunning vistas from various vantage points across the fully fenced ranch style property, ensuring a peaceful environment for you and your loved ones.Additional amenities include ducted reverse cycle air conditioning, a heat pump hot water system, solar panels, a security alarm system, and a double garage.The second dwelling is just as luxurious and features an impressive entry foyer, two spacious bedrooms that share a stylish ensuite bathroom, and a versatile study that can serve as a third bedroom. Additionally, there's a separate toilet powder room and large laundry for convenience. The generous, light-filled family living and dining area is perfect for gatherings, complemented by a modern kitchen that boasts contemporary design. Excellent storage options are available throughout the residence. A wide verandah and private Alfresco area is the perfect spot to enjoy the outlook and a separate driveway with an electric gate provides added privacy.The property boasts an indoor fitness room complete with a swim spa and gym, perfect for both enjoyment and relaxation, creating a resort-like atmosphere for entertainment. Additionally, a separate outdoor office/studio space is available for work or creative pursuits.For hobbyists, a spacious workshop awaits. Animal lovers will appreciate the small stable, ideal for a miniature horse (STCA). The property also features a well-organized reticulated vegetable garden, along with a charming chicken shed and yard, all contributing to a delightful rural lifestyle THE PROPERTY :- Splendid land size of 4000sqm (1 acre) with Hills views- 2 large contemporary homesMAIN RESIDENCE:- Beautifully presented throughout with a neutral pallet and new plush carpets- Contemporary timber flooring to main living areas - 3 Large Bedrooms with an abundance of wardrobe space- 2 Gleaming bathrooms- Powder room and linen and storage area- Impressive formal lounge with high raked ceilings and feature heat form Fireplace- Central Study- Magnificent kitchen with expansive bench space and storage- Large Scullery - Spacious Dining area adjacent to kitchen- Huge open plan family living room with feature high vaulted ceilings- Fantastic Alfresco area with a wood fire pizza oven- Ducted Reverse cycle air conditioning- Heat pump hot water system- Solar panels- Security alarm system- Double GarageSECOND DWELLING:- Inviting large entry foyer- 2 large bedrooms, both sharing and ensuite bathroom- Study/ 3rd Bedroom- Second toilet and powder room- Large light filled family living and dining room- Fabulous contemporary kitchen- Ducted reverse cycle air conditioning- Oversized garage with direct access to the home- Solar Panels- Heat pump hot water system- Security alarm system- Excellent storage throughout the home- Private verandah- Separate driveway with electric gateEXTERNAL FEATURES:- Glorious 1 acre of bore reticulated gardens- Huge 8mx6m powered workshop- External Studio/Office 6mx4m with split system air conditioning- Indoor Fitness centre with 4mx2.5m Swim spa and gym- Paddock with post and rail fencing- Stable for miniature horses. Storage shed- 50,000 ltr rainwater tank- Well set out vegetable garden- Chook shed and yard- Orchard with Oranges, Grapefruit, Lemons, Limes, Figs and Olives- Ornamental fishpond and waterfallThis large family property, nestled in the foothills of Perth offers a semi country lifestyle with the convenience of being a mere 25km from Perth CBD, 15 minutes to International and domestic airports and is close to excellent schools and public transport Discover the endless lifestyle possibilities and charm of 9 Honeydew Close!
Property History for 9 Honeydew Cl, Maida Vale, WA 6057
- 14 Nov 2024Sold for $2,200,000
- 05 Oct 2024Listed for Sale High $2 mils
- 14 Jan 1992Sold for $197,000

Recent sales nearby
See more recent sales nearby/assets/perm/hymwmln5xei6nh4whwql4skhme?signature=c725249a4a5034d69140e0a1f300873ed3fe880282c8625d074019866dfe76bf) 0
0

/assets/perm/kexonxpkimi63jaejuopjtms2u?signature=50cf0bdfc228bd3143e292b8f2032eec046d7c4b8b0309e8d0ce9be7c7d1f2ec) 0
0/assets/perm/ouwvqgn6nqi6nd6y4ggaesesa4?signature=48c7ccec636ddcec1f8c9edc87403e6b97df3500c9b5fbb538a971c9949bee45) 0
0Similar properties For Sale nearby
See more properties for sale nearby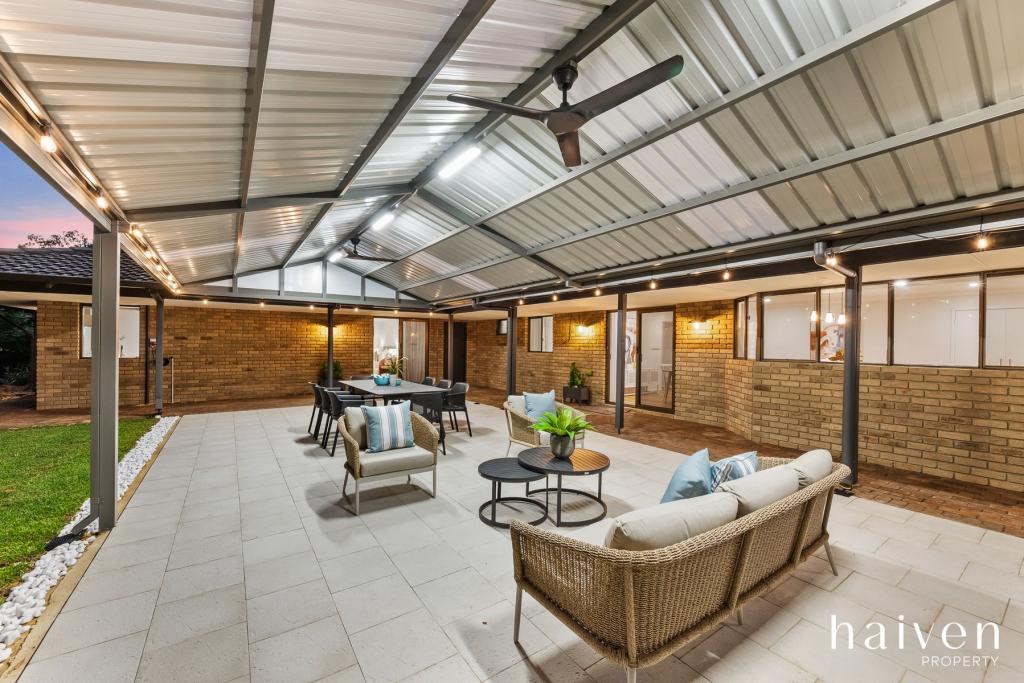 0
0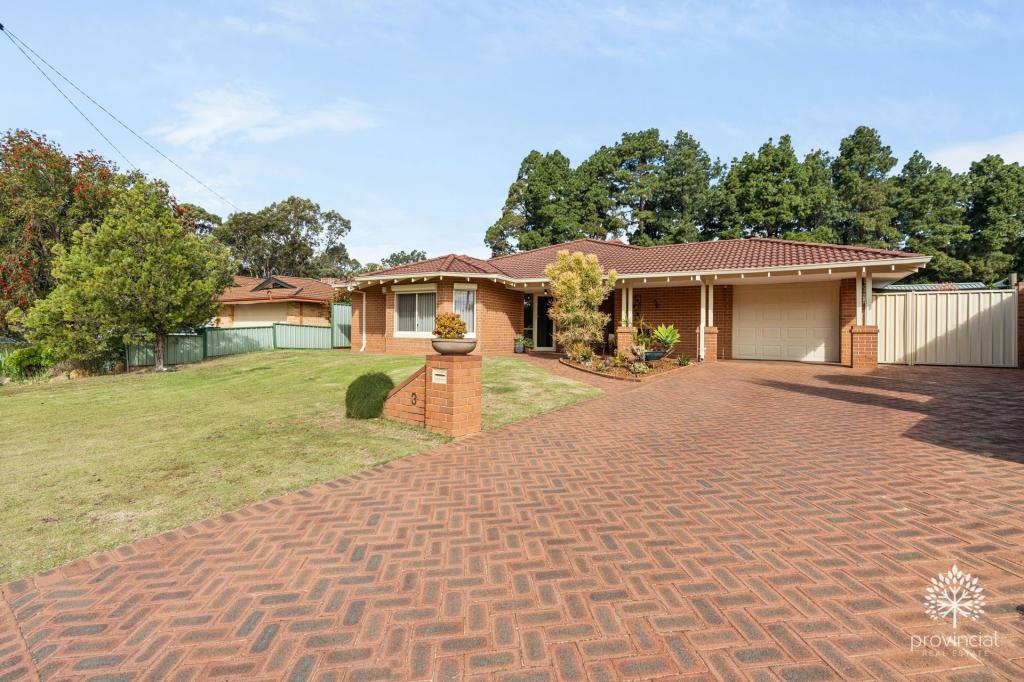 0
0
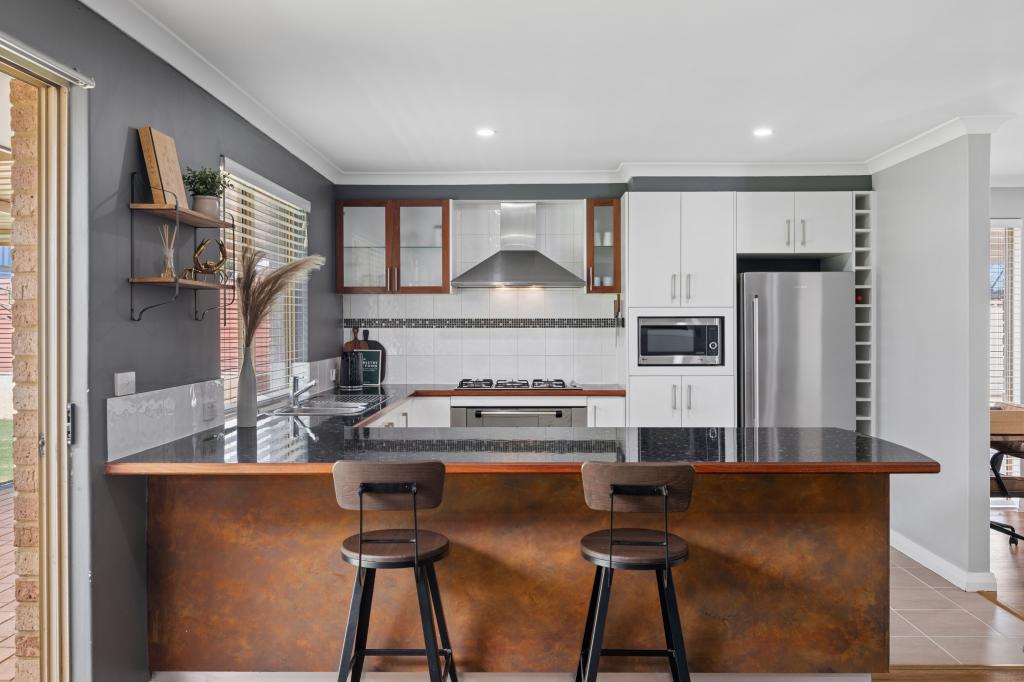 0
0
Similar properties For Rent nearby
See more properties for rent nearby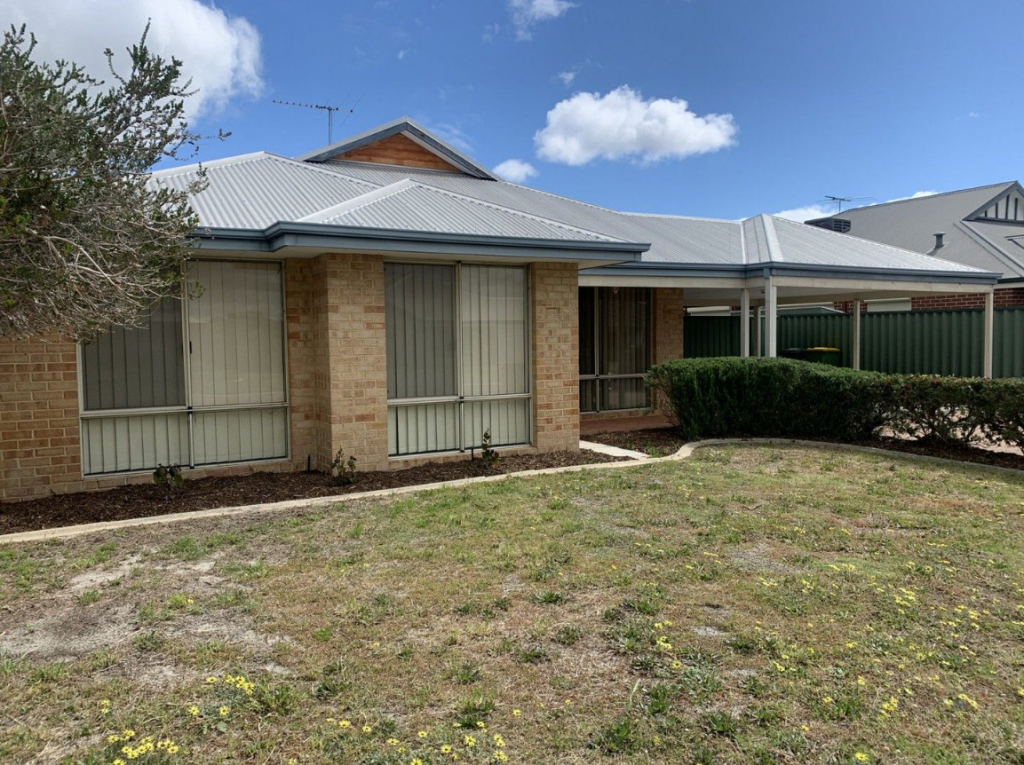 0
0 0
0 0
0
About Maida Vale 6057
The size of Maida Vale is approximately 8.4 square kilometres. There are 12 parks, covering nearly 21.4% of the total area. The population of Maida Vale in 2016 was 4499 people. By 2021 the population was 4499 showing a stable population in the area during that time. The predominant age group in Maida Vale is 50-59 years. Households in Maida Vale are primarily couples with children and are likely to be repaying $1800 - $2399 per month on mortgage repayments. In general, people in Maida Vale work in a professional occupation.In 2021, 85.80% of the homes in Maida Vale were owner-occupied compared with 86.60% in 2016.
Maida Vale has 2,003 properties. Over the last 5 years, Houses in Maida Vale have seen a 92.65% increase in median value, while Units have seen a 75.27% increase. As at 31 August 2026:
- The median value for Houses in Maida Vale is $1,125,626 while the median value for Units is $603,963.
- Houses have a median rent of $750.
Suburb Insights for Maida Vale 6057
Market Insights
Maida Vale Trends for Houses
N/A
N/A
View TrendN/A
N/A
Maida Vale Trends for Units
N/A
N/A
View TrendN/A
N/A
Neighbourhood Insights
© Copyright 2026. RP Data Pty Ltd trading as Cotality (Cotality). All rights reserved. No reproduction, distribution, or transmission of the copyrighted materials is permitted. The information is deemed reliable but not guaranteed.
While Cotality uses commercially reasonable efforts to ensure the Cotality Data is current, Cotality does not warrant the accuracy, currency or completeness of the Cotality Data and to the full extent permitted by law excludes all loss or damage howsoever arising (including through negligence) in connection with the Cotality Data.
This product uses cookies and other similar technologies to improve and customise your browsing experience, to tailor content and adverts, and for analytics and metrics regarding visitor usage on this product and other media. We may share cookie and analytics information with third parties for the purposes of advertising. By continuing to use our website, you consent to cookies being used. View our Privacy Policy here.
X
