
54 Meloway DriveMaida Vale WA 6057
Property Details for 54 Meloway Dr, Maida Vale
54 Meloway Dr, Maida Vale is a 4 bedroom, 2 bathroom House with 5 parking spaces and was built in 1975. The property has a land size of 1276m2 and floor size of 170m2. While the property is not currently for sale or for rent, it was last sold in November 2019.
Last Listing description (February 2020)
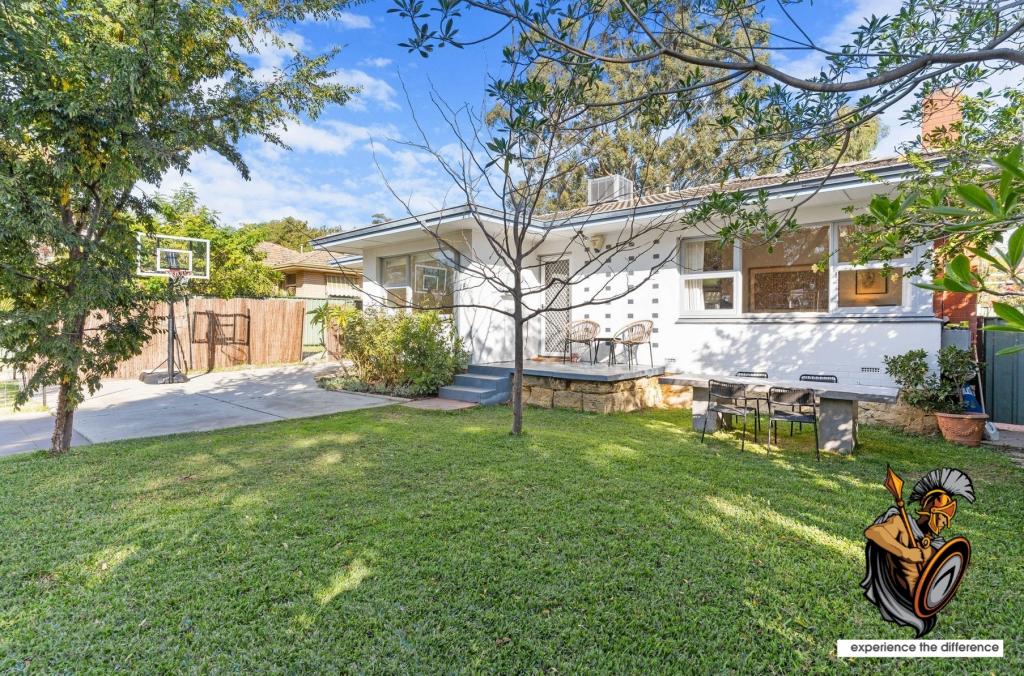
A sprawling north-facing 1,275sqm (approx.) block opposite - and next door to - lush green bushland is the fitting setting for this charming 3 bedroom 1 bathroom home that lends itself to growing families due to its self-contained 1x1 studio or "granny flat" and seemingly-endless parking options.
At the rear, a massive 10m x 6m (approx.) powered workshop shed is every tradesman's dream and comfortably plays host to up to four cars if necessary - with bonus drive-through access via a single lock-up carport for good measure. The main back patio (with caf blinds for protection from the elements) can be accessed from a huge enclosed games room with carpet, a bar, air-conditioning and full view of the expansive backyard.
Inside, a versatile family or sitting room is also carpeted for comfort and opens out to a hidden side patio for something a little more private. However, most of your casual time will be spent enjoying the functionality of an L-shaped front lounge and dining room that is totally separate from a light, bright and contemporary kitchen where a breakfast or meals bar and ample built-in storage space meet Nobel gas-cooktop and range-hood appliances, a Chef oven, tiled splashbacks and a splendid garden outlook.
The "granny flat" itself boasts a flexible living or sleeping area, a kitchenette with a sink and a practical bathroom, comprising of a shower and toilet. It also has its own lockable entry gate for access in between the two main carports.
A very close proximity to the main arteries of Kalamunda Road and Roe Highway is an added bonus here, whilst bus stops, Maida Vale Primary School, the Maida Vale Recreation Reserve, Hillview Public Golf Course and the heart of the High Wycombe and Kalamunda town centres in Perth's picturesque hillside suburbs are all just a short drive away. With the chirping sounds of gorgeous birdlife to be heard on a daily basis, this truly is a leafy locale like no other!
Other features include, but are not limited to:
- Carpet to bedrooms, all three main living areas and the granny-flat living/sleeping area
- Gas-bayonet heating to front lounge/dining room
- Light-filled master bedroom with a ceiling fan and concertina doors revealing built-in wardrobes
- Mirrored built-in robes to 2nd bedroom
- Separate bath and shower in bathroom
- Functional laundry with ample storage options and games-room access
- Separate toilet
- Huge double carport with drive-through access to rear workshop
- Main single carport, preceding a single lock-up garage
- Lean-to - or additional single carport - next to workshop shed
- Extra mezzanine storage within the workshop
- Ducted-evaporative air-conditioning
- Security doors and screens throughout
- Feature skirting boards
- Instantaneous gas hot-water system to main house (electric hot-water system to "granny flat")
- Rainwater tank
- Plenty of external power points
- Three backyard garden sheds for storage
- Lush rear lawns
- Ample driveway parking space out front
- Side access
Property History for 54 Meloway Dr, Maida Vale, WA 6057
- 18 Nov 2019Sold for $465,000
- 01 Aug 2019Listed for Sale $495,000

Recent sales nearby
See more recent sales nearby

/assets/perm/tz2qdfg3yqi6nid4dhgin6vhny?signature=4fb4b0fe5c6d48dac40a2d568897a23a3f32363dbbdbcb37dcc96a32b8362a07) 0
0
/assets/perm/c6ifwyv5dai6ni27s6yawanu5m?signature=214e6570d675ecdcf8ae63401d82a4b4f98f36371972ef8773cdb27998fa0e98) 0
0Similar properties For Sale nearby
See more properties for sale nearby 0
0 0
0
 0
0Similar properties For Rent nearby
See more properties for rent nearby 0
0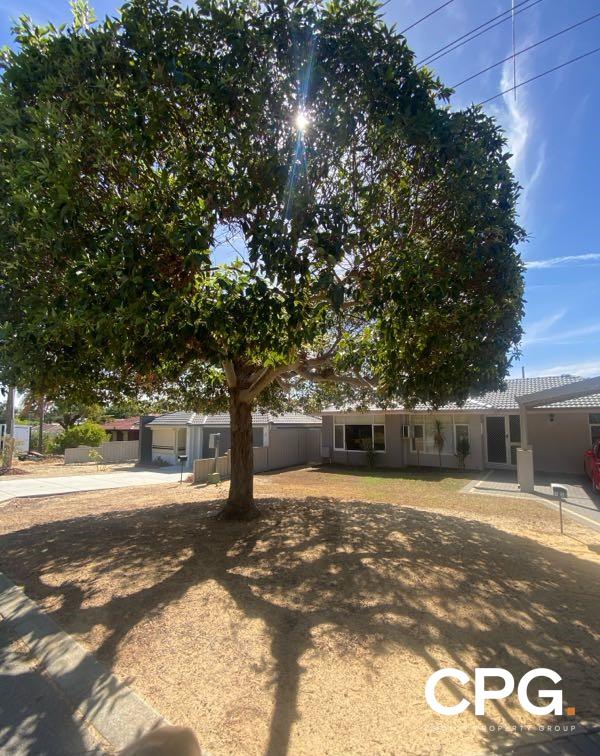 0
0
 0
0
About Maida Vale 6057
The size of Maida Vale is approximately 8.4 square kilometres. There are 12 parks, covering nearly 21.4% of the total area. The population of Maida Vale in 2016 was 4499 people. By 2021 the population was 4499 showing a stable population in the area during that time. The predominant age group in Maida Vale is 50-59 years. Households in Maida Vale are primarily couples with children and are likely to be repaying $1800 - $2399 per month on mortgage repayments. In general, people in Maida Vale work in a professional occupation.In 2021, 85.80% of the homes in Maida Vale were owner-occupied compared with 86.60% in 2016.
Maida Vale has 2,003 properties. Over the last 5 years, Houses in Maida Vale have seen a 102.50% increase in median value, while Units have seen a 75.27% increase. As at 31 July 2026:
- The median value for Houses in Maida Vale is $1,175,112 while the median value for Units is $598,900.
- Houses have a median rent of $760.
Suburb Insights for Maida Vale 6057
Market Insights
Maida Vale Trends for Houses
N/A
N/A
View TrendN/A
N/A
Maida Vale Trends for Units
N/A
N/A
View TrendN/A
N/A
Neighbourhood Insights
© Copyright 2026. RP Data Pty Ltd trading as Cotality (Cotality). All rights reserved. No reproduction, distribution, or transmission of the copyrighted materials is permitted. The information is deemed reliable but not guaranteed.
While Cotality uses commercially reasonable efforts to ensure the Cotality Data is current, Cotality does not warrant the accuracy, currency or completeness of the Cotality Data and to the full extent permitted by law excludes all loss or damage howsoever arising (including through negligence) in connection with the Cotality Data.
This product uses cookies and other similar technologies to improve and customise your browsing experience, to tailor content and adverts, and for analytics and metrics regarding visitor usage on this product and other media. We may share cookie and analytics information with third parties for the purposes of advertising. By continuing to use our website, you consent to cookies being used. View our Privacy Policy here.
X
