
52 Tambulan RoadMaida Vale WA 6057
Property Details for 52 Tambulan Rd, Maida Vale
52 Tambulan Rd, Maida Vale is a 4 bedroom, 2 bathroom House with 2 parking spaces and was built in 1999. The property has a land size of 1814m2 and floor size of 236m2. While the property is not currently for sale or for rent, it was last sold in August 2021.
Last Listing description (June 2022)
Modern in its design and exceptional in its location, this stylish 4-bedroom, 2-bathroom (3 WC) family home finds itself in the sought after, Maida Vale pocket between Norwood and Kalamunda Roads. Enjoying a roomy 1,814sqm block, the property rests within walking distance of the picturesque Booralie Way Reserve and is located a short 5-minute drive from Maida Vale Primary School.
Offering a generous floor plan, the home provides spacious, open plan living (family/casual meals/kitchen), alongside a private home theatre/formal lounge, separate formal dining as well as a dedicated games room. With generous, queen-sized bedrooms there are storage options galore as each secondary bedrooms features a built-in robe! Positioned to the rear of the home, bedroom one offers a spacious master suite complete with his and hers walk-through robes plus a private, hotel-style ensuite complete with double shower and twin vanity. Then there is the inclusion of a separate study. Ideal for families that work from home, the study is located to the front of the floor plan, taking in views over the gardens.
When you're not relaxing inside the home, out the back is where you'll want to be. Ideal for the kids, both big and small, the spacious backyard offers all the bells and whistles for maximum family enjoyment. Let's start with the pool area. This inviting below ground oasis is surrounded by stylish brick paving, enjoys in-built seating and is overseen by a brick constructed gazebo complete with its own bar. Then there are the two sheds, both free standing, one could be used as a workshop, whilst the other offers a mezzanine floor and has been used for boat storage. A wide gate to the side of the front driveway opens up the backyard for vehicle access along a brick paved course down to the sheds. And then there is the cedar-lined alfresco. This is the statement piece that the main living area of the home centre itself around. Finished with low-maintenance brick paving and fitted with stainless steel ceiling fans and recessed downlights, this stunning space allows for year-round entertaining in comfort and style.
FEATURES:
* Formal lounge/home theatres closed off with double French doors.
* Formal dining offering easy care tiled flooring and recessed ceiling.
* Open plan casual living area combining the kitchen, meals and family rooms.
* Separate games room off the open plan living.
* Generous entertainer's kitchen complete with a dishwasher, double sink, 900mm oven and separate hotplate.
* Dedicated study to the front of the home with views over the gardens.
* Study nook available to the open plan living.
* Palatial master suite offering a recessed ceiling, generous walk-through robe, hotel style ensuite and sliding door access to the patio.
* All secondary bedrooms are queen-sized and feature built-in robes.
* Central bathroom with separate shower, full-sized bath and modern vanity.
* Modern laundry offering built-in cupboards, benchtop and double linen press.
* Impressive alfresco entertaining area offering a cedar-lined, gabled roof, ceiling fans and recessed downlights.
* Private garage parking for 2 cars behind a sectional door.
* Further open-air parking on paved hardstand in the driveway and to the side of the garage.
* Charming bullnose verandah across the front elevation.
* Side vehicle access to the backyard through a single gate.
* Poured concrete hardstand in front of a freestanding workshop and separate boat shed with mezzanine floor.
* Peaceful gazebo in the backyard, complete with a built-in bar and overlooking an in-ground pool.
EXTRA FEATURES:
* 3 separate toilets.
* Recessed ceiling features throughout.
* Ducted reverse cycle air conditioning.
* Contemporary downlights on display throughout the home.
* Master ensuite with double shower plus his and hers vanity.
For more information and inspection times contact:
Agent: Sarah Richardson
Mobile: 0410 606 095
PROPERTY INFORMATION:
Council Rates: $2,530.90
Water Rates: $404.15
Block Size: 1,814sqm
Zoning: R5
Build Year: 1999
Dwelling Type: House
Floor Plan: Not Available
Property History for 52 Tambulan Rd, Maida Vale, WA 6057
- 10 Aug 2021Sold for $975,000
- 04 Aug 2021Listed for Sale From $850,000
- 14 Dec 2018Listed for Sale $840,000+

Recent sales nearby
See more recent sales nearby

/assets/perm/5d25dkv6n4i6nomjsm6bj2nsum?signature=7ca24ee88517022bc964f4d1b4b227c8d76f1ad51a7dfb9790397260b9f88dbf) 0
0
/assets/perm/sj4ejsn5d4i6ncadv6g3lfjuwu?signature=c715092638f30e752727550933f6c78fec31e3fffd5ab4832418f921470a53f9) 0
0Similar properties For Sale nearby
See more properties for sale nearby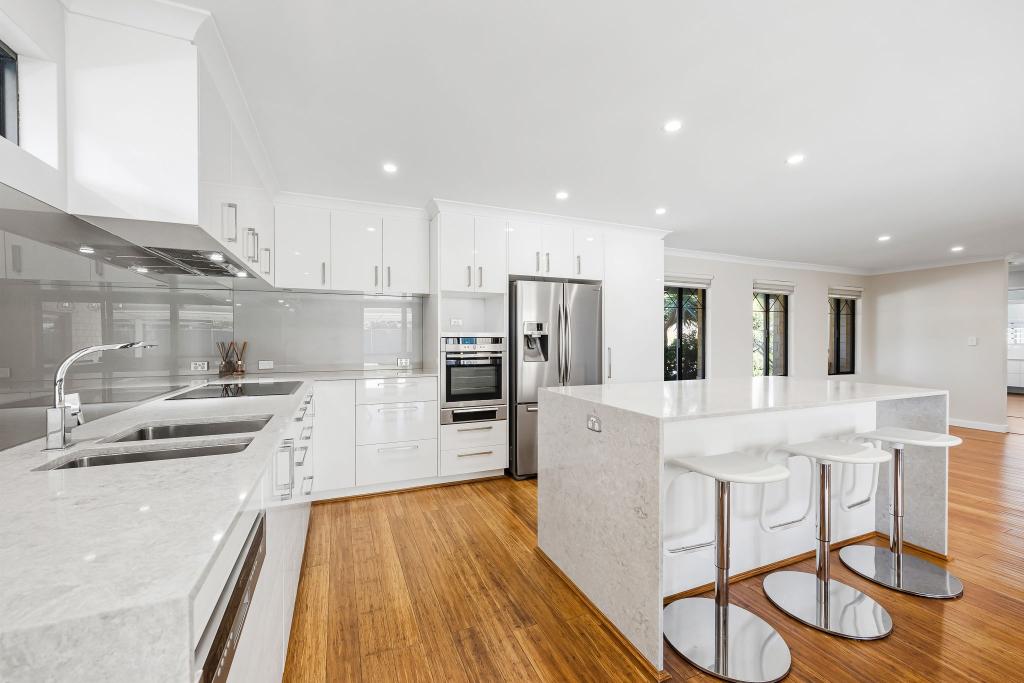 0
0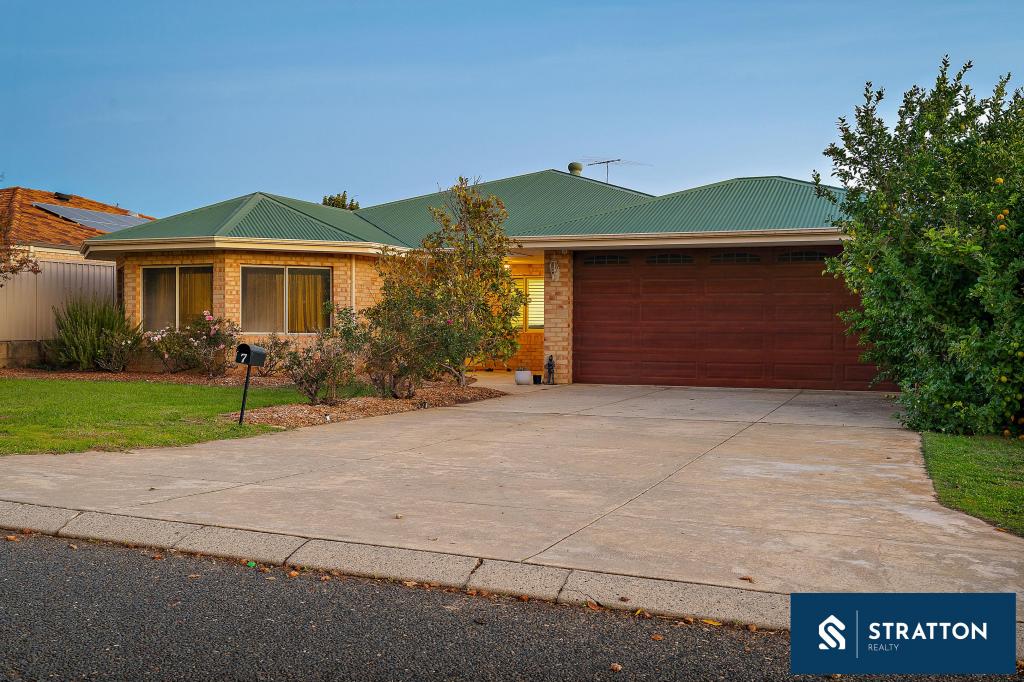 0
0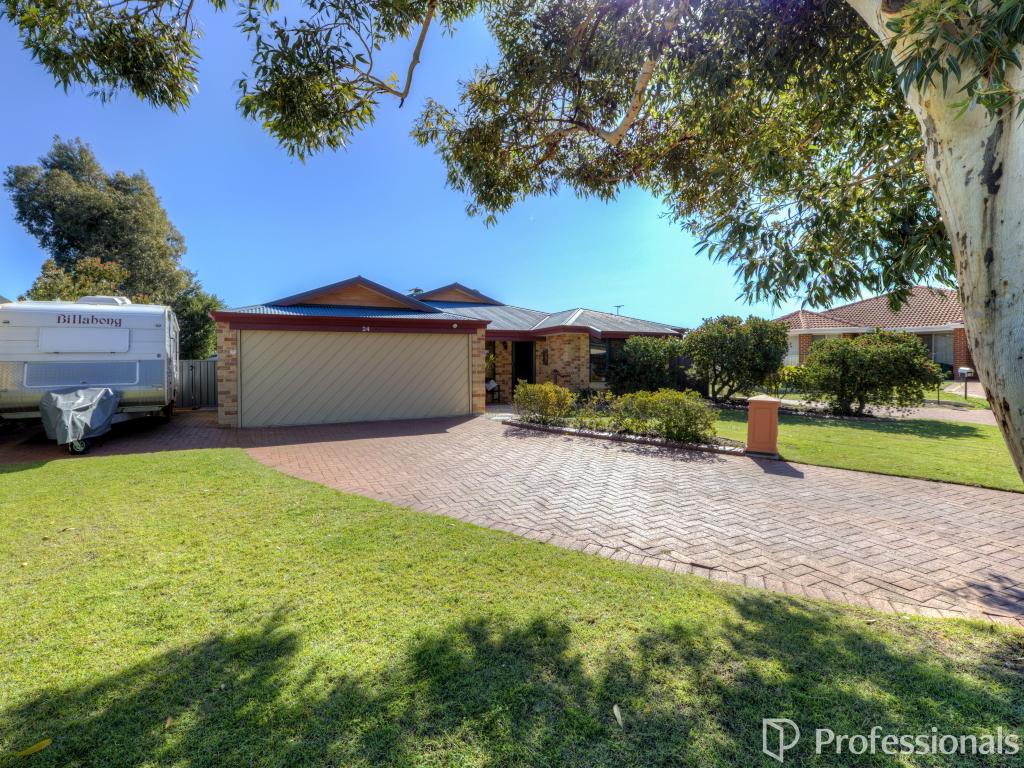 0
0Similar properties For Rent nearby
See more properties for rent nearby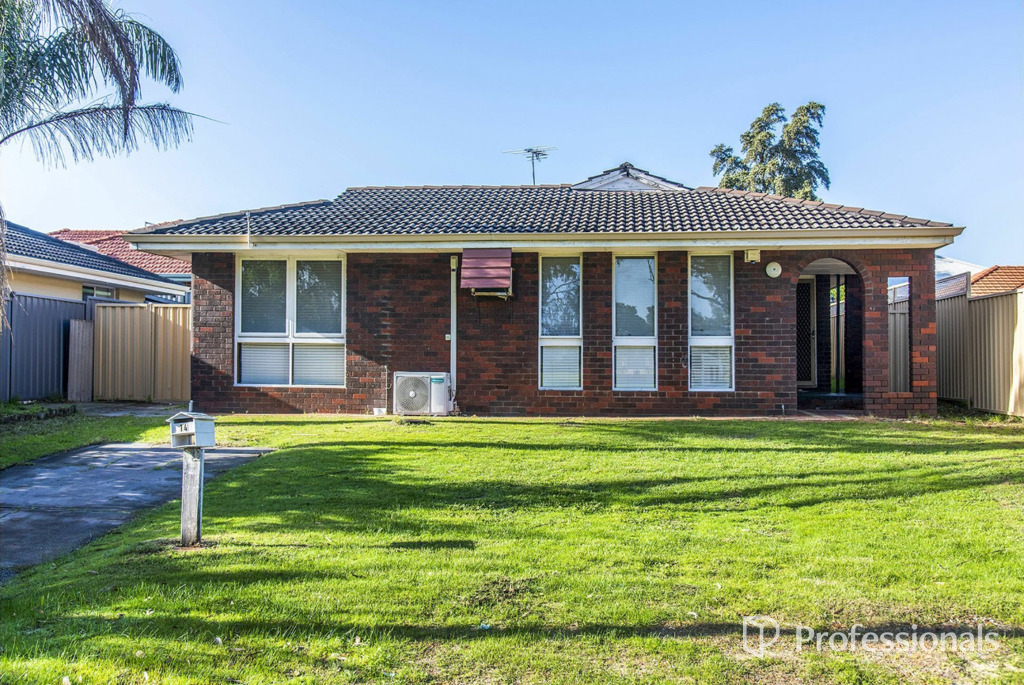 0
0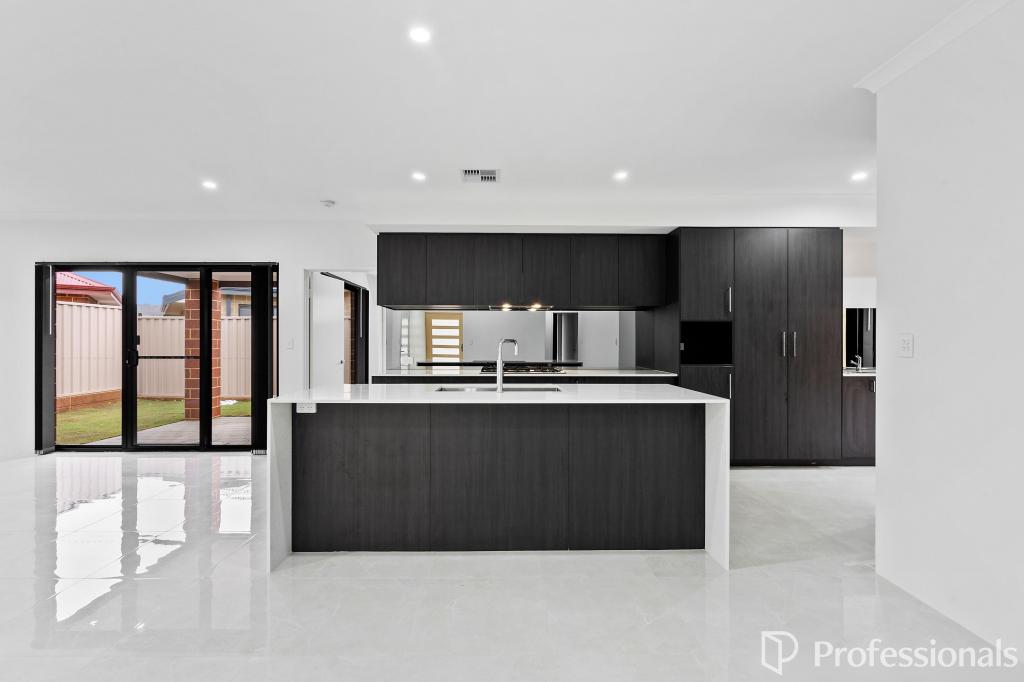 0
0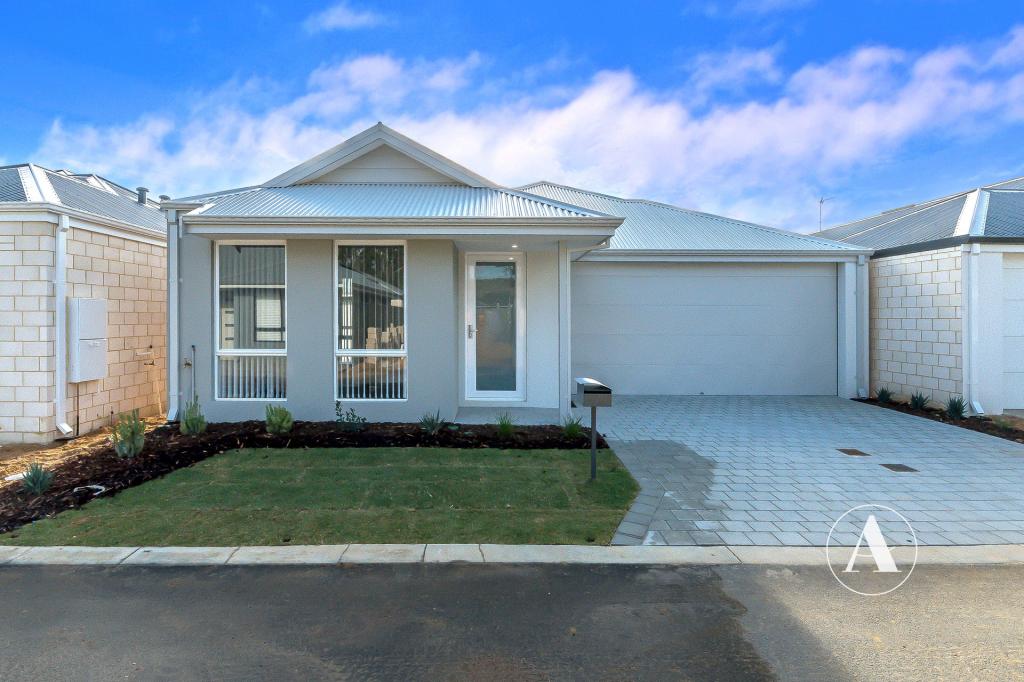 0
0
About Maida Vale 6057
The size of Maida Vale is approximately 8.4 square kilometres. There are 12 parks, covering nearly 21.4% of the total area. The population of Maida Vale in 2016 was 4499 people. By 2021 the population was 4499 showing a stable population in the area during that time. The predominant age group in Maida Vale is 50-59 years. Households in Maida Vale are primarily couples with children and are likely to be repaying $1800 - $2399 per month on mortgage repayments. In general, people in Maida Vale work in a professional occupation.In 2021, 85.80% of the homes in Maida Vale were owner-occupied compared with 86.60% in 2016.
Maida Vale has 2,003 properties. Over the last 5 years, Houses in Maida Vale have seen a 92.65% increase in median value, while Units have seen a 75.27% increase. As at 31 August 2026:
- The median value for Houses in Maida Vale is $1,125,626 while the median value for Units is $603,963.
- Houses have a median rent of $750.
Suburb Insights for Maida Vale 6057
Market Insights
Maida Vale Trends for Houses
N/A
N/A
View TrendN/A
N/A
Maida Vale Trends for Units
N/A
N/A
View TrendN/A
N/A
Neighbourhood Insights
© Copyright 2026. RP Data Pty Ltd trading as Cotality (Cotality). All rights reserved. No reproduction, distribution, or transmission of the copyrighted materials is permitted. The information is deemed reliable but not guaranteed.
While Cotality uses commercially reasonable efforts to ensure the Cotality Data is current, Cotality does not warrant the accuracy, currency or completeness of the Cotality Data and to the full extent permitted by law excludes all loss or damage howsoever arising (including through negligence) in connection with the Cotality Data.
This product uses cookies and other similar technologies to improve and customise your browsing experience, to tailor content and adverts, and for analytics and metrics regarding visitor usage on this product and other media. We may share cookie and analytics information with third parties for the purposes of advertising. By continuing to use our website, you consent to cookies being used. View our Privacy Policy here.
X
