
45 Ravenswood RoadMaida Vale WA 6057
Property Details for 45 Ravenswood Rd, Maida Vale
45 Ravenswood Rd, Maida Vale is a 5 bedroom, 2 bathroom House with 2 parking spaces and was built in 2005. The property has a land size of 10000m2 and floor size of 372m2. While the property is not currently for sale or for rent, it was last sold in December 2021.
Last Listing description (March 2022)
From the moment you arrive at 45 Ravenswood Road you are met with a sense of grandeur that very few get to experience. The owners who built this property did so in a way to meet their very high standards, so now its time for the next lucky owner to enjoy their hard work. The 300m2+ of internal living is mixed with single level functionality, elegance, size and style. As you could imagine with such a large home there is four living areas (Family, Games, Formal Lounge and Dining) with three of these receiving recessed ceilings adding an additional 300mm to the already impressive 35c ceilings. The kitchen has all the size, storage and class you would expect, with granite bench tops and quality appliances. The master bedroom comes with a very large ensuite with separate spa, shower and toilet plus there is a 4.5m walk in robe with dual access. The minor bedrooms (by name only) are all a commanding size with triple built in robes plus bedroom 2 and 3 share the second bathroom as a semi ensuite. There is also a powder room off the laundry with additional built in robes. Outside the amazingness can be found all around! The 5x12m (approx..) cedar lined alfresco area, complete with outdoor kitchen will see many a Birthday/Christmas/Anything celebration, with a manicured lawn and garden area to complete the area. My personal favourite of this property is the large and spotless wrap around verandah. Raised above the row of bright Standard Roses, the manicured lawns and bitumen driveway would allow for a quiet afternoon to simply admire the property from an elevated position.When arriving home, there is a 6.5m x 7m garage (large enough to fit almost any vehicle) plus there is an additional 4x4m store with a double door entry via the garage. If parking vehicles and fixing things is you then why not head out the back to your 18x9m (approx..) workshop complete with toilet. Adjacent to this is a gated hardstand, extensive concrete drainage plus the owner has even put down 'road base' for the larger vehicles or trailers.There really is just so much to this property, here is a list of some of the features:THE HOME- Over 300m2 of internal living- 35 course ceilings in all of the living and master bedroom- 4 living areas comprising the lounge, formal lounge, dining and games (including a bar) all appointed to the highest standards- Recessed ceilings of 300mm in addition to the already high ceilings in 3 of the living areas- Extensive use of Jarrah throughout the home- Huge kitchen with granite benchtop, large island bench, quality appliances and loads of storage- Reverse cycle ducted air conditioning- 6.5kw solar panels- Huge master bedroom with large walk in robe, stylish ceiling fan and sliding door access to 'the' verandah- Ensuite with double shower, large spa bath, double vanity, separate toilet and floor to ceiling tiles.- All minor bedrooms are great size with triple built in robes- Bedroom 2 and 3 are a semi ensuite with the second bathroom and open up to the verandah- Second bathroom with separate bath and shower, floor to ceiling tiles- Corinthian doors- Additional powder room off the laundry- Large laundry with even more storage- Custom made Atrium made from Jarrah that includes plumbing and drainage- Feature cornices- Grand entry with a stained glass / Jarrah door- Additional stained glass throughout the home- Huge double garage plus an additional 4x4m storage areaTHE OUTSIDE- 5x12m cedar lined Alfresco including outdoor kitchen- Additional cedar lined Alfresco off the laundry- Fenced in rear yard to secure pets and kids while entertaining- Verandah spanning the entire width of the front and side living area- 18 x 9m workshop including 3 phase power and additional toilet- Road base has been laid in the work areas of the property- Extensive drainage has been installed by the shed and driveway area- Fully reticulated grounds with your private submersible bore- Hunter sprinklers used almost exclusively throughout the property- U shaped concrete driveway with additional turn around bay- Bricked wall driveway entry including a feature gate- Retained frontage allowing for such grandeur, making this a 'statement home'- Manicured lawns and gardens including Standard Roses, fruit trees and moreThis property is a must see, for more information please call Michael Wallace on 0401748291Disclaimer: Whilst every care has been taken in the preparation of this advertisement, accuracy cannot be guaranteed. To the best of our knowledge the information listed is true and accurate however may be subject to change without warning at any time and this is often out of our control. Prospective tenants & purchasers should make their own enquiries to satisfy themselves on all pertinent matters. Details herein do not constitute any representation by the Owner or the agent and are expressly excluded from any contract.
Property History for 45 Ravenswood Rd, Maida Vale, WA 6057
- 05 Dec 2021Sold for $1,750,000
- 17 Nov 2021Listed for Sale Mid to High 1 Millions
- 28 Jul 1995Sold for $168,000

Recent sales nearby
See more recent sales nearby/assets/perm/lg3eiin464i6ncl24pqio3gzqy?signature=008a64ee827b665a3b02ea2d43fa03290a2e874b26ba855e66295d07af00b031) 0
0

/assets/perm/imcmwkf6oqi6ncijuoa7uivsqi?signature=e51305545dfbde6f214f56fd7ca8956c61e49c33e5da161a1970c4af1bc66502) 0
0
/assets/perm/upbjdsn6oqi6nj43zmcmojeucq?signature=254941c9a5920ca8fba08161d8629875c2edab300ff688607ee267412a3ed5e1) 0
0
Similar properties For Sale nearby
See more properties for sale nearby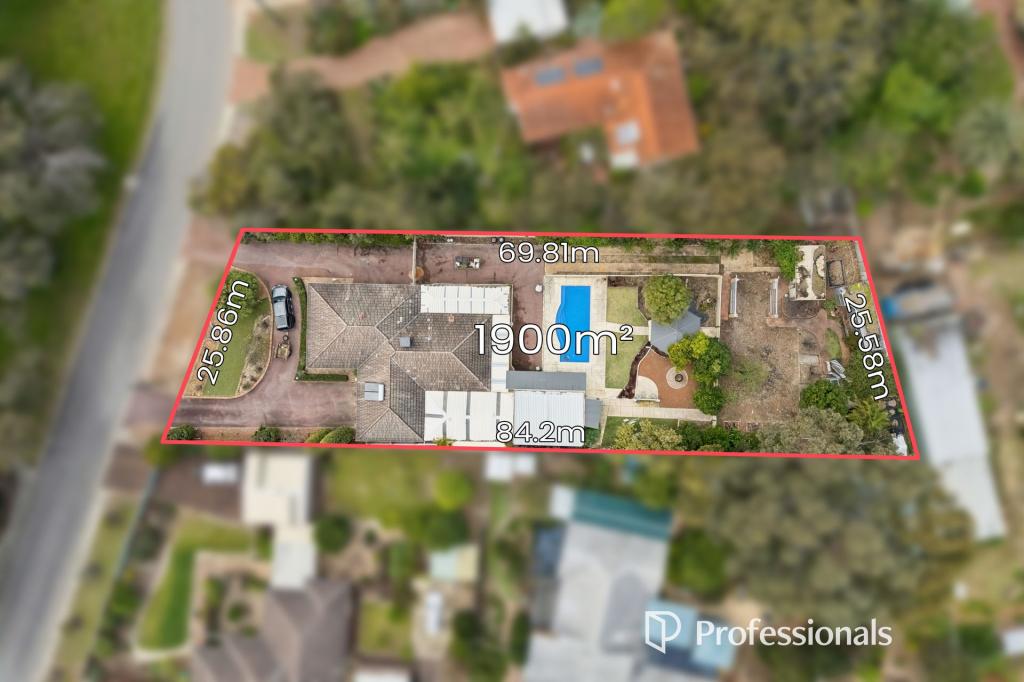 0
0
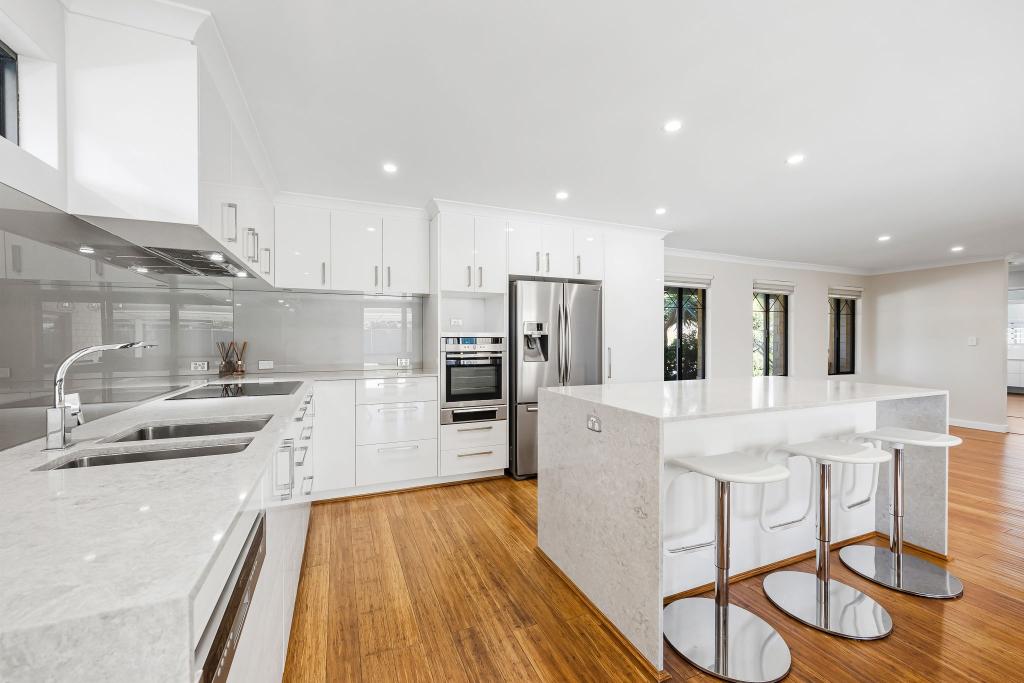 0
0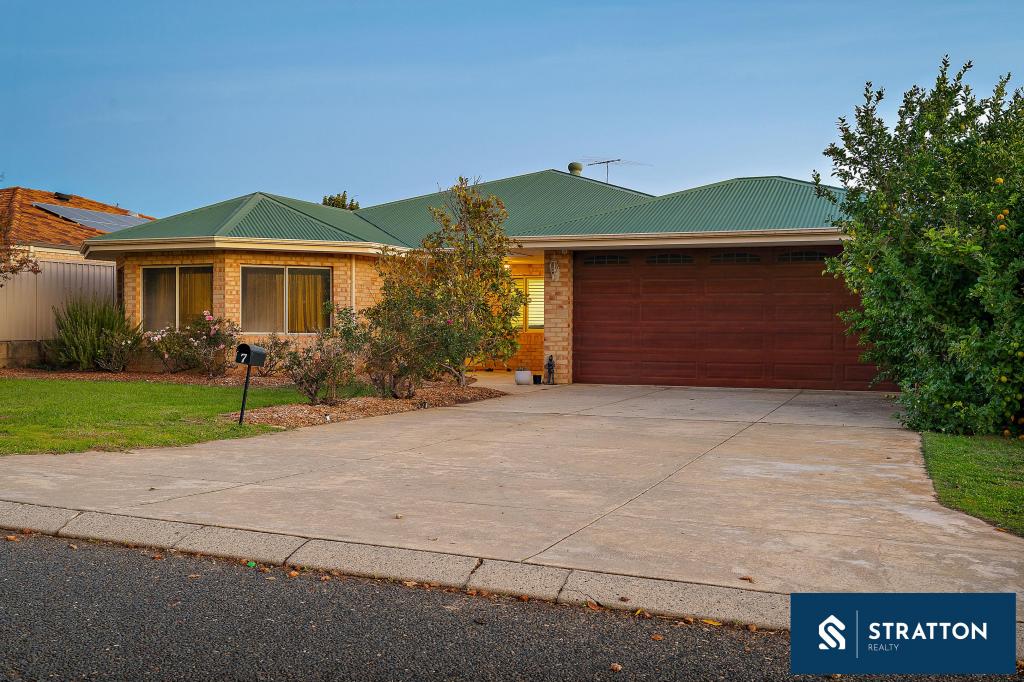 0
0Similar properties For Rent nearby
See more properties for rent nearby 0
0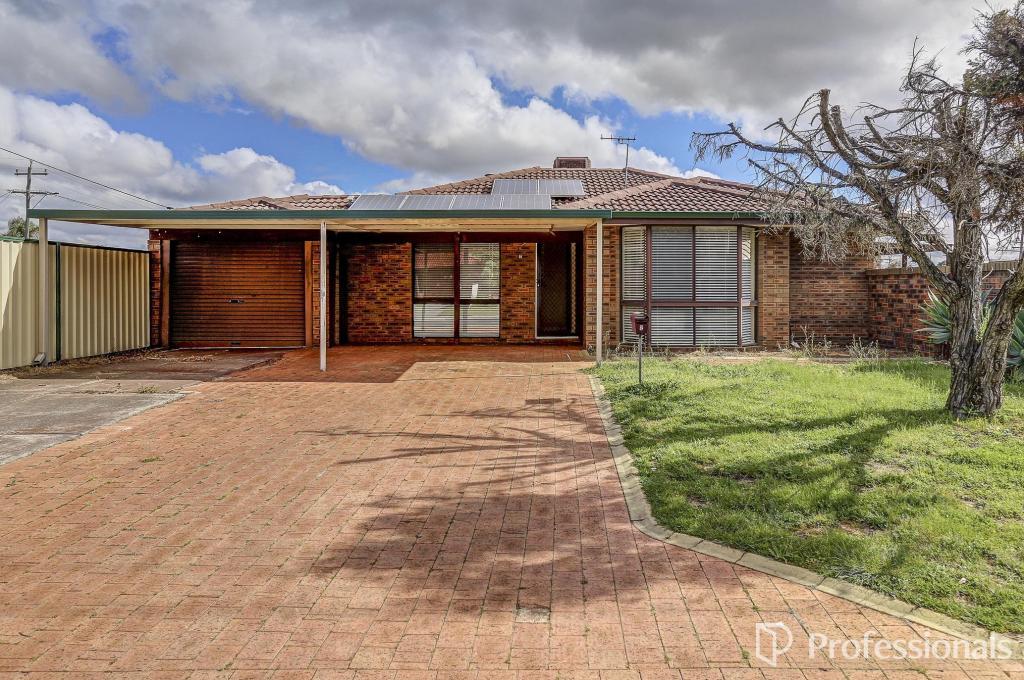 0
0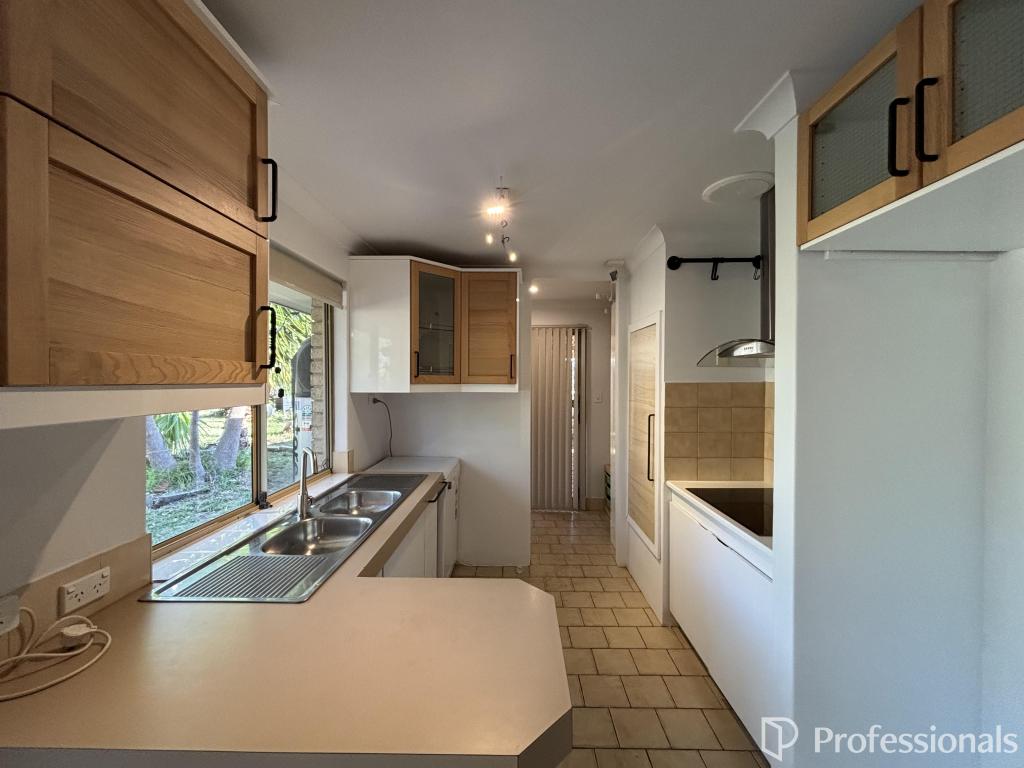 0
0About Maida Vale 6057
The size of Maida Vale is approximately 8.4 square kilometres. There are 12 parks, covering nearly 21.4% of the total area. The population of Maida Vale in 2016 was 4499 people. By 2021 the population was 4499 showing a stable population in the area during that time. The predominant age group in Maida Vale is 50-59 years. Households in Maida Vale are primarily couples with children and are likely to be repaying $1800 - $2399 per month on mortgage repayments. In general, people in Maida Vale work in a professional occupation.In 2021, 85.80% of the homes in Maida Vale were owner-occupied compared with 86.60% in 2016.
Maida Vale has 2,003 properties. Over the last 5 years, Houses in Maida Vale have seen a 92.65% increase in median value, while Units have seen a 75.27% increase. As at 31 August 2026:
- The median value for Houses in Maida Vale is $1,125,626 while the median value for Units is $603,963.
- Houses have a median rent of $750.
Suburb Insights for Maida Vale 6057
Market Insights
Maida Vale Trends for Houses
N/A
N/A
View TrendN/A
N/A
Maida Vale Trends for Units
N/A
N/A
View TrendN/A
N/A
Neighbourhood Insights
© Copyright 2026. RP Data Pty Ltd trading as Cotality (Cotality). All rights reserved. No reproduction, distribution, or transmission of the copyrighted materials is permitted. The information is deemed reliable but not guaranteed.
While Cotality uses commercially reasonable efforts to ensure the Cotality Data is current, Cotality does not warrant the accuracy, currency or completeness of the Cotality Data and to the full extent permitted by law excludes all loss or damage howsoever arising (including through negligence) in connection with the Cotality Data.
This product uses cookies and other similar technologies to improve and customise your browsing experience, to tailor content and adverts, and for analytics and metrics regarding visitor usage on this product and other media. We may share cookie and analytics information with third parties for the purposes of advertising. By continuing to use our website, you consent to cookies being used. View our Privacy Policy here.
X
