
26 Casuarina RoadMaida Vale WA 6057
Property Details for 26 Casuarina Rd, Maida Vale
26 Casuarina Rd, Maida Vale is a 2 bedroom, 1 bathroom House with 1 parking spaces and was built in 1971. The property has a land size of 1016m2 and floor size of 122m2. While the property is not currently for sale or for rent, it was last sold in September 2023.
Last Listing description (August 2026)
Are you craving the perfect blend of tranquility and convenience? Look no further! Nestled in the heart of the picturesque Perth Hills, this charming 2-bedroom, 1 bathroom home offers the perfect starting point for those looking to enter the property market and with a mammoth 1,016sqm block it's a great place for families to spread their wings too!
If location tops your list, this is your golden opportunity. Situated just moments away from the prestigious Hillview Golf course and walking distance to Maida Vale Primary, you'll enjoy a lifestyle of leisure and convenience. But that's not all – the icing on the cake? Proximity to the Perth Airport ensures that the world is at your doorstep.
From the moment you step in, you'll be captivated by the warm and welcoming interior, with not one, not two, but THREE separate living areas. As you make your way through the home, you'll find a kitchen that's functional and inviting. Its open practical makes cooking easy, with a freestanding, electric cooker and enough space for a comfortable dining table so that you can enjoy meals together with the family.
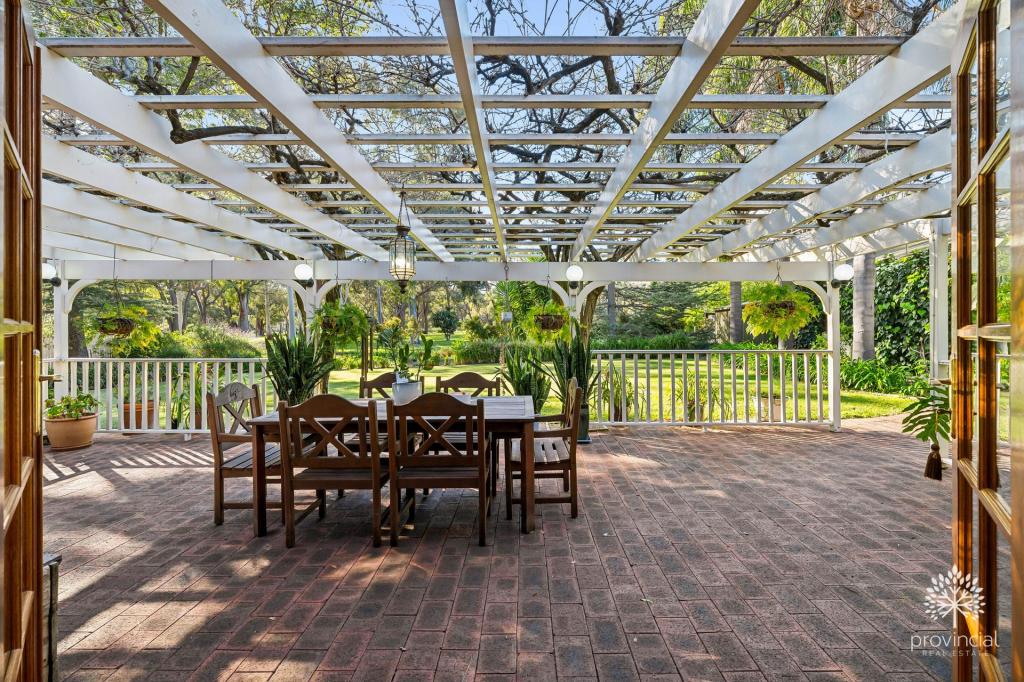
A spacious patio beckons you to bask in the fresh air of the backyard, perfect for both relaxation and entertainment. Rolling green lawns are ideal for the home gardener and set a charming backdrop to the lush greenery of the established gardens. You'll find pockets of serenity throughout this beautifully created yard and there's also quaint gazebo for you sit and enjoy it all.
But wait, there's more! Imagine having a massive freestanding garage workshop with drive-through access – a haven for hobbyists and DIY enthusiasts. There's even smaller garden shed so you can keep the shed free of all the mess to tinker away to your heart's desire.
FEATURES:
* Sunken lounge room which could be used as a sleepout.
* Separate family room living area with plush carpet underfoot.
* A third living area could be utilised as a formal dining.
* Inset air conditioners available in the formal dining and kitchen.
* Open plan kitchen complete with freestanding cooker and space for a dining table.
* Family bathroom with a space-saving shower over the bath.
* Charming gazebo nestled amongst the rear gardens.
* Single carport set behind a gate offering drive through access to the backyard.
* Large, freestanding shed/workshop.
* Separate garden shed for additional storage.
* Patio entertaining area resting off the main shed.
* Separate timber pergola off the side of the home.
* Beautifully established gardens and rolling green lawns.
* Solar hot water system.
For more information and inspection times contact:
Agent: Sarah Richardson
Mobile: 0410 606 095
PROPERTY INFORMATION
Council Rates: $349.88 per qtr
Water Rates: $92.24 per qtr
Block Size: 1,016sqm
Living Area: 94sqm approx.
Zoning: R10
Build Year: 1971
Dwelling Type: House
Floor Plan: Not Available
INFORMATION DISCLAIMER: This document has been prepared for advertising and marketing purposes only. It is believed to be reliable and accurate, but clients must make their own independent enquiries and must rely on their own personal judgement about the information included in this document. Century 21 Team Brockhurst provides this information without any express or implied warranty as to its accuracy or currency.
Property History for 26 Casuarina Rd, Maida Vale, WA 6057
- 08 Sep 2023Sold for $591,000
- 11 Aug 2023Listed for Sale RECENT SALES
- 29 May 1985Sold for $12,095

Recent sales nearby
See more recent sales nearby/assets/perm/5e3f65n6fei6nooh76hm6auhii?signature=f33b14629eca817eaad89a9fd02841b10df01d30fd214b37d7db24d0d3934fd1) 0
0/assets/perm/moiplqv6lei6nmxa6fzdt3g4em?signature=67d00d97f4811de6ba1dc68c56c4f6bb71eca56de73ee4b9081d7a124aaa8ca6) 0
0



Similar properties For Sale nearby
See more properties for sale nearby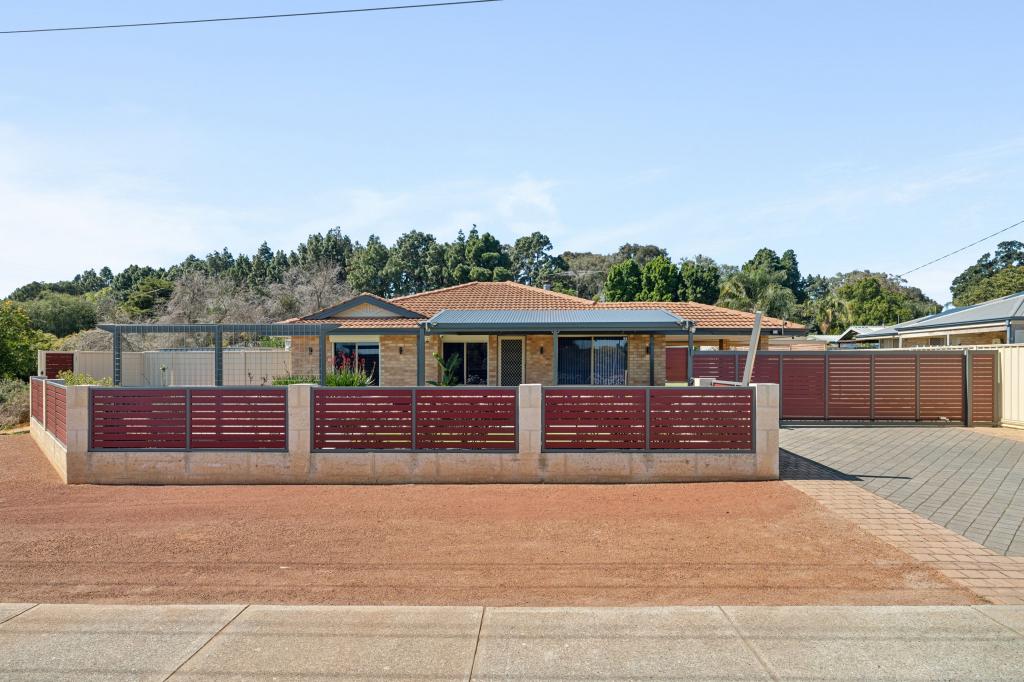 0
0
 0
0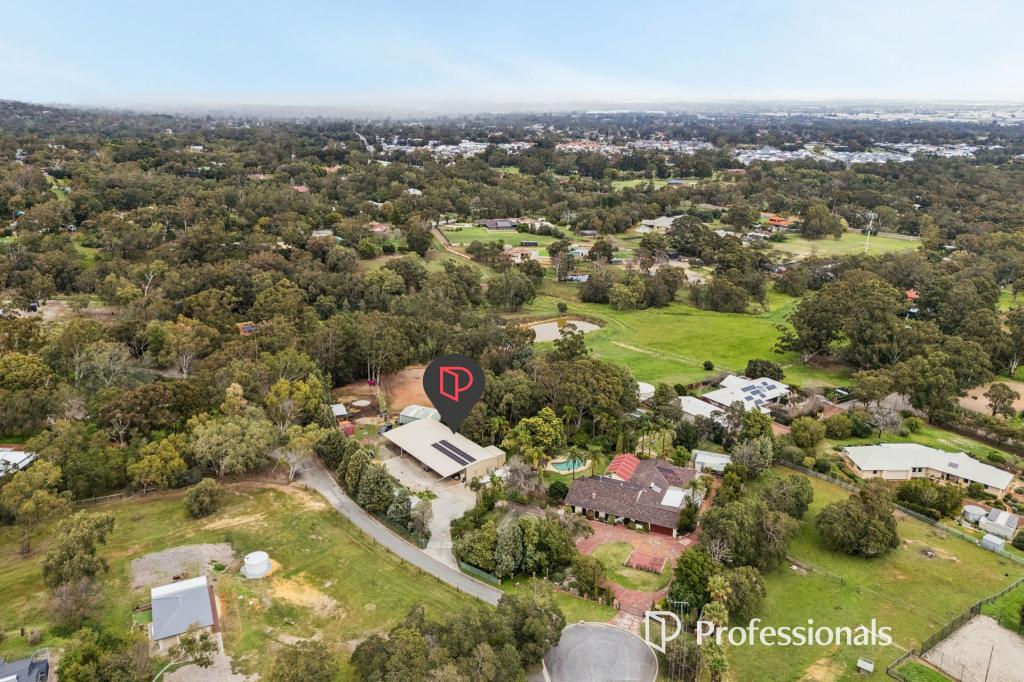 0
0
Similar properties For Rent nearby
See more properties for rent nearby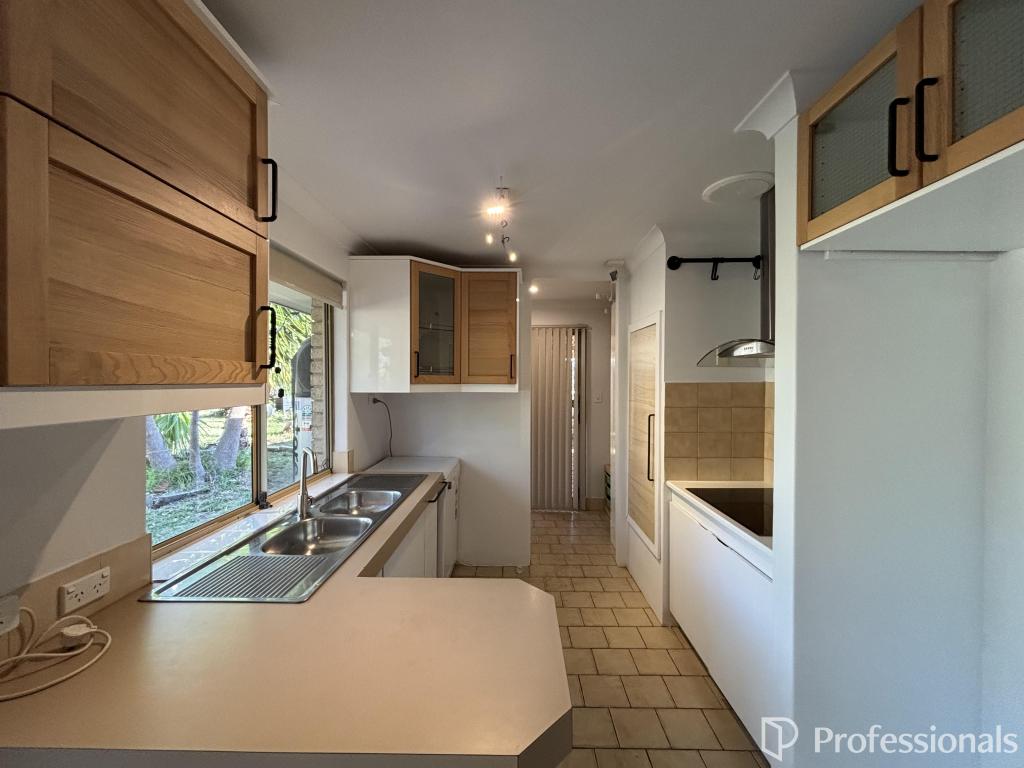 0
0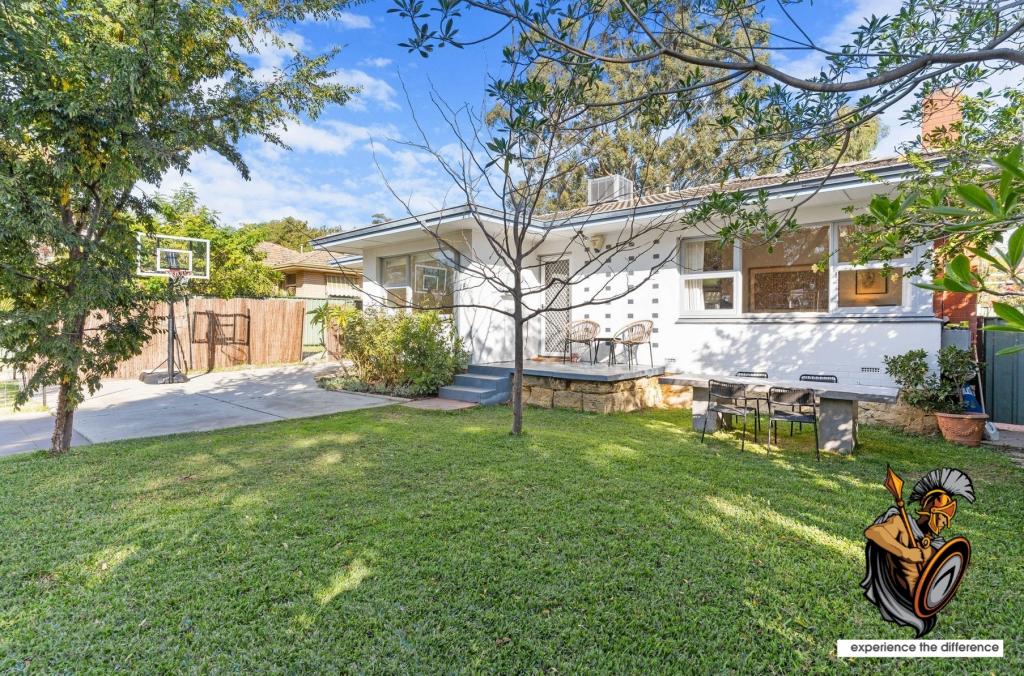 0
0
 0
0About Maida Vale 6057
The size of Maida Vale is approximately 8.4 square kilometres. There are 12 parks, covering nearly 21.4% of the total area. The population of Maida Vale in 2016 was 4499 people. By 2021 the population was 4499 showing a stable population in the area during that time. The predominant age group in Maida Vale is 50-59 years. Households in Maida Vale are primarily couples with children and are likely to be repaying $1800 - $2399 per month on mortgage repayments. In general, people in Maida Vale work in a professional occupation.In 2021, 85.80% of the homes in Maida Vale were owner-occupied compared with 86.60% in 2016.
Maida Vale has 2,003 properties. Over the last 5 years, Houses in Maida Vale have seen a 92.65% increase in median value, while Units have seen a 75.27% increase. As at 31 August 2026:
- The median value for Houses in Maida Vale is $1,125,626 while the median value for Units is $603,963.
- Houses have a median rent of $750.
Suburb Insights for Maida Vale 6057
Market Insights
Maida Vale Trends for Houses
N/A
N/A
View TrendN/A
N/A
Maida Vale Trends for Units
N/A
N/A
View TrendN/A
N/A
Neighbourhood Insights
© Copyright 2026. RP Data Pty Ltd trading as Cotality (Cotality). All rights reserved. No reproduction, distribution, or transmission of the copyrighted materials is permitted. The information is deemed reliable but not guaranteed.
While Cotality uses commercially reasonable efforts to ensure the Cotality Data is current, Cotality does not warrant the accuracy, currency or completeness of the Cotality Data and to the full extent permitted by law excludes all loss or damage howsoever arising (including through negligence) in connection with the Cotality Data.
This product uses cookies and other similar technologies to improve and customise your browsing experience, to tailor content and adverts, and for analytics and metrics regarding visitor usage on this product and other media. We may share cookie and analytics information with third parties for the purposes of advertising. By continuing to use our website, you consent to cookies being used. View our Privacy Policy here.
X
