
23 Duncan PlaceMahogany Creek WA 6072
Property Details for 23 Duncan Pl, Mahogany Creek
23 Duncan Pl, Mahogany Creek is a 4 bedroom, 2 bathroom House with 2 parking spaces. The property has a land size of 292m2 and floor size of 140m2.
Last Listing description (April 2025)
This utterly charming Hills-style property combines an open-plan layout with a contemporary colour scheme and styling. It sits on a landscaped lot at the end of a cul-de-sac, with a large north-facing deck sheltered by a majestic central eucalypt. Ideally suited to young couples, families, or those seeking a lifestyle that balances a connection to nature with access to amenities, this home is designed for modern life. It is just minutes from Mundaring Village and close to numerous schools, parks, and bushland trails.4 bedrooms 2 bathrooms1987-build Hardi and ironWrap-around verandahNorth-facing deck gazeboLandscaped grounds retic8 X 8 powered workshopPaved off-street parkingEvap RC AC SC fireplace1995 sqm cul-de-sac lotModern Hills classicBehind a wide wooden door that hints at the character within, this thoughtfully reimagined 1984-built home strikes a perfect balance between contemporary comfort and Hills' authenticity. A sensitive renewal has imbued the home with a relaxed sensibility, where every element feels considered.Timber-lined ceilings and recycled brick lend warmth and texture, while a soft, muted palette enhances the natural light. The informed use of materials - both timeless and practical - creates a home that is as stylish as it is liveable, effortlessly blending modern design with the realities of everyday life. The result is a sanctuary that feels at once considered, welcoming, and unmistakably of its place.A slow-combustion fireplace with a recycled brick surround offers both warmth and a grounding presence in the open-plan living zone. The well-appointed kitchen enhances this sense of calm and welcome. Cabinetry in a soft blue-grey tone wraps around a 900mm stove and integrated dishwasher, creating a refined yet practical workspace. A white farmhouse sink and herringbone-tiled splashback complete the modern farmhouse aesthetic, striking a balance between functionality and style - equally suited to everyday meal prep or lively gatherings with family and friends.A ranch-style floor plan ensures ample light and views of the surrounding landscape from each bedroom. The principal suite - large enough to accommodate a king-sized bed - boasts a walk-in wardrobe and ensuite and is fitted with a reverse-cycle air conditioner. Perched in an elevated position, the deck extending from the verandah captures the essence of relaxed, open-air living. Dappled light filters through the canopy above, creating an ever-changing play of shadow and sun. This idyllic outdoor space is designed with gatherings in mind and is generously proportioned to accommodate a large dining table and BBQ. Imagine the soft rustle of leaves overhead, the glow of festoon lights strung above, and the laughter of friends and family echoing into the evening - a setting where unforgettable moments are effortlessly made.Terraced retaining walls are topped with architectural plantings that add structure and greenery to separate the home from the workshop. Framed by lawn edges and bathed in northern light, garden beds offer an ideal site to grow vegetables or train a series of espaliered fruit trees. The powered workshop sits at the top of the lot and has a concrete floor and double sliding doors. A paved hardstand offers room to park cars, a caravan, a boat, or a trailer. A path leads past a firepit and down a set of recycled brick steps to a rustic brick gazebo, which looks across a level lawn. The driveway continues along one side of the property, allowing drive-through access to the bottom of the lot. Set at the end of a peaceful cul-de-sac, this thoughtfully reimagined Hills home offers a harmonious blend of contemporary comfort and natural charm. Warm timber-lined ceilings, recycled brickwork, and soft, muted tones create a serene interior. Outdoors, a north-facing deck shaded by a central eucalypt, invites entertaining, while landscaped gardens and a versatile workshop add further appeal. Moments from Mundaring Village, schools, and bushland trails, this home promises an effortless lifestyle connected to nature.To arrange an inspection of this property, call Cheryl New at 0439 961 192.
Property History for 23 Duncan Pl, Mahogany Creek, WA 6072
- 16 Jan 2025Listed for Sale Price on Application

Recent sales nearby
See more recent sales nearby/assets/perm/flkhwrduoqi63mc7go6vlgylwu?signature=93ebae861dbcc403fb4d3b1c1d73ed7477e14425c4b5a085744a0d9d66c17077) 0
0

Similar properties For Sale nearby
See more properties for sale nearby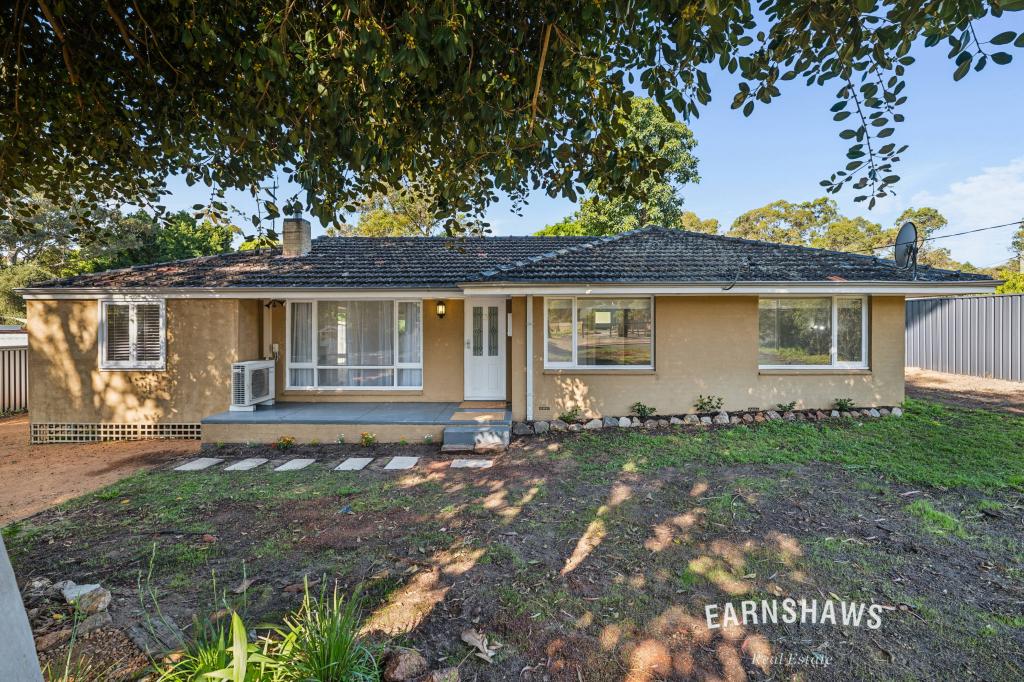 0
0
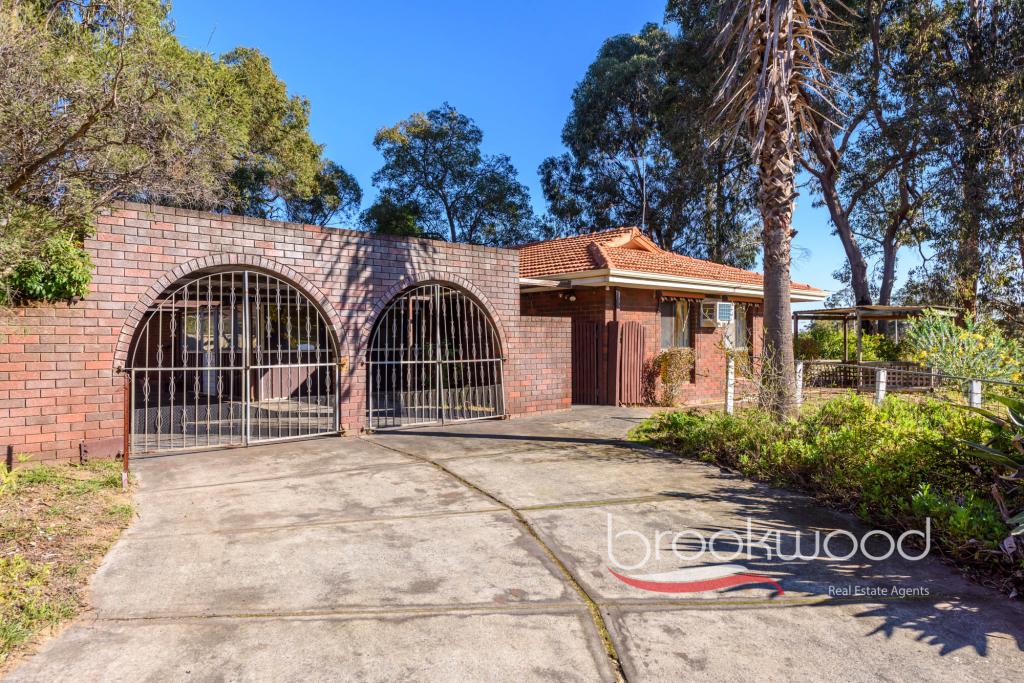 0
0
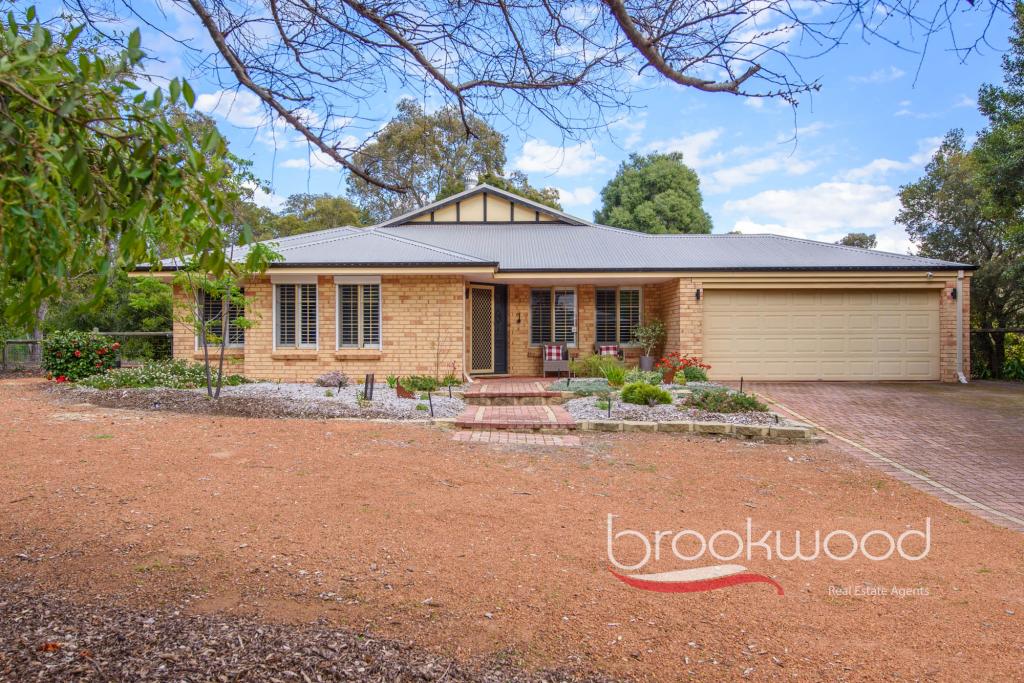 0
0 0
0
About Mahogany Creek 6072
The size of Mahogany Creek is approximately 6.1 square kilometres. There are 5 parks, covering nearly 16.8% of the total area. The population of Mahogany Creek in 2016 was 900 people. By 2021 the population was 829 showing a population decline of 7.9% in the area during that time. The predominant age group in Mahogany Creek is 50-59 years. Households in Mahogany Creek are primarily childless couples and are likely to be repaying $1800 - $2399 per month on mortgage repayments. In general, people in Mahogany Creek work in a professional occupation.In 2021, 95.30% of the homes in Mahogany Creek were owner-occupied compared with 92.40% in 2016.
Mahogany Creek has 400 properties. Over the last 5 years, Houses in Mahogany Creek have seen a 103.98% increase in median value, while Units have seen a 14.30% increase. As at 31 August 2026:
- The median value for Houses in Mahogany Creek is $1,303,876 while the median value for Units is $362,376.
- Houses have a median rent of $450.
Suburb Insights for Mahogany Creek 6072
Market Insights
Mahogany Creek Trends for Houses
N/A
N/A
View TrendN/A
N/A
Mahogany Creek Trends for Units
N/A
N/A
View TrendN/A
N/A
Neighbourhood Insights
© Copyright 2026. RP Data Pty Ltd trading as Cotality (Cotality). All rights reserved. No reproduction, distribution, or transmission of the copyrighted materials is permitted. The information is deemed reliable but not guaranteed.
While Cotality uses commercially reasonable efforts to ensure the Cotality Data is current, Cotality does not warrant the accuracy, currency or completeness of the Cotality Data and to the full extent permitted by law excludes all loss or damage howsoever arising (including through negligence) in connection with the Cotality Data.
This product uses cookies and other similar technologies to improve and customise your browsing experience, to tailor content and adverts, and for analytics and metrics regarding visitor usage on this product and other media. We may share cookie and analytics information with third parties for the purposes of advertising. By continuing to use our website, you consent to cookies being used. View our Privacy Policy here.
X
