
9 Lady Stirling ParadeMadora Bay WA 6210
Property Details for 9 Lady Stirling Pde, Madora Bay
9 Lady Stirling Pde, Madora Bay is a 4 bedroom, 2 bathroom House with 4 parking spaces and was built in 2016. The property has a land size of 700m2 and floor size of 251m2. While the property is not currently for sale or for rent, it was last sold in February 2021.
Last Listing description (April 2021)
A masterpiece of effortless style, elegance and restrained sophistication; crafted to perfection. This magnificent residence is a spectacular fusion of industrial flair and raw modernity, with remarkable space and light; delivering an extraordinary home with exceptional family appeal. This lifestyle residence is jam packed full of quality features throughout, set on a generous 700m2 block, with stunning street appeal, this home is perfectly positioned close to parks and only a short stroll to the sandy shores of Madora Bay.Offering everything from 4 generous bedrooms including King master suite, stunning ensuite and its very own walk-in dressing room, beautiful decked entrances, theatre room, large home office, carpeted tiered theatre room, a timeless galley style kitchen with granite benchtops, Bosch appliances, dishwasher and built-in coffee machine. Characterised by generous proportions, luminous interiors and a versatile and intuitive floorplan which is designed for flexible functionality and inspired separation of space, striking the perfect balance between relaxed family living and stylish entertaining. Beautiful open plan spaces are defined by organic elements designed to engage at every turn, this property certainly sets the benchmark for luxurious beachside living. A seamless connection to the outdoors entertaining area offering a north to west facing alfresco entertaining area complete with full outdoor kitchen, gorgeous below ground lap pool with immaculate established gardens. A massive attraction to this home is the oversized 4 car garaging with built in cabinetry. This entire area was pre-designed for easy access for cars and trailers to be stored under cover. This alone is such a rarity and a one off to find in Madora Bay.FeaturesArchitecturally designed residence1200mm entry feature door Timber deck entry with feature columns Solid Blackbutt timber flooring Huge master suite with large walk in robe fitted with cabinetry and plantation shuttersOversized ensuite with floor to ceiling quality tiles, double basin and separate W/CGenerous queen sized minor bedrooms complete with double built in robesModern bathroom, floor to ceiling tiles, freestanding deep bath and no hob showerDouble door entry into tiered theatre room with built in cabinetry Study complete with built in cabinetry and plantation shuttersActivity room, which has direct access from bedrooms 2 and 3Vaulted ceiling in open plan living areaPolished concrete feature wallGalley style kitchen with solid 40mm granite bench top, plenty of built in cabinetry and pendant lighting 600mm Bosch double ovens Induction 900mm cooktopBosch dishwasher Built in Bosch coffee machineBuilt in Bosch microwave Double fridge recessSoft close draws and cupboards Feature lighting underneath island bench and overhead cupboardsSkirting boards throughout Ducted Reverse cycle air conditioning throughout Stunning 28 course panelled feature doors throughout 32 - 36 Course ceilings throughout the home Feature cornices Abundant of natural lightWell-equipped laundry, plenty of storage and built in recess for dryer and washing machine Stacker doors opening out to alfresco area offering seamless connection Impressive sized entertaining area with pitched timber lined ceiling and poured aggregate flooringOutdoor kitchen complete with 40mm granite benchtop, with built in BBQ, plumbed sink, and beer fridgeServing section opening from kitchen out to entertaining area Quality cafe blinds Lap pool Pool house, featuring stacker windows and bar area Attic 55m2 Rainwater tankOutdoor hot / cold showerShopper's entrance with direct access into garaging Massive 4 car garage with extra height and built in cabinetry Stunning established reticulated gardens Poured aggregate driveway and outdoor areas This spacious family home is truly a one off design. It will suit all buyers looking for a high quality family home with plenty of room, whilst also looking for low care living in one of Madora Bays most sought after beachside locations. Easy access to beaches, Tides Cafe, the Surf Life Saving Club, schools, shopping centres. If you are looking for one of the finest single homes in Madora Bay, contact Rachael Shaw 0488 136 999.
Property History for 9 Lady Stirling Pde, Madora Bay, WA 6210
- 18 Feb 2021Sold for $860,000
- 25 Jan 2021Listed for Sale Best offer over $839,000
- 19 Jun 2005Sold for $225,000

Recent sales nearby
See more recent sales nearby
/assets/perm/r7evl6f6oai6nlwkrxps4qjcqu?signature=8175db9bbad955b50aa085d69e0b2098095761145406bb08fe2e40d010491915) 0
0
Similar properties For Sale nearby
See more properties for sale nearby 0
0
 0
0

 0
0Similar properties For Rent nearby
See more properties for rent nearby 0
0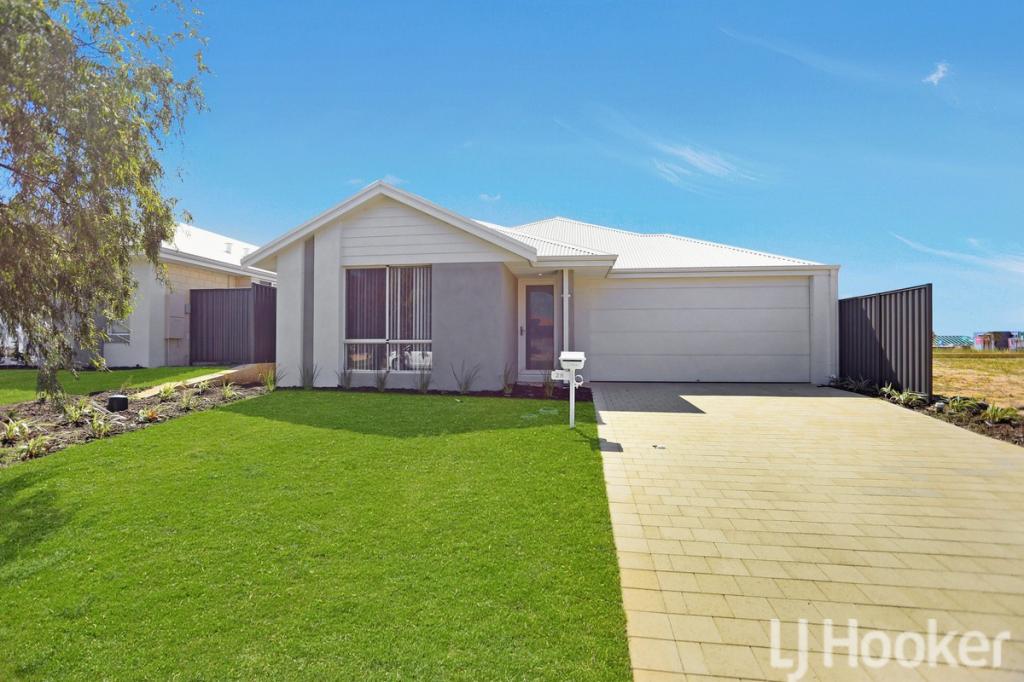 0
0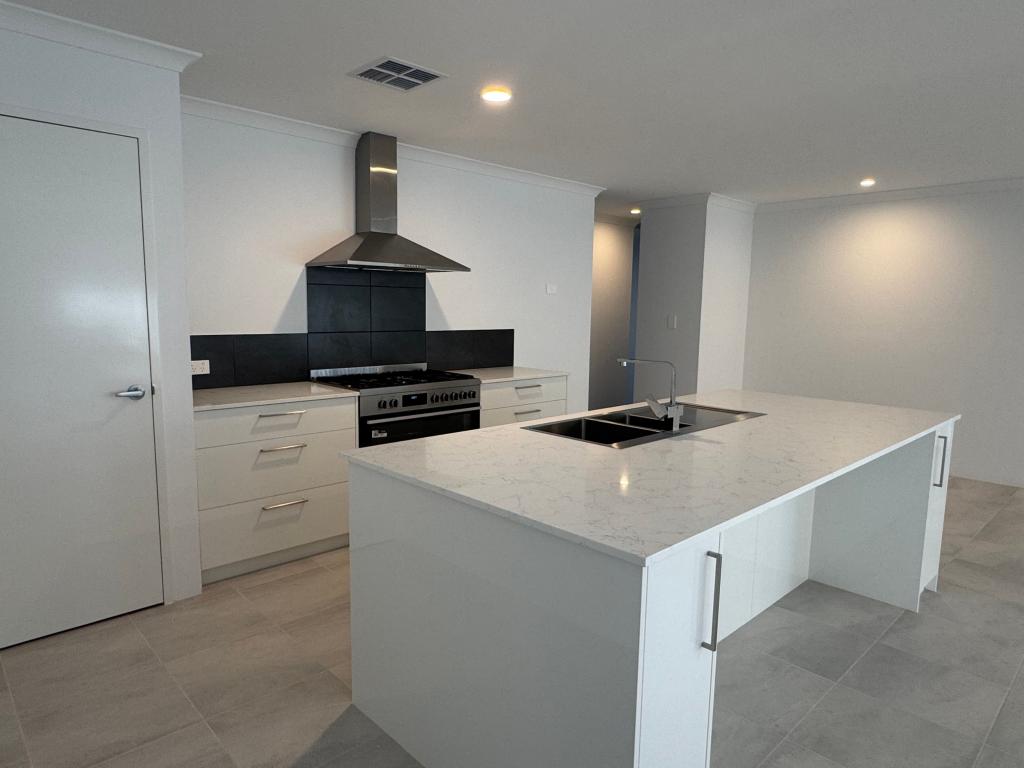 0
0
About Madora Bay 6210
The size of Madora Bay is approximately 4.0 square kilometres. There are 12 parks, covering nearly 14.3% of the total area. The population of Madora Bay in 2016 was 2728 people. By 2021 the population was 3830 showing a population growth of 40.4% in the area during that time. The predominant age group in Madora Bay is 0-9 years. Households in Madora Bay are primarily couples with children and are likely to be repaying $1800 - $2399 per month on mortgage repayments. In general, people in Madora Bay work in a trades occupation.In 2021, 83.30% of the homes in Madora Bay were owner-occupied compared with 78.50% in 2016.
Madora Bay has 3,395 properties. Over the last 5 years, Houses in Madora Bay have seen a 94.99% increase in median value, while Units have seen a 25.17% increase. As at 31 July 2026:
- The median value for Houses in Madora Bay is $965,643 while the median value for Units is $666,321.
- Houses have a median rent of $660.
Suburb Insights for Madora Bay 6210
Market Insights
Madora Bay Trends for Houses
N/A
N/A
View TrendN/A
N/A
Madora Bay Trends for Units
N/A
N/A
View TrendN/A
N/A
Neighbourhood Insights
© Copyright 2026. RP Data Pty Ltd trading as Cotality (Cotality). All rights reserved. No reproduction, distribution, or transmission of the copyrighted materials is permitted. The information is deemed reliable but not guaranteed.
While Cotality uses commercially reasonable efforts to ensure the Cotality Data is current, Cotality does not warrant the accuracy, currency or completeness of the Cotality Data and to the full extent permitted by law excludes all loss or damage howsoever arising (including through negligence) in connection with the Cotality Data.
This product uses cookies and other similar technologies to improve and customise your browsing experience, to tailor content and adverts, and for analytics and metrics regarding visitor usage on this product and other media. We may share cookie and analytics information with third parties for the purposes of advertising. By continuing to use our website, you consent to cookies being used. View our Privacy Policy here.
X
