
47 Addingham BoulevardMadora Bay WA 6210


Property Details for 47 Addingham Bvd, Madora Bay
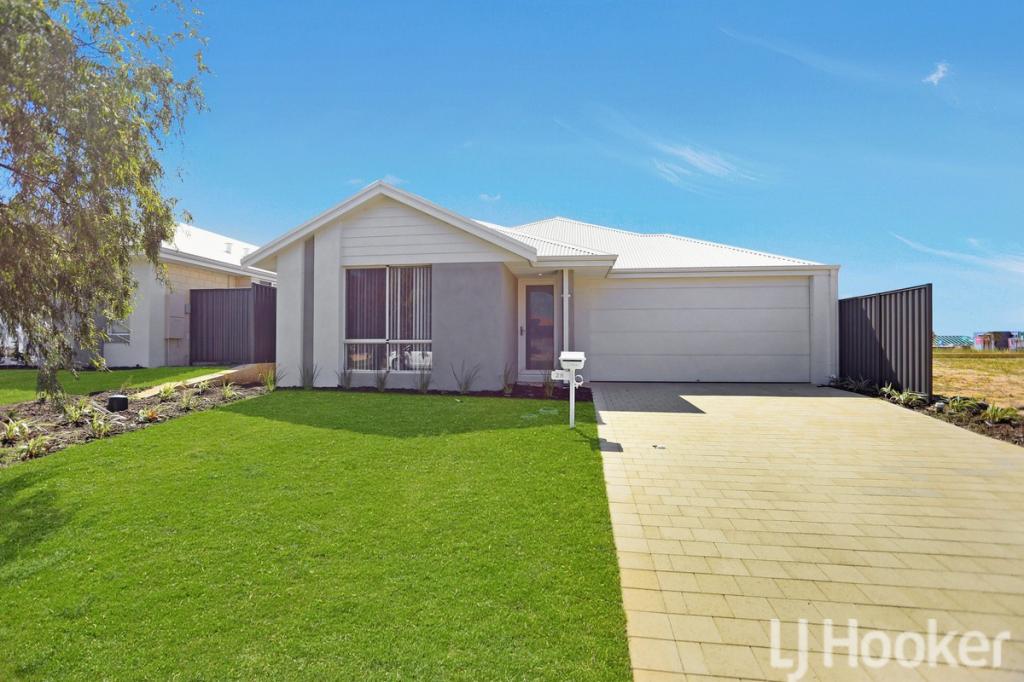
47 Addingham Bvd, Madora Bay is a 4 bedroom, 2 bathroom House with 2 parking spaces and was built in 2007. The property has a land size of 686m2. While the property is not currently for sale or for rent, it was last sold in March 2026. There are other 4 bedroom House sold in Madora Bay in the last 12 months.
Last Listing description (March 2026)
Step into a home where space, comfort and thoughtful design come together to create the ultimate family retreat.
From the moment you enter through the double doors, you're welcomed by a grand entrance hall with high ceilings that immediately create a sense of openness. This impressive entrance sets the tone for the rest of the home, with a seamless flow and a space perfectly designed for both relaxed family living and entertaining on a grand scale.
Positioned at the front of the home for enhanced privacy, the expansive master suite with double door entrance is thoughtfully separated from the main living areas, creating a peaceful retreat. Generously proportioned, it easily accommodates a king-sized bed and is complete with a triple mirrored built-in robe and ceiling fan for year-round comfort. The spacious ensuite elevates the experience, showcasing a double shower, a corner spa bath ideally set beneath a wall-mounted television for indulgent relaxation, and a separate toilet for added practicality.
Also located at the front of the home is a dedicated study, ideal for those working from home or needing a quiet space for the kids to study. Generously sized and versatile, this room could easily be converted into a fifth bedroom, making it perfect for larger families, guests or multigenerational living. A conveniently positioned powder room at the front of the home provides a third toilet - ideal for guests.
At the heart of the home lies the family kitchen, with a striking granite waterfall benchtop that serves as both a functional workspace and a statement feature. The kitchen is equipped with premium appliances, including a 900mm Omega oven, a 5-burner Omega gas stovetop and a Miele dishwasher. With generous bench space, ample cabinetry and a spacious walk-in pantry, this kitchen has been designed to handle everything from busy school mornings to weekend gatherings with ease. Off the kitchen, the open plan living and dining areas provide plenty of space for the whole family.
For movie nights or immersive entertainment, the dedicated theatre room offers the perfect private escape. Cleverly designed with dual double door entry points, it allows access without interrupting the viewing experience - ideal for family living.
When it comes to the three remaining bedrooms at the rear of the home, their massive size is sure to surprise! Each bedroom is thoughtfully positioned off the wide hallway, featuring either a triple or double door mirrored built-in robe and ceiling fans for year-round comfort. These bedrooms are serviced by a spacious main bathroom, complete with a separate bath and shower, a single built-in linen cupboard, and a separate toilet/powder room - ensuring practicality and convenience for busy family mornings. A well-appointed laundry, featuring a three-door built-in linen cupboard, adds further functionality, making household tasks easy and efficient.
Outdoor entertaining will be a breeze in the expansive alfresco area, thoughtfully designed for effortless living and year-round enjoyment. Featuring ceiling fans, multiple power points, and café blinds for added privacy and protection from the elements, this inviting space seamlessly extends into the backyard. Beyond, you'll find retaining wall garden beds with established fruit trees, a garden shed for additional storage, and double gated side access - offering convenient extra entry and flexibility for vehicles, recreational equipment, or easy backyard access.
Additional features further enhance the appeal of this exceptional home, including solar panels to help reduce energy costs, roller shutters for added security and climate control, and zoned ducted reverse cycle air conditioning to ensure personalised comfort throughout every season. The lawns and gardens are fully reticulated for low-maintenance living, while a fold-up ladder located in the rear hallway provides access to valuable attic storage space - perfect for keeping seasonal items neatly tucked away.
Located just a short drive to either Meadow Springs or Lakelands Shopping Centres, Lakelands Train Station, local private and public schools and less than 1km to the shores of Madora Bay Beach, you have all your needs at your fingertips.
This impressive residence delivers the perfect combination of size, functionality and family-focused design. Contact Team Michelle Miles today on 0477 845 529 - this property won't last long!
INFORMATION DISCLAIMER:
This information is presented for the purpose of promoting and marketing this property. While we have taken every reasonable measure to ensure the accuracy of the information provided, we do not provide any warranty or guarantee concerning its correctness. Acton | Belle Property Mandurah disclaims any responsibility for inaccuracies, errors, or omissions that may occur. We strongly advise all interested parties to conduct their own independent inquiries and verifications to confirm the accuracy of the information presented herein, prior to making an offer on the property.
Property History for 47 Addingham Bvd, Madora Bay, WA 6210
- 22 Mar 2026Sold for $1,000,000
- 05 Mar 2026Listed for Sale Sold by Michelle Miles - Acton | Belle Property
- 15 Feb 2023Sold for $640,000

Recent sales nearby
See more recent sales nearby
/assets/perm/r7evl6f6oai6nlwkrxps4qjcqu?signature=8175db9bbad955b50aa085d69e0b2098095761145406bb08fe2e40d010491915) 0
0
Similar properties For Sale nearby
See more properties for sale nearby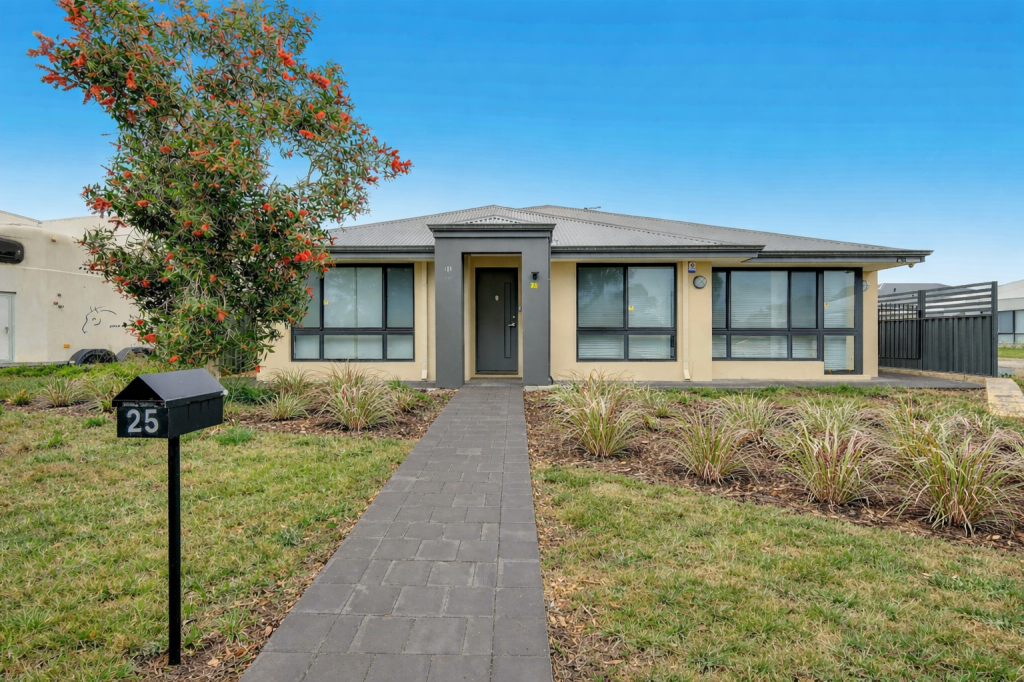 0
0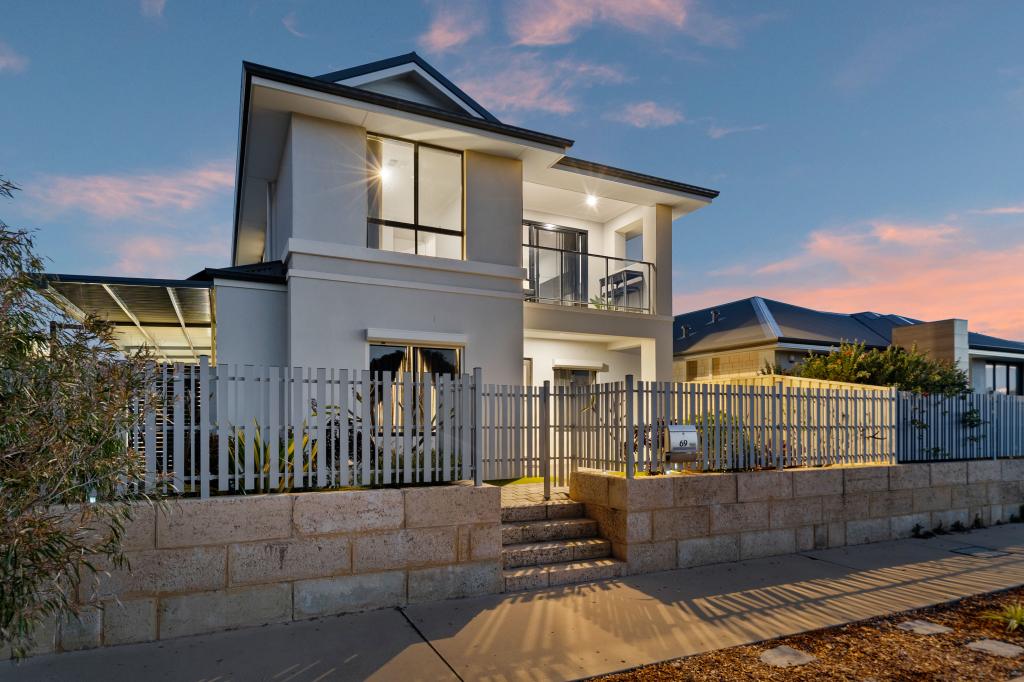 0
0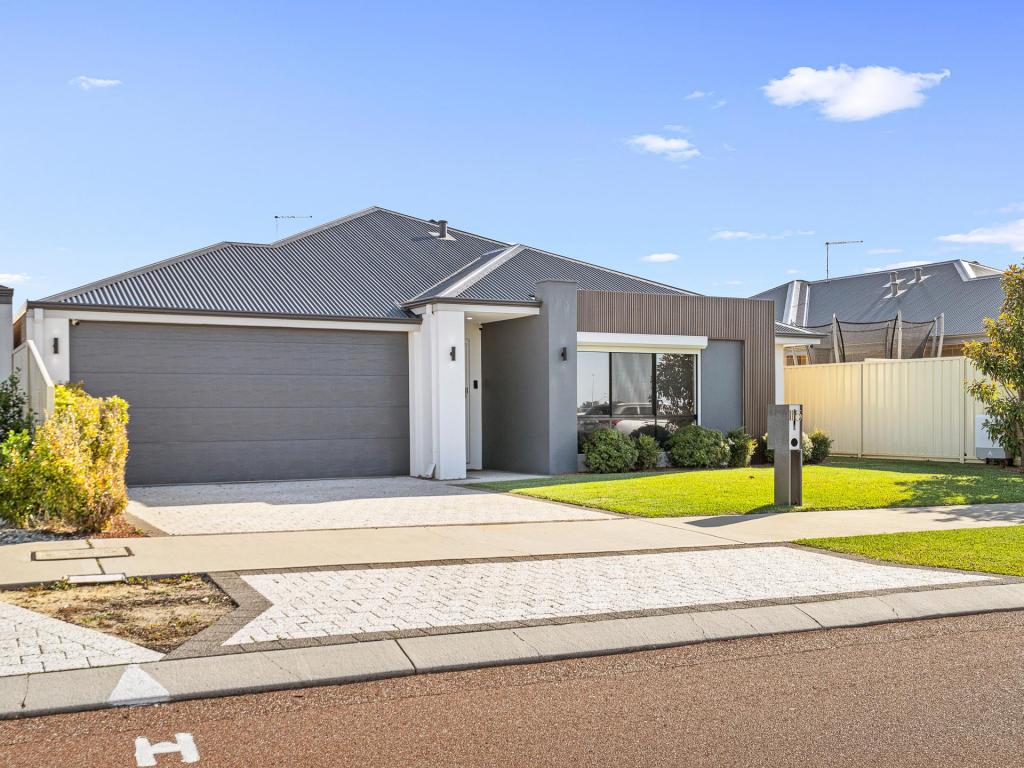 0
0Similar properties For Rent nearby
See more properties for rent nearby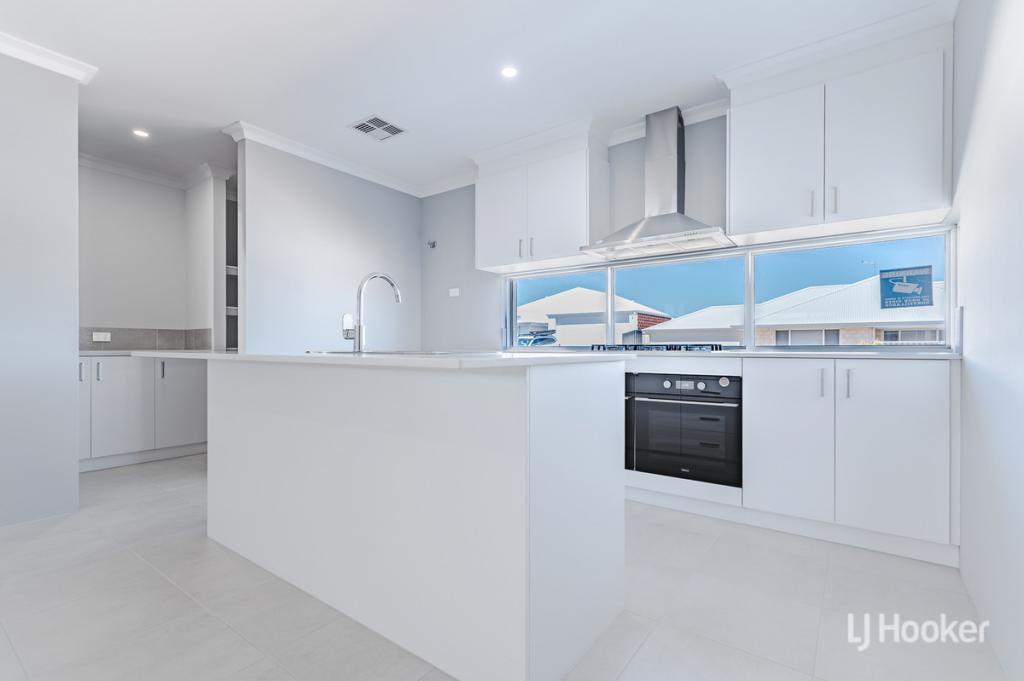 0
0
 0
0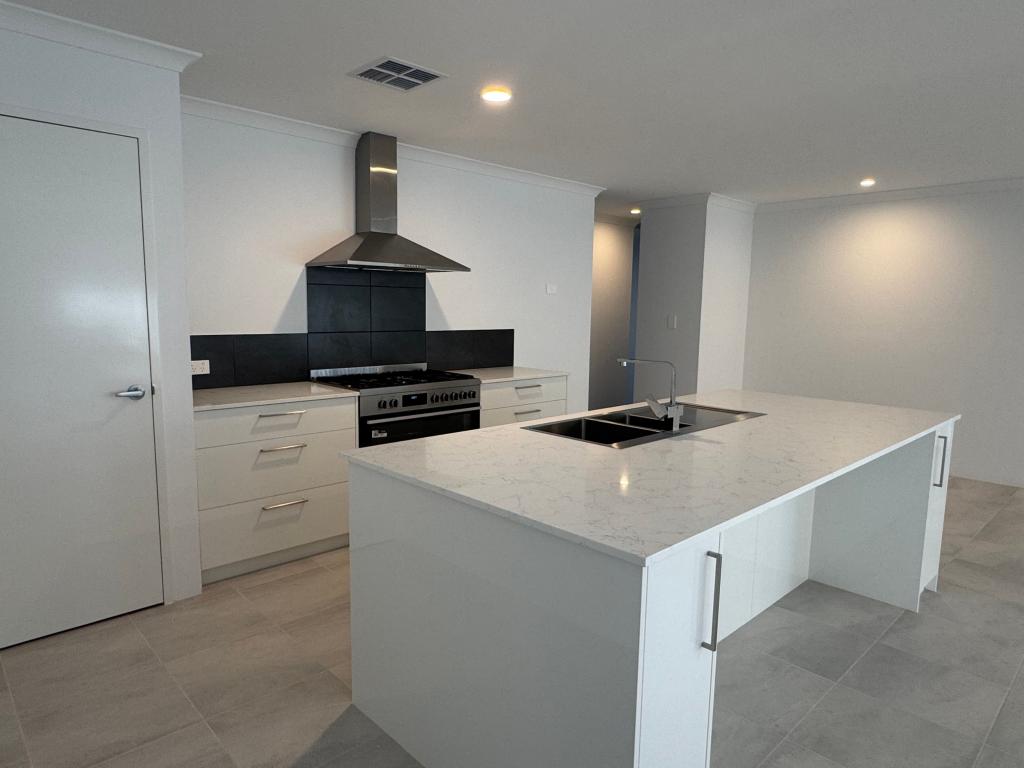 0
0
About Madora Bay 6210
The size of Madora Bay is approximately 4.0 square kilometres. There are 12 parks, covering nearly 14.3% of the total area. The population of Madora Bay in 2016 was 2728 people. By 2021 the population was 3830 showing a population growth of 40.4% in the area during that time. The predominant age group in Madora Bay is 0-9 years. Households in Madora Bay are primarily couples with children and are likely to be repaying $1800 - $2399 per month on mortgage repayments. In general, people in Madora Bay work in a trades occupation.In 2021, 83.30% of the homes in Madora Bay were owner-occupied compared with 78.50% in 2016.
Madora Bay has 3,395 properties. Over the last 5 years, Houses in Madora Bay have seen a 94.99% increase in median value, while Units have seen a 25.17% increase. As at 31 July 2026:
- The median value for Houses in Madora Bay is $965,643 while the median value for Units is $666,321.
- Houses have a median rent of $660.
Suburb Insights for Madora Bay 6210
Market Insights
Madora Bay Trends for Houses
N/A
N/A
View TrendN/A
N/A
Madora Bay Trends for Units
N/A
N/A
View TrendN/A
N/A
Neighbourhood Insights
© Copyright 2026. RP Data Pty Ltd trading as Cotality (Cotality). All rights reserved. No reproduction, distribution, or transmission of the copyrighted materials is permitted. The information is deemed reliable but not guaranteed.
While Cotality uses commercially reasonable efforts to ensure the Cotality Data is current, Cotality does not warrant the accuracy, currency or completeness of the Cotality Data and to the full extent permitted by law excludes all loss or damage howsoever arising (including through negligence) in connection with the Cotality Data.
This product uses cookies and other similar technologies to improve and customise your browsing experience, to tailor content and adverts, and for analytics and metrics regarding visitor usage on this product and other media. We may share cookie and analytics information with third parties for the purposes of advertising. By continuing to use our website, you consent to cookies being used. View our Privacy Policy here.
X
