
48 Rufus ParkwayMadeley WA 6065
Property Details for 48 Rufus Pkwy, Madeley
48 Rufus Pkwy, Madeley is a 3 bedroom, 2 bathroom House with 2 parking spaces and was built in 2007. The property has a land size of 503m2 and floor size of 196m2. While the property is not currently for sale or for rent, it was last sold in November 2014.
Last Listing description (January 2015)
Another property SOLD by the Lovell Team. Congratulations to our very valued clients on a superb result. If you are interested in finding out how your property compares, please give us a call!
If you're looking for a home with 'wow factor, then look no further!
This light & bright 'resort style' home, with its soaring high pitched ceilings & large feature windows is sure to steal your heart!
Upon arrival at the home, you are pleasantly greeted by the homes well-manicured and tastefully presented frontage which has all been fully reticulated to assist in maintaining the beautifully leafy plants and foliage that continue to run through the home.
You are greeted at the front door by a grand wooden double door entry inviting you into the simple yet inviting hallway which gently guides you through into the large open plan living area.
The living area is one to take your breath away as you are engulfed in everlasting amounts of natural light, a high pitched ceiling and an almost Zen like space with the large feature windows allowing the feeling of the outside being in and the inside being out. With twinkling down lights throughout, contributing to the finesse of the home and with direct and easy access to the exquisitely wooden decked alfresco with built in surround sound for that ultimate entertaining experience, the outdoor area is an entertainer's delight. Including its own water feature, again enhancing the soft and calming ambience that is evident all through the home, making one smile right away.
The kitchen is positioned in the centre of the living space making it, literally, the heart of the home. With tastefully appointed finishes and high end stainless steel cooking appliances, canopy range hood, dishwasher, single pantry and an island breakfast bar to keep the chef company!
As you tear yourself away from the tranquil living area, one finds the study, 3 comfortably sized bedrooms, all carpeted and with built in robes, the awesomely oversized laundry and second toilet and bathroom, neatly tucked away.
The master bedroom with large walk in robe and its exquisite open and airy en suite bathroom is everyone's dream come true as it follows the theme of the house, again with large feature windows, embracing all the natural light and with its own private access to the alfresco. The fully equipped en suite caters for that ultimate bathroom experience with beautiful floor to ceiling tiles, a luxurious spa bath, large double shower, heated towel rails and his and her vanity allowing you to totally de stress and unwind and the end of the day!
This stunning home is situated on a 503sqm corner block and right opposite bushland park creating that greatly desired quiet and friendly street away from the hustle and bustle.
The home is also conveniently located to the local amenities, being a few minutes from Darch Plaza, Kingsway Shopping Centre, Kingsway Sporting Complex, Kingsway College and quick and easy access to Wanneroo Road and the Mitchell Freeway.
Features include:
* 3 big bedrooms, 2 bathrooms plus separate study
* Double entry hall with boxed ceilings & recessed wall features
* Modern superbly appointed kitchen with quality stainless appliances & MASSIVE walk in pantry
* Spacious open style living areas with high raked ceilings
* Double glass doors lead to impressive decked alfresco with recessed ceilings
* Tropical themed landscaping with stunning water feature, pebbles and subtle garden lighting
* Fully reticulated lawns & tropical gardens
* Master bedroom at the rear of the home with large walk in robe and private access to alfresco
* Luxurious ensuite bathroom with twin vanities, twin shower heads, spa bath & floor to ceiling tiling
* Large well appointed laundry, fully fitted with overhead cupboards & ample bench space
* Ducted evaporative air conditioning & ducted gas heating throughout
* Solid internal doors throughout
* Double remote garage with extra height & width
* Quiet corner block location with no neighbours adjoining alfresco area
* Opposite bush reserve
* Built in 2007 and on a 503sqm block
Chris & Jai Lovell : 0417 926 569
Property History for 48 Rufus Pkwy, Madeley, WA 6065
- 03 Nov 2014Sold for $650,000
- 22 Oct 2014Listed for Sale MID $600,000'S
- 16 Jan 2009Sold for $567,000

Recent sales nearby
See more recent sales nearby/assets/perm/i23hq37l3ii6nojffnb3uyxnnm?signature=9b179fc8d1d888bfcefc4b5d2fd2b5a834ef8c7f5259ddc2815f0335e991b27d) 0
0
/assets/perm/cw4j25iptii6phqeyexxojtcle?signature=79b7ebb3e0e3d64cdaade59c2584b12ed462ca2868dbeda4d3033896894d9a9b) 0
0

Similar properties For Sale nearby
See more properties for sale nearby 0
0 0
0 0
0Similar properties For Rent nearby
See more properties for rent nearby 0
0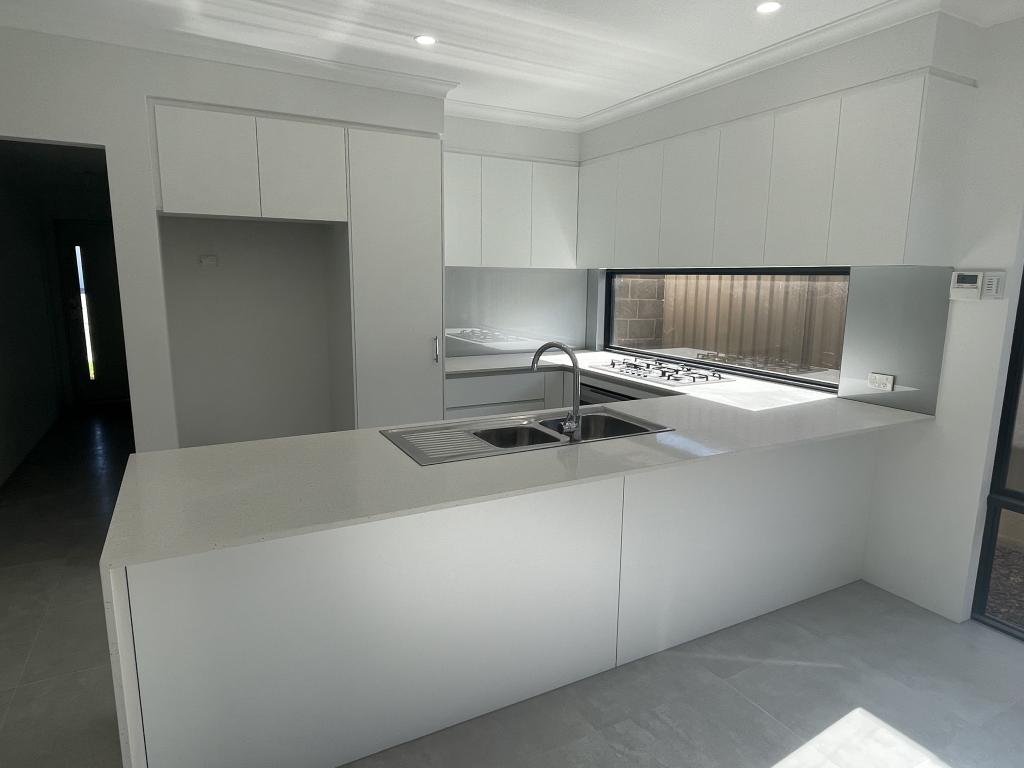 0
0
 0
0

About Madeley 6065
The size of Madeley is approximately 3.2 square kilometres. There are 12 parks, covering nearly 27.8% of the total area. The population of Madeley in 2016 was 6084 people. By 2021 the population was 6805 showing a population growth of 11.8% in the area during that time. The predominant age group in Madeley is 40-49 years. Households in Madeley are primarily couples with children and are likely to be repaying $1800 - $2399 per month on mortgage repayments. In general, people in Madeley work in a professional occupation.In 2021, 77.30% of the homes in Madeley were owner-occupied compared with 76.10% in 2016.
Madeley has 2,690 properties. Over the last 5 years, Houses in Madeley have seen a 98.45% increase in median value, while Units have seen a 126.95% increase. As at 30 June 2026:
- The median value for Houses in Madeley is $1,204,794 while the median value for Units is $837,995.
- Houses have a median rent of $795 while Units have a median rent of $760.
Suburb Insights for Madeley 6065
Market Insights
Madeley Trends for Houses
N/A
N/A
View TrendN/A
N/A
Madeley Trends for Units
N/A
N/A
View TrendN/A
N/A
Neighbourhood Insights
© Copyright 2026. RP Data Pty Ltd trading as Cotality (Cotality). All rights reserved. No reproduction, distribution, or transmission of the copyrighted materials is permitted. The information is deemed reliable but not guaranteed.
While Cotality uses commercially reasonable efforts to ensure the Cotality Data is current, Cotality does not warrant the accuracy, currency or completeness of the Cotality Data and to the full extent permitted by law excludes all loss or damage howsoever arising (including through negligence) in connection with the Cotality Data.
This product uses cookies and other similar technologies to improve and customise your browsing experience, to tailor content and adverts, and for analytics and metrics regarding visitor usage on this product and other media. We may share cookie and analytics information with third parties for the purposes of advertising. By continuing to use our website, you consent to cookies being used. View our Privacy Policy here.
X
