
3A Owen LinkMadeley WA 6065
Property Details for 3a Owen Link, Madeley
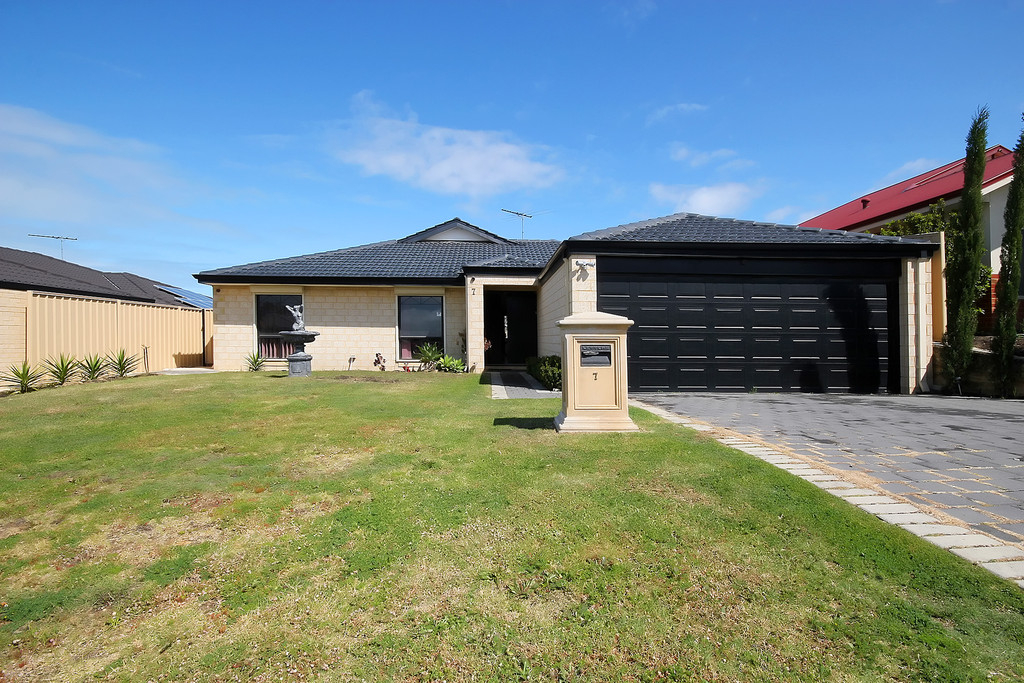
3a Owen Link, Madeley is a 3 bedroom, 2 bathroom Townhouse with 2 parking spaces and was built in 2010. The property has a land size of 322m2 and floor size of 151m2. While the property is not currently for sale or for rent, it was last sold in April 2012.
Last Listing description (July 2026)
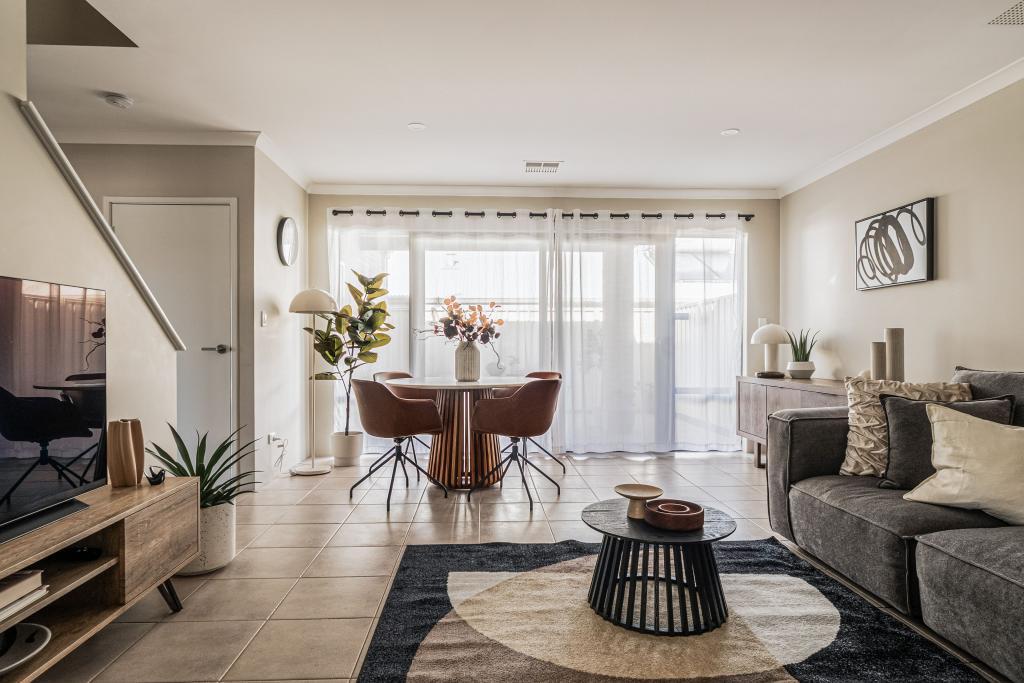
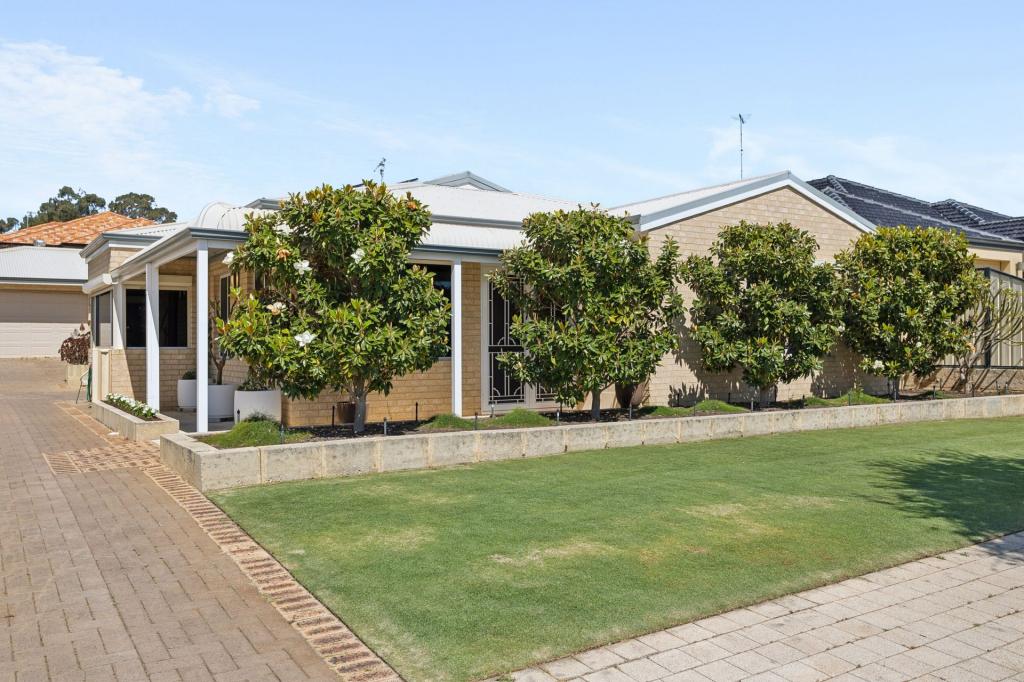
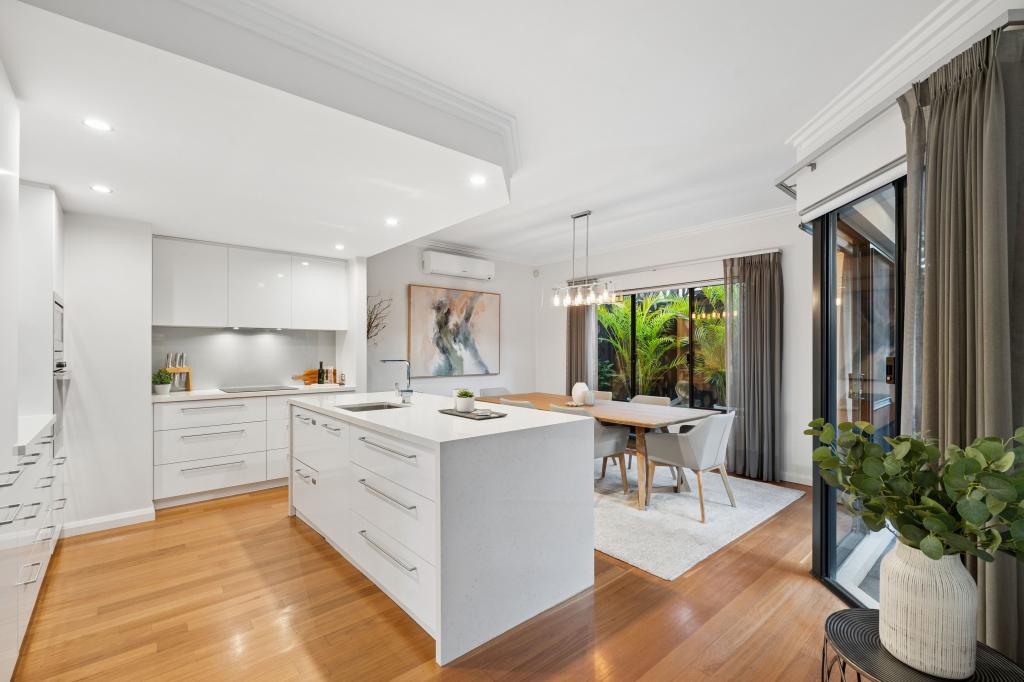
What to LoveBeautifully positioned as a modern street front residence, this impressive double-storey home has been thoughtfully designed for those who'd rather spend their weekends brunching at Hillarys, shopping at Joondalup or relaxing with friends than pushing a lawn mower.Built in 2010, every inch of this home has been crafted with easy living in mind. From the moment you pull into the driveway, you'll appreciate the home's modern street appeal and welcoming presence.Step inside and the rich warmth of solid Marri timber flooring immediately makes you feel at home, while the elegant wrought-iron staircase creates a striking center piece that sets this property apart from the ordinary.The heart of the home is the open-plan living area, where natural light pours in and everyday life simply works. Whether you're entertaining family, hosting friends or enjoying a quiet night in, the seamless connection between the kitchen, dining, family room and outdoor entertaining areas makes every occasion feel effortless.The kitchen has all the ingredients to keep the home chef happy, featuring sleek stone benchtops, a gas burner cooktop, under-bench oven, rangehood, dishwasher, double sink, overhead cupboards and generous bench space for everything from weeknight dinners to weekend grazing platters.Throw open the sliding doors on both sides of the living area and let the outdoors become an extension of your home. The timber-decked alfresco is the perfect place for Sunday barbecues, summer drinks or simply sitting back with your morning coffee while enjoying the peace and privacy this home offers.Upstairs is where you'll find your own sanctuary. Three generous bedrooms all include walk-in robes, plenty of natural light and quality finishes, while the spacious master suite offers a beautifully appointed ensuite complete with a large shower.This is one of those homes that simply makes life easier. Lock up and head away for the weekend. It's modern living exactly as it should be.What to Know- Modern street-front double-storey townhouse- Built in 2010- Fresh internal paint- Double garage- Light filled open-plan kitchen, dining and family area- Timber-decked alfresco with downlights- Sliding doors opening to outdoor entertaining area- Split-system reverse-cycle air conditioning upstairs and downstairs- Easy-care lock-and-leave lifestyle- Tenanted until 5th August 2026- No Strata FeesLocation is everything, and this one delivers in spades.Enjoy the convenience of Kingsway City Shopping Centre just moments away for your everyday essentials, cafes and dining options. Quality schools, beautiful local parks, sporting facilities and public transport are all close by, making daily life incredibly easy.When it's time to enjoy the weekend, Perth's spectacular coastline is only a short drive away, meaning beach walks, ocean swims and sunset fish and chips can become part of your regular routine.If you've been searching for a home that's big on style, low on maintenance and perfectly positioned to enjoy everything life has to offer... you've just found it.For further information contact Mandie Cubeddu 0411 880 053
Property History for 3a Owen Link, Madeley, WA 6065
- 23 Jun 2026Listed for Sale Offers from $880,000
- 12 Jan 2026Listed for Rent $775 / week
- 10 Feb 2024Listed for Rent $670 / week

Recent sales nearby
See more recent sales nearby
 0
 0


Similar properties For Sale nearby
See more properties for sale nearby
 0

 0
 0

Similar properties For Rent nearby
See more properties for rent nearby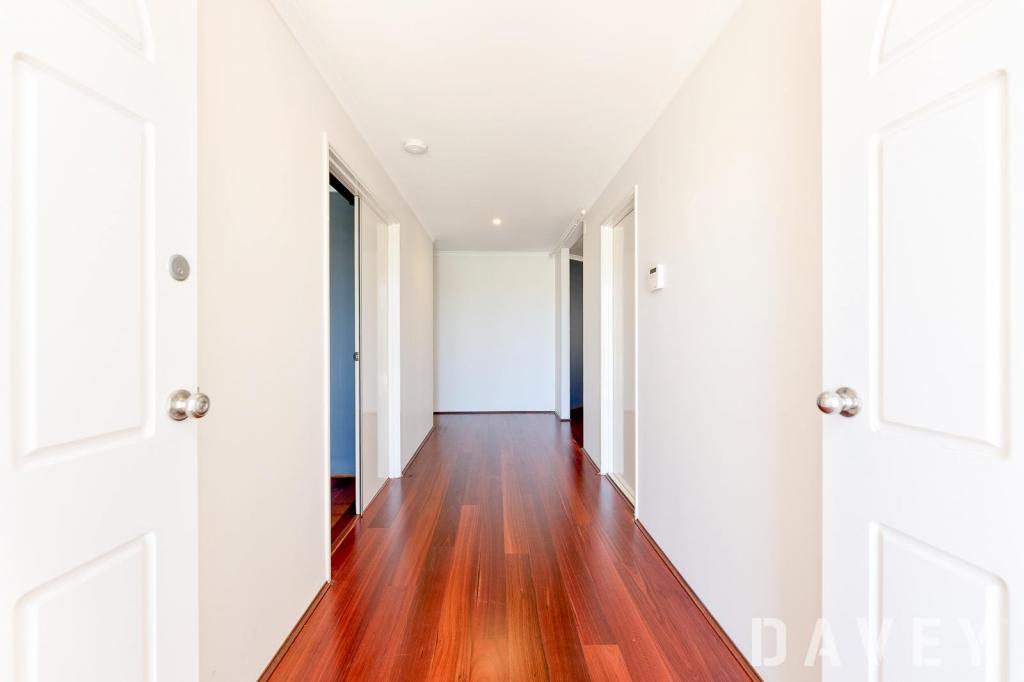 0

 0

 0

About Madeley 6065
The size of Madeley is approximately 3.2 square kilometres. There are 12 parks, covering nearly 27.8% of the total area. The population of Madeley in 2016 was 6084 people. By 2021 the population was 6805 showing a population growth of 11.8% in the area during that time. The predominant age group in Madeley is 40-49 years. Households in Madeley are primarily couples with children and are likely to be repaying $1800 - $2399 per month on mortgage repayments. In general, people in Madeley work in a professional occupation.In 2021, 77.30% of the homes in Madeley were owner-occupied compared with 76.10% in 2016.
Madeley has 2,687 properties. Over the last 5 years, Houses in Madeley have seen a 75.87% increase in median value, while Units have seen a 94.82% increase. As at 31 October 2026:
- The median value for Houses in Madeley is $1,086,544 while the median value for Units is $732,826.
- Houses have a median rent of $850 while Units have a median rent of $783.
Suburb Insights for Madeley 6065
Market Insights
Madeley Trends for Houses
N/A
N/A
View TrendN/A
N/A
Madeley Trends for Units
N/A
N/A
View TrendN/A
N/A
Neighbourhood Insights
© Copyright 2026. RP Data Pty Ltd trading as Cotality (Cotality). All rights reserved. No reproduction, distribution, or transmission of the copyrighted materials is permitted. The information is deemed reliable but not guaranteed.
While Cotality uses commercially reasonable efforts to ensure the Cotality Data is current, Cotality does not warrant the accuracy, currency or completeness of the Cotality Data and to the full extent permitted by law excludes all loss or damage howsoever arising (including through negligence) in connection with the Cotality Data.
This product uses cookies and other similar technologies to improve and customise your browsing experience, to tailor content and adverts, and for analytics and metrics regarding visitor usage on this product and other media. We may share cookie and analytics information with third parties for the purposes of advertising. By continuing to use our website, you consent to cookies being used. View our Privacy Policy here.
X
